Under Construction. Under Construction. Escape the ordinay in a gated exclusive enclave of just 31 homes located in Sanford. The Richmond floor plan with designer enhancements features a beautiful Famhouse architectural elevation with front porch. The high ceiling foyer welcomes you into a 2 story volume ceiling Great Room with oversized windows and 16' sliding glass door over looking your expansive backyard and preserve views. The gourmet kitchen with our LOOKS CLASSIC Palette features an expansive island, apron sink, GE Monogram appliances, quartz counters. The home features 5 bedrooms/5.5 baths with a home office and Loft that can be used for any lifestyle needs. The primary suite features 2 walk in closets next to the spa inspired bath with a freestanding tub and shower with added rain showerhead. Designed to embrace Florida outdoor living, the spacious covered patio and backyard provide ample space for pool and outdoor activities. Deer Lakes Preserve is conveniently located to the top rated Seminole County Schools, Shopping, and major highways. We are also located in close proximity to Lake Mary & Sanfords busines districts, nearby parks, and downtown Sanford. Easy commute to Downtown as well as to beaches, and attractions. Come visit luxurious living in a New home at Preseve at Deer Lakes.
New construction
Price cut: $15.9K (10/13)
$1,374,990
448 MARINA LOUIS POINT, SANFORD, FL 32771
5beds
4,903sqft
Single Family Residence
Built in 2026
0.38 Acres Lot
$1,361,700 Zestimate®
$280/sqft
$299/mo HOA
What's special
Expansive islandOversized windowsHome officeQuartz countersHigh ceiling foyerSpacious covered patioApron sink
- 161 days
- 110
- 6
Zillow last checked:
Listing updated:
Listed by:
Richard Selikoff 201-741-7242,
K HOVNANIAN FLORIDA REALTY 321-263-2601
Source: Stellar MLS,MLS#: O6406356 Originating MLS: Orlando Regional
Originating MLS: Orlando Regional
Facts & features
Interior
Bedrooms & bathrooms
- Bedrooms: 5
- Bathrooms: 6
- Full bathrooms: 5
- 1/2 bathrooms: 1
Rooms
- Room types: Den/Library/Office, Dining Room, Great Room, Utility Room, Loft
Primary bedroom
- Features: Dual Sinks, En Suite Bathroom, Exhaust Fan, Rain Shower Head, Split Vanities, Stone Counters, Tall Countertops, Tub with Separate Shower Stall, Water Closet/Priv Toilet, Window/Skylight in Bath, Walk-In Closet(s)
- Level: Second
Bedroom 2
- Features: En Suite Bathroom, Walk-In Closet(s)
- Level: Second
Bedroom 3
- Features: En Suite Bathroom, Walk-In Closet(s)
- Level: Second
Bedroom 4
- Features: En Suite Bathroom, Walk-In Closet(s)
- Level: Second
Bedroom 5
- Features: En Suite Bathroom, Built-in Closet
- Level: First
Dining room
- Features: No Closet
- Level: First
Great room
- Features: No Closet
- Level: First
Kitchen
- Features: Breakfast Bar, Exhaust Fan, Kitchen Island, Pantry
- Level: First
Loft
- Features: No Closet
- Level: Second
Office
- Features: No Closet
- Level: First
Heating
- Central
Cooling
- Central Air
Appliances
- Included: Oven, Convection Oven, Dishwasher, Disposal, Electric Water Heater, Exhaust Fan, Ice Maker, Microwave, Range, Range Hood, Refrigerator
- Laundry: Inside, Laundry Room, Washer Hookup
Features
- Cathedral Ceiling(s), Coffered Ceiling(s), Eating Space In Kitchen, High Ceilings, Kitchen/Family Room Combo, Living Room/Dining Room Combo, Open Floorplan, PrimaryBedroom Upstairs, Split Bedroom, Stone Counters, Thermostat, Walk-In Closet(s)
- Flooring: Carpet, Ceramic Tile, Laminate
- Doors: Sliding Doors
- Has fireplace: No
Interior area
- Total structure area: 6,487
- Total interior livable area: 4,903 sqft
Property
Parking
- Total spaces: 3
- Parking features: Garage - Attached
- Attached garage spaces: 3
Features
- Levels: Two
- Stories: 2
- Exterior features: Irrigation System, Lighting, Sidewalk, Sprinkler Metered
- Has view: Yes
- View description: Trees/Woods
Lot
- Size: 0.38 Acres
- Features: Cleared, Landscaped
Details
- Parcel number: 2219295WJ00000130
- Zoning: PUD
- Special conditions: None
Construction
Type & style
- Home type: SingleFamily
- Architectural style: Florida
- Property subtype: Single Family Residence
Materials
- Block, Wood Frame
- Foundation: Slab
- Roof: Shingle
Condition
- Under Construction
- New construction: Yes
- Year built: 2026
Details
- Builder model: RICHMOND KB
- Builder name: K. HOVNANIAN HOMES
- Warranty included: Yes
Utilities & green energy
- Sewer: Public Sewer
- Water: Public
- Utilities for property: Cable Available, Electricity Connected, Phone Available, Public, Sewer Connected, Sprinkler Meter, Underground Utilities, Water Connected
Community & HOA
Community
- Pet fee: $0 monthly
- Subdivision: PRESERVE AT DEER LAKES
HOA
- Has HOA: Yes
- Services included: Maintenance Grounds
- HOA fee: $299 monthly
- HOA name: EMPIRE MANAGEMENT
Location
- Region: Sanford
Financial & listing details
- Price per square foot: $280/sqft
- Annual tax amount: $2,010
- Date on market: 5/11/2026
- Cumulative days on market: 161 days
- Listing terms: Cash,Conventional,FHA,VA Loan
- Ownership: Fee Simple
- Total actual rent: 0
- Electric utility on property: Yes
- Road surface type: Asphalt, Paved
Estimated market value
$1,361,700
$1.29M - $1.43M
$4,784/mo
Price history
| Date | Event | Price |
|---|---|---|
| 10/13/2026 | Price change | $1,374,990-1.1%$280/sqft |
Source:  Stellar MLS #O6406356 Report a problem Stellar MLS #O6406356 Report a problem | ||
| 9/6/2026 | Price change | $1,390,865+0.1%$284/sqft |
Source:  K. Hovnanian Companies, LLC Report a problem K. Hovnanian Companies, LLC Report a problem | ||
| 8/11/2026 | Price change | $1,389,990-0.7%$283/sqft |
Source: Stellar MLS #O6406356 Report a problem | ||
| 7/23/2026 | Price change | $1,399,990-2.1%$286/sqft |
Source: Stellar MLS #O6406356 Report a problem | ||
| 7/1/2026 | Price change | $1,429,990-0.3%$292/sqft |
Source: Stellar MLS #O6406356 Report a problem | ||
| 6/7/2026 | Price change | $1,433,650+0.7%$292/sqft |
Source: K. Hovnanian Companies, LLC Report a problem | ||
| 5/11/2026 | Listed for sale | $1,423,650$290/sqft |
Source: Stellar MLS #O6406356 Report a problem | ||
Public tax history
Tax history is unavailable.
Monthly payment
Est. payment
Payment breakdown
Explore the cost of this home by adjusting the details. Changes won't be saved.Climate risks
Neighborhood: 32771
Nearby schools
Schools provided by the listing agent
- Elementary: Wilson Elementary School
- Middle: Markham Woods Middle
- High: Seminole High
Source: Stellar MLS. This data may not be complete. We recommend contacting the local school district to confirm school assignments for this home.
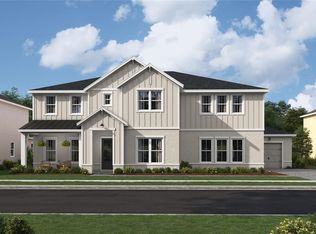
- $1,297,5505 bd5 ba4.9k sqft419 Marina Louis Pl #27, Sanford, FL 32771Sold
- $3,298,020-- bd-- ba-- sqft8100 W State Road 46, Sanford, FL 32771Off Market
- $1,150,5405 bd5 ba3.4k sqft415 Marina Louis Point, Sanford, FL 32771Sold

- $1,199,9905 bd5 ba4.2k sqft424 Marina Louis Point, Sanford, FL 32771New Construction

Similar homes
- $1,359,9905 bd6 ba4.9k sqft428 MARINA LOUIS POINT, SANFORD, FL 32771New Construction

 MLS ID #O6415637, Richard Selikoff, K HOVNANIAN FLORIDA REALTY. Stellar MLS
 - from $1,233,9905 bd5 ba4.2k sqftMontpelier Plan, Preserve at Deer Lakes, Sanford, FL 32771New Construction
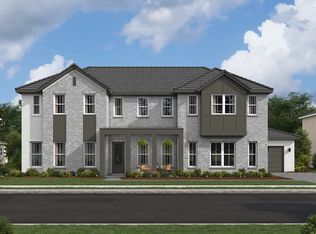 K. Hovnanian Companies, LLC
 - from $1,313,9905 bd6 ba4.9k sqftRichmond Plan, Preserve at Deer Lakes, Sanford, FL 32771New Construction
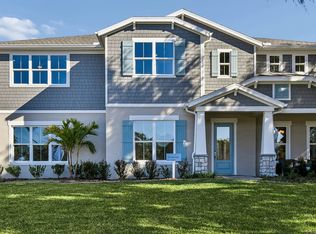 K. Hovnanian Companies, LLC
 - $1,199,9905 bd5 ba4.2k sqft424 MARINA LOUIS POINT, SANFORD, FL 32771New ConstructionMLS ID #O6393119, Richard Selikoff, K HOVNANIAN FLORIDA REALTY. Stellar MLS
- $1,299,0005 bd7 ba4.6k sqft504 CINDER POINT, SANFORD, FL 32771For SaleMLS ID #O6426444, Claire Campbell, CHARLES RUTENBERG REALTY ORLANDO. Stellar MLS
- $999,9905 bd4 ba3.4k sqft400 MARINA LOUIS POINT, SANFORD, FL 32771New ConstructionStellar MLS
- $1,595,0006 bd5 ba4.5k sqft1063 HENLEY DOWNS PLACE, LAKE MARY, FL 32746For SaleMLS ID #O6435903, Mel Bernstein, PREMIER SOTHEBYS INT'L REALTY. Stellar MLS
- $1,685,0005 bd4 ba4.5k sqft34449 PARKVIEW AVENUE, EUSTIS, FL 32736For SaleMLS ID #O6450708, Lisa Rewis, WATSON REALTY CORP. Stellar MLS
- $1,125,0006 bd5 ba5.2k sqft3367 CANYON GRAND POINT, LONGWOOD, FL 32779For SaleMLS ID #O6421932, Jeanine Louis, LLC, EXP REALTY LLC. Stellar MLS
- $1,349,9905 bd5 ba3.4k sqft3683 WOLVES CREEK PLACE, APOPKA, FL 32712New ConstructionStellar MLS
- $799,0004 bd3 ba3k sqft25855 CROSSINGS BLUFF LANE, SORRENTO, FL 32776For SaleMLS ID #O6445346, Kim Diaz, CORCORAN PREMIER REALTY. Stellar MLS
- $895,9904 bd3 ba2.9k sqft25858 CROSSINGS BLUFF LANE, SORRENTO, FL 32776For SaleMLS ID #O6424986, Kayla DeVoogel, ORLANDO PROPERTY ADVISORS. Stellar MLS
- $839,0005 bd4 ba3.5k sqft31948 GEOFF WAY, SORRENTO, FL 32776For SaleMLS ID #G5114595, David Leo, PICKET FENCE REALTY LLC. Stellar MLS
- $1,425,9904 bd4 ba3.5k sqft3699 WOLVES CREEK PLACE, APOPKA, FL 32712New ConstructionStellar MLS
- $1,200,0004 bd4 ba3k sqft20280 SHORELINE RANCH LANE, UMATILLA, FL 32784New ConstructionMLS ID #O6416011, Ken Pozek, REAL BROKER, LLC. Stellar MLS
- $1,425,0005 bd3 ba3.4k sqft1111 N BUMBY AVENUE, ORLANDO, FL 32803New ConstructionStellar MLS
