Welcome to this exceptional residence in Retreat at Lake Brantley, one of Longwood’s most sought-after gated communities, celebrated for its private boat ramp access to Lake Brantley, highly rated Seminole County schools, convenient location, and enduring desirability. Built in 2021 and thoughtfully enhanced beyond the original builder plan, this Casabella floor plan by Pulte Homes offers over 5,200 square feet of living space, six bedrooms, and four-and-a-half bathrooms, seamlessly blending elevated design elements with the versatility and functionality today’s lifestyles demand. A paver driveway and covered entry welcome you into interiors enriched by extensive millwork, statement lighting, tile flooring, and new carpeting. The foyer opens to beautifully proportioned living spaces designed to accommodate both gracious entertaining and everyday living. The kitchen is both stylish and functional, featuring quartz countertops, a generous center island with seating, built-in wall ovens, stainless steel appliances, gray cabinetry, abundant storage, and an open layout that flows effortlessly into the dining area and great room. Anchoring the main living space is a striking linear gas fireplace framed by custom built-ins, while oversized sliding glass doors invite natural light and create a seamless connection to the outdoor living areas. A dedicated flex room on the main level provides an ideal setting for a home office, study, library, or sitting room. The expanded owner’s retreat, thoughtfully enlarged beyond the original floor plan, serves as a private sanctuary with ample room for a sitting area or lounge space. The oversized custom walk-in closet is complemented by integrated laundry with a stackable washer and dryer—an elevated convenience rarely found in comparable homes. Upstairs, over 2,000 square feet of additional living space creates a true second-level retreat. An expansive loft functions as a spacious secondary family room and gathering space, while the adjoining flex room offers exceptional versatility as a playroom, media room, theater, game room, teen lounge, or potential additional bedroom with the addition of a closet. Generously sized secondary bedrooms and bathrooms further enhance the home’s ability to accommodate evolving lifestyles, guests, or multi-generational living. Additional highlights include a thoughtfully organized pantry, extensive storage throughout, solar panels for enhanced energy efficiency, and a covered brick-paver lanai designed for year-round enjoyment. Equipped with remote-controlled retractable screens and dual ceiling fans, this inviting outdoor space provides comfort, airflow, and protection from the elements while serving as a natural extension of the home’s interior living areas. The fully fenced backyard offers ample space for recreation, entertaining, and future outdoor enhancements. Combining elevated design details, exceptional flexibility, over 5,200 square feet of living space, private Lake Brantley access, and a setting within one of Seminole County’s premier gated communities, this thoughtfully enhanced residence presents a rare opportunity to enjoy a lifestyle defined by comfort, convenience, and connection. Schedule your private showing today and experience all this remarkable home has to offer.
For sale
$1,200,000
3367 CANYON GRAND POINT, LONGWOOD, FL 32779
6beds
5,249sqft
:
Get pre-qualified$7,824/mo
Single Family Residence
Built in 2021
0.26 Acres Lot
$1,152,000 Zestimate®
$229/sqft
$283/mo HOA
What's special
- 28 days |
- 833 |
- 31 |
Zillow last checked:
Listing updated:
Listed by:
Jeanine Louis, LLC 407-595-8634,
EXP REALTY LLC 888-883-8509
Source: Stellar MLS,MLS#: O6421932 Originating MLS: Orlando Regional
Originating MLS: Orlando Regional
Facts & features
Interior
Bedrooms & bathrooms
- Bedrooms: 6
- Bathrooms: 5
- Full bathrooms: 4
- 1/2 bathrooms: 1
Primary bedroom
- Features: Walk-In Closet(s)
- Level: First
- Area: 270 Square Feet
- Dimensions: 15x18
Kitchen
- Level: First
- Area: 300 Square Feet
- Dimensions: 15x20
Living room
- Level: First
- Area: 416 Square Feet
- Dimensions: 16x26
Heating
- Central
Cooling
- Central Air
Appliances
- Included: Oven, Microwave, Range Hood, Refrigerator
- Laundry: Laundry Room
Features
- Ceiling Fan(s)
- Flooring: Carpet, Tile
- Doors: Sliding Doors
- Has fireplace: Yes
- Fireplace features: Family Room
Interior area
- Total structure area: 6,442
- Total interior livable area: 5,249 sqft
Video & virtual tour
Property
Parking
- Total spaces: 3
- Parking features: Garage - Attached
- Attached garage spaces: 3
Features
- Levels: Two
- Stories: 2
- Patio & porch: Rear Porch
- Exterior features: Irrigation System, Rain Gutters, Sidewalk
- Waterfront features: Lake Privileges
- Body of water: LAKE BRANTLEY
Lot
- Size: 0.26 Acres
- Features: Corner Lot
Details
- Parcel number: 05212951700000600
- Zoning: NA
- Special conditions: None
Construction
Type & style
- Home type: SingleFamily
- Property subtype: Single Family Residence
Materials
- Block, Wood Frame
- Foundation: Slab
- Roof: Shingle
Condition
- New construction: No
- Year built: 2021
Utilities & green energy
- Electric: Photovoltaics Third-Party Owned
- Sewer: Public Sewer
- Water: Public
- Utilities for property: Electricity Connected, Sewer Connected, Water Connected
Community & HOA
Community
- Features: Community Boat Ramp, Dock, Private Boat Ramp, Water Access, Deed Restrictions, Gated Community - Guard, Sidewalks
- Pet fee: $0 monthly
- Subdivision: RETREAT AT LAKE BRANTLEY
HOA
- Has HOA: Yes
- Services included: Common Area Taxes, Manager, Private Road, Security
- HOA fee: $283 monthly
- HOA name: Empire Management Group / Barbara Scholz
- HOA phone: 352-227-2100
Location
- Region: Longwood
Financial & listing details
- Price per square foot: $229/sqft
- Tax assessed value: $932,340
- Annual tax amount: $12,195
- Date on market: 7/2/2026
- Cumulative days on market: 29 days
- Listing terms: Cash,Conventional,FHA,VA Loan
- Ownership: Fee Simple
- Total actual rent: 0
- Electric utility on property: Yes
- Road surface type: Paved
Estimated market value
$1,152,000
$1.09M - $1.21M
$5,993/mo
Price history
| Date | Event | Price |
|---|---|---|
| 7/3/2026 | Listed for sale | $1,200,000+79.8%$229/sqft |
Source: eXp Realty #O6421932 Report a problem | ||
| 4/22/2021 | Sold | $667,400$127/sqft |
Source: Public Record Report a problem | ||
Public tax history
| Year | Property taxes | Tax assessment |
|---|---|---|
| 2025 | $12,500 +10.9% | $932,340 +11.4% |
| 2024 | $11,274 +11.3% | $837,135 +10% |
| 2023 | $10,128 +7.6% | $761,032 +8.4% |
| 2022 | $9,410 +566.2% | $701,807 +725.7% |
| 2021 | $1,413 +12.8% | $85,000 -5.6% |
| 2020 | $1,252 -1.5% | $90,000 |
| 2019 | $1,271 | $90,000 +12.5% |
| 2018 | $1,271 | $80,000 |
Find assessor info on the county website
Monthly payment
Est. payment
Payment breakdown
Explore the cost of this home by adjusting the details. Changes won't be saved.Climate risks
Neighborhood: 32779
Nearby schools
GreatSchools rating
- 7/10Wekiva Elementary SchoolGrades: PK-5Distance: 0.6 mi
- 8/10Teague Middle SchoolGrades: 6-8Distance: 2.3 mi
- 6/10Lake Brantley High SchoolGrades: 9-12Distance: 0.8 mi
Schools provided by the listing agent
- Elementary: Wekiva Elementary
- Middle: Teague Middle
- High: Lake Brantley High
Source: Stellar MLS. This data may not be complete. We recommend contacting the local school district to confirm school assignments for this home.
- $742,7004 bd3 ba2.6k sqft3363 Canyon Grand Point, Longwood, FL 32779Off Market
- $787,80010,759 Square Feet293 Island Sound Ct, Longwood, FL 32779Off Market
- $668,3009,757 Square Feet288 Island Sound Ct, Longwood, FL 32779Off Market
- $759,9004 bd3 ba2.6k sqft284 Island Sound Ct, Longwood, FL 32779For Sale
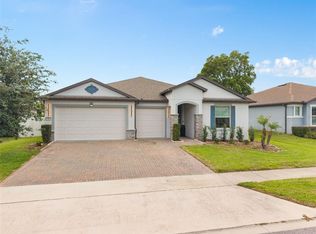
- $1,042,8009,757 Square Feet292 Island Sound Ct, Longwood, FL 32779Off Market
- $716,3009,757 Square Feet280 Island Sound Ct, Longwood, FL 32779Off Market
- $1,016,10010,585 Square Feet3366 Canyon Grand Point, Longwood, FL 32779Off Market
- $1,065,4000.265 Acres297 Island Sound Ct, Longwood, FL 32779Off Market
A local agent can set up tours, give advice and negotiate with sellers.
A local lender can help you make sure your offer is ready when you are.
Similar homes
- $759,9004 bd3 ba2.6k sqft284 ISLAND SOUND COURT, LONGWOOD, FL 32779For Sale
 MLS ID #O6401810, Verdelle Lambert Rice, UNITED REAL ESTATE PREFERRED. Stellar MLS
 - $895,0006 bd4 ba4.1k sqft1161 W LAKE BRANTLEY ROAD, ALTAMONTE SPRINGS, FL 32714For Sale
 MLS ID #O6422767, Mike Long, COLDWELL BANKER REALTY. Stellar MLS
 - $1,295,0005 bd5 ba3.6k sqft351 KENTUCKY BLUE CIRCLE, APOPKA, FL 32712For Sale
 MLS ID #O6427015, Chris Pixley, ENGEL & VOLKERS NEW SMYRNA. Stellar MLS
 - $698,8004 bd3 ba2.6k sqft148 WISTERIA DRIVE, LONGWOOD, FL 32779For Sale
 MLS ID #O6417383, Ronald Ziolkowski, RE/MAX PRIME PROPERTIES. Stellar MLS
 - $1,090,0005 bd4 ba4.1k sqft25622 HAWKS RUN LANE, SORRENTO, FL 32776For SaleMLS ID #O6413411, Kimberly Griffin, KELLER WILLIAMS REALTY AT THE PARKS. Stellar MLS
- $1,399,0006 bd5 ba5k sqft5785 SAYBROOK CIRCLE, SANFORD, FL 32771For SaleMLS ID #O6418901, Giselle Ramirez, REDFIN CORPORATION. Stellar MLS
- $959,0007 bd5 ba5.2k sqft3113 PINENUT DRIVE, APOPKA, FL 32712For SaleMLS ID #O6417526, Michelle O'Callaghan, COLDWELL BANKER REALTY. Stellar MLS
- $1,350,0005 bd4 ba3.4k sqft20404 WOLF SPRINGS COURT, CLERMONT, FL 34715For SaleMLS ID #O6424153, Jarred Denison, POP REALTY POWERED BY SELLSTATE. Stellar MLS
- $1,030,0004 bd4 ba4k sqft13852 JOMATT LOOP, WINTER GARDEN, FL 34787For SaleMLS ID #O6427925, Jenna Palmero, COLDWELL BANKER REALTY. Stellar MLS
- $1,149,9005 bd5 ba3.6k sqft1448 LAKE FLORENCE WAY, WINTER PARK, FL 32792For SaleMLS ID #O6411164, Abby Nelson, RE/MAX 200 REALTY. Stellar MLS
- $1,349,0007 bd4 ba4.7k sqft1698 JUNIPER HAMMOCK STREET, WINTER GARDEN, FL 34787For SaleMLS ID #V4948569, Nell Adams, WEICHERT REALTORS HALLMARK PRO. Stellar MLS
- $730,0005 bd4 ba4.1k sqft1383 WATERVIEW RIDGE CIRCLE, APOPKA, FL 32703For SaleMLS ID #O6404583, Tiphany Weeks, DIAMOND REAL ESTATE GROUP. Stellar MLS
- $1,099,0006 bd5 ba4.7k sqft14067 JOMATT LOOP, WINTER GARDEN, FL 34787For SaleMLS ID #O6422734, Kimberly Beach Byerly, THE REAL ESTATE COLLECTION LLC. Stellar MLS
- $859,9956 bd5 ba4.5k sqft5270 OBSIDIAN GATE DRIVE, MOUNT DORA, FL 32757For SaleMLS ID #O6420659, Monika Kenney, PALMANO GROUP RE BROKERAGE LLC. Stellar MLS
- $1,500,0005 bd5 ba3.1k sqft777 HALIFAX AVENUE, WINTER PARK, FL 32792For SaleMLS ID #O6422901, Jared Smith, SAFFORD REAL ESTATE LLC. Stellar MLS
- $1,125,0006 bd5 ba3.5k sqft16049 VOLTERRA POINT, MONTVERDE, FL 34756For SaleMLS ID #G5112975, Matthew Wheatley, WHEATLEY REALTY GROUP. Stellar MLS
- $1,149,9504 bd4 ba3.1k sqft156 STANTON ESTATES CIRCLE, WINTER GARDEN, FL 34787For SaleMLS ID #O6384801, Joe Thomas, Jr, FATHOM REALTY FL LLC. Stellar MLS
- $1,450,0005 bd4 ba3.5k sqft7398 ALPINE BUTTERFLY LN, ORLANDO, FL 32819For SaleMLS ID #O6425283, Julie XUE, LOKATION. Stellar MLS
- $1,599,0004 bd4 ba4.3k sqft3851 GRASSLAND LOOP, LAKE MARY, FL 32746For SaleMLS ID #O6415894, Ruby Margaret, CHARLES RUTENBERG REALTY ORLANDO. Stellar MLS
- $1,130,0008 bd5 ba4.8k sqft6152 GOLDEN DEWDROP TRAIL, WINDERMERE, FL 34786For SaleMLS ID #O6396835, Vitor Silva, VESTI LLC. Stellar MLS
