Under Construction. Experience luxury living from Nest Homes by Urban Perch, award-winning custom home builder. This thoughtfully designed 5 bedroom, 4 bath residence offers 3,402 square feet of elegant, efficient living space including additional flex room to incorporate an office, playroom or home gym. With curated selections, The Easton blends sophistication with comfort in Apopka's distinctive new community, Hammock at Rock Springs. Step inside to a light-filled foyer with soaring 10' ceilings, oversized windows, and engineered wood flooring throughout, creating an airy, welcoming atmosphere. This open floor plan invites living and dining areas to flow seamlessly into the gourmet kitchen, featuring gleaming quartz countertops, paneled Monogram refrigerator and dishwasher, and a 36" dual-fuel range, perfect for creating culinary delights! The spacious island provides an ideal setting for elegant entertaining and daily living. Beyond the downstairs interior gathering spaces, the summer kitchen and sparkling pool await! With floor-to-ceiling sliding glass doors leading to a covered lanai, indoor-outdoor living becomes a reality. Inside, the Primary suite offers a serene escape, complete with spa-inspired bath featuring freestanding soaking tub, walk-in shower with designer tile, and dual vanities. Four additional bedrooms and three bathrooms ensure privacy and comfort for family and guests. A fully equipped laundry room with GE washer and dryer plus built-in closet systems provide practical solutions to stay organized. Enhanced by wellness features and stunning upgrades such as whole-home filtration and Level 5 drywall, this home offers a rare combination of elegance, health conscious design, and modern functionality. Be the first to experience Hammock at Rock Springs, a boutique enclave of just 19 semi-custom homes, with a variety of floor plans available including "The Easton" at 2609 Rosemond Court. Surrounded by natural beauty and only minutes from Wekiwa Springs State Park and Rock Springs Run, where hiking, kayaking and outdoor adventures await.
New construction
$1,250,000
2609 ROSEMOND COURT, APOPKA, FL 32712
5beds
3,402sqft
:
Get pre-qualified$8,416/mo
Single Family Residence
Built in 2026
0.27 Acres Lot
$1,229,500 Zestimate®
$367/sqft
$300/mo HOA
What's special
Oversized windowsSummer kitchenSparkling poolSurrounded by natural beautyWhole-home filtrationEngineered wood flooring throughoutBuilt-in closet systems
- 70 days |
- 276 |
- 17 |
Zillow last checked:
Listing updated:
Listed by:
Michelle Johnson 407-724-1789,
REALTY COLLECTION 407-724-1789
Source: Stellar MLS,MLS#: O6409533 Originating MLS: Orlando Regional
Originating MLS: Orlando Regional
Facts & features
Interior
Bedrooms & bathrooms
- Bedrooms: 5
- Bathrooms: 4
- Full bathrooms: 4
Primary bedroom
- Features: Walk-In Closet(s)
- Level: First
- Area: 210 Square Feet
- Dimensions: 14x15
Bedroom 2
- Features: En Suite Bathroom, Walk-In Closet(s)
- Level: First
- Area: 143 Square Feet
- Dimensions: 11x13
Bedroom 3
- Features: Walk-In Closet(s)
- Level: First
- Area: 143 Square Feet
- Dimensions: 11x13
Bedroom 4
- Features: Walk-In Closet(s)
- Level: First
- Area: 143 Square Feet
- Dimensions: 11x13
Primary bathroom
- Features: Linen Closet
- Level: First
- Area: 182 Square Feet
- Dimensions: 13x14
Bathroom 2
- Features: No Closet
- Level: First
- Area: 60 Square Feet
- Dimensions: 6x10
Bathroom 3
- Features: No Closet
- Level: First
- Area: 60 Square Feet
- Dimensions: 6x10
Dining room
- Features: No Closet
- Level: First
- Area: 195 Square Feet
- Dimensions: 13x15
Great room
- Features: No Closet
- Level: First
- Area: 399 Square Feet
- Dimensions: 19x21
Kitchen
- Features: Walk-In Closet(s)
- Level: First
- Area: 144 Square Feet
- Dimensions: 9x16
Laundry
- Features: No Closet
- Level: First
- Area: 66 Square Feet
- Dimensions: 6x11
Heating
- Central
Cooling
- Central Air
Appliances
- Included: Dishwasher, Disposal, Microwave, Range, Refrigerator
- Laundry: Common Area, Laundry Room
Features
- Eating Space In Kitchen, High Ceilings, Open Floorplan, Primary Bedroom Main Floor, Stone Counters, Thermostat
- Flooring: Carpet, Porcelain Tile
- Doors: Outdoor Kitchen, Sliding Doors
- Has fireplace: Yes
- Fireplace features: Family Room
Interior area
- Total structure area: 3,402
- Total interior livable area: 3,402 sqft
Video & virtual tour
Property
Parking
- Total spaces: 3
- Parking features: Garage Door Opener
- Attached garage spaces: 3
Features
- Levels: Two
- Stories: 2
- Patio & porch: Covered, Front Porch, Rear Porch
- Exterior features: Irrigation System, Lighting, Outdoor Kitchen, Private Mailbox, Sidewalk
- Has private pool: Yes
- Pool features: Gunite, In Ground, Lighting
Lot
- Size: 0.27 Acres
- Features: Cleared, Corner Lot, City Lot, In County, Landscaped, Level, Near Public Transit, Sidewalk, Street Dead-End
Details
- Parcel number: 282028346000190
- Zoning: RESI
- Special conditions: None
Construction
Type & style
- Home type: SingleFamily
- Architectural style: Craftsman
- Property subtype: Single Family Residence
Materials
- Concrete, Wood Frame
- Foundation: Slab
- Roof: Shingle
Condition
- Under Construction
- New construction: Yes
- Year built: 2026
Details
- Builder model: Easton
- Builder name: Nest Homes by Urban Perch
- Warranty included: Yes
Utilities & green energy
- Sewer: Public Sewer
- Water: Public
- Utilities for property: Cable Available, Electricity Connected
Community & HOA
Community
- Pet fee: $0 monthly
- Subdivision: HAMMOCK AT ROCK SPRINGS
HOA
- Has HOA: Yes
- HOA fee: $300 monthly
- HOA name: Stephanie Nicholson
- HOA phone: 407-720-7963
Location
- Region: Apopka
Financial & listing details
- Price per square foot: $367/sqft
- Annual tax amount: $1,188
- Date on market: 5/20/2026
- Cumulative days on market: 71 days
- Listing terms: Cash,Conventional,Other
- Ownership: Fee Simple
- Total actual rent: 0
- Electric utility on property: Yes
- Road surface type: Paved, Asphalt
Estimated market value
$1,229,500
$1.17M - $1.29M
$3,710/mo
Price history
| Date | Event | Price |
|---|---|---|
| 5/20/2026 | Listed for sale | $1,250,000$367/sqft |
Source:  Stellar MLS #O6409533 Report a problem Stellar MLS #O6409533 Report a problem | ||
Public tax history
Tax history is unavailable.
Monthly payment
Est. payment
Payment breakdown
Explore the cost of this home by adjusting the details. Changes won't be saved.Climate risks
Neighborhood: 32712
Nearby schools
GreatSchools rating
- 3/10Rock Springs Elementary SchoolGrades: PK-5Distance: 0.2 mi
- 5/10Apopka Middle SchoolGrades: 6-8Distance: 2.5 mi
- 4/10Apopka High SchoolGrades: 9-12Distance: 2.1 mi
Schools provided by the listing agent
- Elementary: Rock Springs Elem
- Middle: Wolf Lake Middle
- High: Apopka High
Source: Stellar MLS. This data may not be complete. We recommend contacting the local school district to confirm school assignments for this home.
- $450,1004 bd2 ba2.5k sqft16 Disalvo Pl, Apopka, FL 32712Off Market
- $558,9005 bd4 ba3.2k sqft8 Disalvo Pl, Apopka, FL 32712Off Market
- $428,5004 bd2 ba2.2k sqft24 Disalvo Pl, Apopka, FL 32712Off Market
- $100-- bd-- ba-- sqftDisalvo Pl, Apopka, FL 32712Off Market
- $411,4003 bd3 ba2k sqft32 Disalvo Pl, Apopka, FL 32712Off Market
- $100-- bd-- ba-- sqftDisalvo Pl, Apopka, FL 32712Off Market
- $448,4004 bd3 ba2.7k sqft56 Disalvo Pl, Apopka, FL 32712Off Market
- $403,1004 bd2 ba2k sqft40 Disalvo Pl, Apopka, FL 32712Off Market
A local agent can set up tours, give advice and negotiate with sellers.
Similar homes
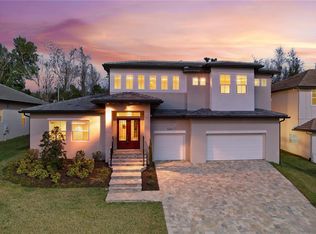
- $799,9005 bd4 ba3.2k sqft539 SANCTUARY GOLF PLACE, APOPKA, FL 32712New Construction
 MLS ID #O6373529, Todd Schroth, PA, EXP REALTY LLC. Stellar MLS
 - $1,250,0004 bd4 ba3.2k sqft1649 HARMON AVENUE, WINTER PARK, FL 32789For Sale
 MLS ID #O6392216, Alison Mosley, PREMIER SOTHEBY'S INTL. REALTY. Stellar MLS
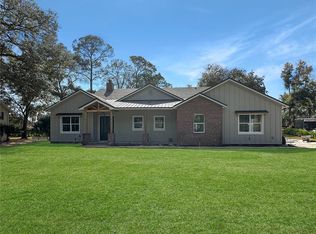
 - $698,0004 bd3 ba2.1k sqft935 N THOMPSON ROAD, APOPKA, FL 32712New Construction
 MLS ID #O6350854, Matt White, SLOANE REALTY, LLC. Stellar MLS
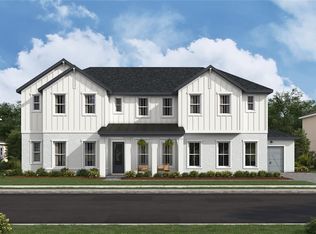
 - $1,274,9905 bd5 ba4.2k sqft424 MARINA LOUIS POINT, SANFORD, FL 32771New Construction
 MLS ID #O6393119, Richard Selikoff, K HOVNANIAN FLORIDA REALTY. Stellar MLS
 - from $743,9904 bd4 ba2.7k sqftCorina Xl Sl Plan, Willow Run, Apopka, FL 32712New ConstructionM/I Homes
- $1,225,0005 bd7 ba4k sqft706 CANOPY ESTATES DRIVE, WINTER GARDEN, FL 34787For SaleMLS ID #O6394059, Lisa Rutkowski, PREMIER SOTHEBY'S INTL. REALTY. Stellar MLS
- from $664,9904 bd4 ba2.7k sqftCorina Xl Plan, Wolf Lake Ranch, Apopka, FL 32712New ConstructionM/I Homes
- $1,250,0004 bd4 ba2.5k sqft1870 STAUNTON AVENUE, WINTER PARK, FL 32789New ConstructionMLS ID #O6391469, Vinny Lay, COMPASS FLORIDA LLC. Stellar MLS
- $1,295,0004 bd4 ba2.8k sqft802 HAMILTON PLACE COURT, WINTER PARK, FL 32789For SaleMLS ID #O6398373, Jacob Theisen, FLORIDA CAPITAL REALTY. Stellar MLS
- $1,450,0004 bd4 ba3.9k sqft9548 CROWN PRINCE LANE, WINDERMERE, FL 34786For SaleMLS ID #O6407352, Dianna Desboyaux, DOUGLAS ELLIMAN. Stellar MLS
- $1,225,0004 bd3 ba2.7k sqft1156 CIVITAS WAY, WINTER GARDEN, FL 34787For SaleMLS ID #O6385496, Heidi Pfeffer-Morgan, DALTON WADE INC. Stellar MLS
- $1,290,0005 bd5 ba3.4k sqft16689 TOCCOA ROW, WINTER GARDEN, FL 34787For SaleMLS ID #O6379132, Charisma Marin, CHARISMA REALTY CORP. Stellar MLS
- from $1,248,2255 bd3 ba3.4k sqftRavenstone Plan, Hempel Avenue | OLO Builders, Windermere, FL 34786New ConstructionOLO Builders
- $1,375,0005 bd5 ba3.2k sqft2935 HELEN AVENUE, ORLANDO, FL 32804For SaleMLS ID #O6393774, Lisa Foor, NEWBERRY REALTY & DEV GRP INC.. Stellar MLS
- $749,9114 bd3 ba2.8k sqft700 W PINEWOOD COURT, LAKE MARY, FL 32746For SaleMLS ID #O6427669, Abby Greenberg, COMPASS FLORIDA LLC. Stellar MLS
- from $1,207,5605 bd5 ba4.2k sqftMontpelier Plan, Preserve at Deer Lakes, Sanford, FL 32771New ConstructionK. Hovnanian Companies, LLC
- $1,157,1904 bd3 ba2.9k sqft650 MEDORA WAY, WINTER GARDEN, FL 34787New ConstructionMLS ID #O6413464, Tatiana Souza, FLORIDA CONNEXION PROPERTIES. Stellar MLS
- $1,150,0004 bd4 ba3.2k sqft15717 VETTA DRIVE, MONTVERDE, FL 34756For SaleMLS ID #O6406314, Matt Tomaszewski, CORCORAN PREMIER REALTY. Stellar MLS
- $1,137,1504 bd4 ba2.9k sqft642 MEDORA WAY, WINTER GARDEN, FL 34787New ConstructionMLS ID #O6413483, Tatiana Souza, FLORIDA CONNEXION PROPERTIES. Stellar MLS
- $1,399,0005 bd5 ba3.4k sqft113 W EVANS STREET, ORLANDO, FL 32804New ConstructionMLS ID #O6408239, Amanda Wood, RE/MAX EXCLUSIVE COLLECTION. Stellar MLS
