Opportunity awaits at 419 Mine Road in Bethlehem Township. Set among mature trees in a peaceful country setting, this property offers privacy, natural surroundings, and potential for the right buyer. The existing ranch style home is in need of renovation. A detached garage and several additional outbuildings are also located on the property. With a combination of wooded areas and open space, this is an opportunity for investors, builders, or buyers looking for a project. Bring your contractor, explore the possibilities, and see what this property could become. Buyers are encouraged to conduct their own due diligence regarding the property's condition, permitted uses, and any plans for renovation or new construction.
Under contract
$250,000
419 Mine Rd, Bethlehem Twp., NJ 08802
3beds
--sqft
Single Family Residence
Built in 1940
5.5 Acres Lot
$-- Zestimate®
$--/sqft
$-- HOA
What's special
Detached garageExisting ranch style homeSeveral additional outbuildingsPeaceful country settingMature trees
- 16 days
- 326
- 30
Zillow last checked:
Listing updated:
Listed by:
Mary Malone 908-797-6090,
Coldwell Banker Realty,
Diana E. Deboer
Source: GSMLS,MLS#: 4061291
Facts & features
Interior
Bedrooms & bathrooms
- Bedrooms: 3
- Bathrooms: 1
- Full bathrooms: 1
Bedroom 1
- Level: First
- Area: 120
- Dimensions: 10 x 12
Bedroom 2
- Level: First
- Area: 90
- Dimensions: 10 x 9
Bedroom 3
- Level: First
- Area: 42
- Dimensions: 7 x 6
Kitchen
- Features: Eat-in Kitchen
- Level: First
- Area: 266
- Dimensions: 19 x 14
Living room
- Level: First
- Area: 270
- Dimensions: 15 x 18
Heating
- 1 Unit, Gas-Propane Leased, Oil Tank Above Ground - Inside
Cooling
- 1 Unit
Appliances
- Included: Carbon Monoxide Detector, Dishwasher, Range/Oven-Electric, Refrigerator, Gas Water Heater
Features
- Flooring: Carpet, Tile, Vinyl-Linoleum
- Basement: None
- Number of fireplaces: 1
- Fireplace features: Wood Stove-Freestanding
Property
Parking
- Parking features: 1 Car Width, Gravel
Features
- Patio & porch: Screened Patio/Porch
Lot
- Size: 5.5 Acres
- Dimensions: 5.5000
Details
- Parcel number: 1902000330000000460000
Construction
Type & style
- Home type: SingleFamily
- Architectural style: Ranch
- Property subtype: Single Family Residence
Materials
- Stone
- Roof: Asphalt Shingle
Condition
- Year built: 1940
Utilities & green energy
- Gas: Gas-Propane
- Sewer: Septic Tank
- Water: Well
- Utilities for property: Electricity Connected, Propane, Cable Available, Garbage Extra Charge
Community & HOA
Community
- Security: Carbon Monoxide Detector(s), Smoke Detector(s), Carbon Monoxide Detector
Location
- Region: Asbury
Financial & listing details
- Tax assessed value: $409,200
- Annual tax amount: $8,269
- Date on market: 10/27/2026
- Ownership type: Fee Simple
- Electric utility on property: Yes
Estimated market value
Not available
Estimated sales range
Not available
$2,623/mo
Price history
| Date | Event | Price |
|---|---|---|
| 10/27/2026 | Pending sale | $250,000 |
Source:  GSMLS #4061291 Report a problem | ||
| 10/27/2026 | Listed for sale | $250,000+54.3% |
Source: GSMLS #4061291 Report a problem | ||
| 12/2/1992 | Sold | $162,000 |
Source: Agent Provided Report a problem | ||
Public tax history
| Year | Property taxes | Tax assessment |
|---|---|---|
| 2026 | $8,270 -38% | $409,200 |
| 2025 | $13,336 +99% | $409,200 +99% |
| 2024 | $6,701 +3.9% | $205,600 |
| 2023 | $6,448 +3.8% | $205,600 |
| 2022 | $6,211 +0.9% | $205,600 |
| 2021 | $6,158 +2.4% | $205,600 |
| 2020 | $6,016 +2.6% | $205,600 |
| 2019 | $5,866 +0.7% | $205,600 |
| 2018 | $5,827 -2.2% | $205,600 |
| 2017 | $5,958 0% | $205,600 |
| 2016 | $5,960 +3.4% | $205,600 |
| 2015 | $5,765 -0.7% | $205,600 |
| 2014 | $5,804 +0.2% | $205,600 |
| 2012 | $5,792 -1.2% | $205,600 |
| 2011 | $5,860 +0.1% | $205,600 |
| 2010 | $5,855 +1.2% | $205,600 |
| 2009 | $5,784 +1.2% | $205,600 |
| 2008 | $5,716 +3% | $205,600 |
| 2007 | $5,551 | $205,600 |
| 2006 | -- | $205,600 |
| 2005 | -- | $205,600 |
| 2004 | -- | $205,600 |
| 2003 | -- | $205,600 +42.1% |
| 2002 | -- | $144,700 |
| 2001 | -- | $144,700 |
Find assessor info on the county website
Monthly payment
Est. payment
Payment breakdown
Explore the cost of this home by adjusting the details. Changes won't be saved.Climate risks
Neighborhood: 08802
Nearby schools
Schools provided by the listing agent
- High: N.hunterdn
Source: GSMLS. This data may not be complete. We recommend contacting the local school district to confirm school assignments for this home.
Similar homes
- $249,9003 bd1 ba960 sqft5 Terrace St, Washington Boro, NJ 07882For Sale
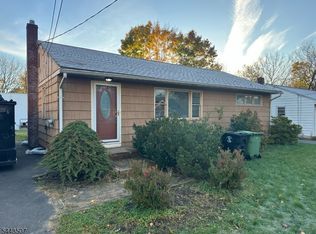 MLS ID #4062542, Daniel L Fiedler, Fiedler Real Estate. GSMLS
- $249,9003 bd2 ba-- sqft1 Davis St, Phillipsburg Town, NJ 08865For Sale
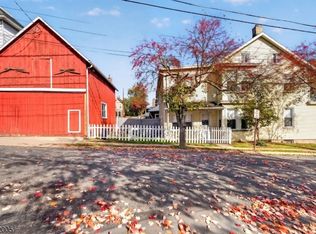 MLS ID #4063653, Karen Raab, Weichert Realtors. GSMLS
- $225,0003 bd1 ba-- sqft146 Center Rd, Phillipsburg Town, NJ 08865For Sale
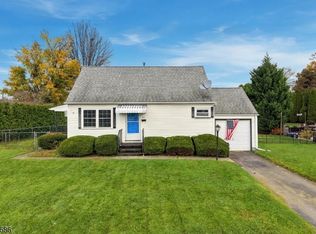 MLS ID #4063323, Michael A. Fingerman, Homesmart First Advantage Realty. GSMLS
- $274,9002 bd1 ba-- sqft59 W Warren St, Washington Boro, NJ 07882For Sale
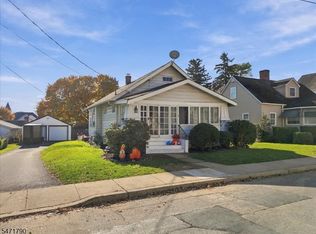 MLS ID #4063322, Paula Douris, Coldwell Banker Hearthside. GSMLS
