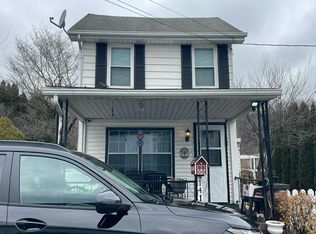
Step back in time with this charming circa 1850s Colonial, offering 2 to 3 bedrooms and filled with original character throughout. Features include wide plank floors, classic New Jersey winder stairs, custom built-ins, cubbies, and an original fireplace that showcase the home's historic appeal. Tax records date back to approximately 1760, adding to the property's rich history.A 1958 addition expanded the home to include an eat-in kitchen, while the mudroom on the first floor houses the washer, dryer, and furnace. The walk-up attic provides additional storage or potential future use.The second and third bedrooms feature a railroad-style layout, requiring access through one bedroom to reach another. The home is in need of renovation and is best suited for a cash buyer or a purchaser utilizing a renovation loan.Located within walking distance of the picturesque river town of Milford, you'll enjoy easy access to local dining, unique shops, and small-town charm. Public utilities are a major plus. Please note the property is located in a flood zone.Property is being sold strictly AS IS. Buyer is responsible for all inspections, certifications, and repairs required for closing. Confirmed appointment required. Do not go directly to the property.
Active
$249,900
79 Mill St, Milford Boro, NJ 08848
3beds
1,544sqft
Single Family Residence
Built in 1740
0.25 Acres Lot
$283,200 Zestimate®
$162/sqft
$-- HOA
What's special
- 8 days
- 903
- 46
Zillow last checked:
Listing updated:
Listed by:
Nicole Yard 908-240-9129,
Coldwell Banker Realty
Source: GSMLS,MLS#: 4051485
Facts & features
Interior
Bedrooms & bathrooms
- Bedrooms: 3
- Bathrooms: 1
- Full bathrooms: 1
Bedroom 1
- Level: Second
- Area: 130
- Dimensions: 13 x 10
Bedroom 2
- Level: Second
- Area: 99
- Dimensions: 11 x 9
Bedroom 3
- Level: Second
- Area: 140
- Dimensions: 14 x 10
Kitchen
- Features: Eat-in Kitchen
- Level: First
- Area: 140
- Dimensions: 14 x 10
Living room
- Level: First
- Area: 324
- Dimensions: 18 x 18
Basement
- Features: Utility Room
Heating
- 1 Unit, Forced Air, Gas-Propane Leased
Appliances
- Included: Carbon Monoxide Detector, Dishwasher, Dryer, Washer, Electric Water Heater
Features
- Flooring: Carpet, Wood
- Basement: Yes,Bilco-Style Door,Walk-Out Access
- Number of fireplaces: 1
- Fireplace features: Wood Burning
Interior area
- Total structure area: 1,544
- Total interior livable area: 1,544 sqft
Property
Parking
- Total spaces: 2
- Parking features: On Street
- Uncovered spaces: 2
Features
- Patio & porch: Open Porch(es)
Lot
- Size: 0.25 Acres
- Dimensions: 85 x 130
Details
- Parcel number: 1920000050000000070000
Construction
Type & style
- Home type: SingleFamily
- Architectural style: Colonial,Cottage
- Property subtype: Single Family Residence
Materials
- See Remarks
- Roof: Asphalt Shingle
Condition
- Year built: 1740
Utilities & green energy
- Sewer: Public Sewer
- Water: Public
- Utilities for property: Electricity Connected, Cable Available, Garbage Included
Community & HOA
Community
- Security: Carbon Monoxide Detector
Location
- Region: Milford
Financial & listing details
- Price per square foot: $162/sqft
- Tax assessed value: $334,900
- Annual tax amount: $7,619
- Date on market: 9/11/2026
- Exclusions: Personal items
- Ownership type: Fee Simple
- Electric utility on property: Yes
Estimated market value
$283,200
$235,000 - $326,000
$2,383/mo
Price history
| Date | Event | Price |
|---|---|---|
| 9/11/2026 | Listed for sale | $249,900+171.6%$162/sqft |
Source:  GSMLS #4051485 Report a problem GSMLS #4051485 Report a problem | ||
| 3/1/2012 | Sold | $92,000-10.7%$60/sqft |
Source: GSMLS #2884277 Report a problem | ||
| 11/12/2011 | Listing removed | $103,000$67/sqft |
Source: Coldwell Banker Residential Brokerage - Clinton Office #2884277 Report a problem | ||
| 9/5/2011 | Listed for sale | $103,000$67/sqft |
Source: Coldwell Banker Residential Brokerage - Clinton Office #2884277 Report a problem | ||
Public tax history
| Year | Property taxes | Tax assessment |
|---|---|---|
| 2025 | $7,381 | $189,200 |
| 2024 | $7,381 -2.2% | $189,200 |
| 2023 | $7,549 +12.7% | $189,200 |
| 2022 | $6,696 +0.4% | $189,200 |
| 2021 | $6,667 -4.6% | $189,200 |
| 2020 | $6,985 -2.6% | $189,200 |
| 2019 | $7,171 +7.1% | $189,200 |
| 2018 | $6,698 +4.4% | $189,200 |
| 2017 | $6,414 +2.6% | $189,200 |
| 2016 | $6,253 +3.4% | $189,200 |
| 2015 | $6,049 +2.6% | $189,200 |
| 2014 | $5,894 +10.8% | $189,200 |
| 2013 | $5,320 -5.6% | $189,200 |
| 2012 | $5,636 -1.1% | $189,200 |
| 2011 | $5,698 +6.3% | $189,200 |
| 2010 | $5,360 +6.3% | $189,200 |
| 2009 | $5,042 +2.3% | $189,200 |
| 2008 | $4,930 +10.6% | $189,200 |
| 2007 | $4,457 | $189,200 |
| 2006 | -- | $189,200 |
| 2005 | -- | $189,200 |
| 2004 | -- | $189,200 -6.9% |
| 2003 | -- | $203,300 +75.1% |
| 2002 | -- | $116,100 |
| 2001 | -- | $116,100 |
Find assessor info on the county website
Monthly payment
Est. payment
Payment breakdown
Explore the cost of this home by adjusting the details. Changes won't be saved.Climate risks
Neighborhood: 08848
Nearby schools
Schools provided by the listing agent
- Elementary: Milford
- Middle: Milford
- High: Del.valley
Source: GSMLS. This data may not be complete. We recommend contacting the local school district to confirm school assignments for this home.
Similar homes
- $280,0003 bd1 ba1.6k sqft109 Lilac Dr, Clinton Twp., NJ 08801For Sale
 MLS ID #4053383, Melissa D. Stober, Coldwell Banker Realty. GSMLS
 - $240,0003 bd1 ba1.2k sqft1512 Siegfried St, Bethlehem, PA 18017For Sale
 MLS ID #784692, Ryan B. McGeehan, Keller Williams Allentown. GLVR
 - $--3 bd1 ba1.2k sqft1419 Winter St, Easton, PA 18042Auction
 Auction.com 2
 - $260,0003 bd1 ba1.6k sqft316 W Nesquehoning St, Easton, PA 18042For Sale
 MLS ID #784376, Brian J. Smith, Realty Mark LLC. GLVR
 - $359,9004 bd2 ba1.9k sqft2324 Bedminster Rd, Perkasie, PA 18944For Sale
 MLS ID #PABU2130190, Jamie Roller, CG Realty, LLC. Bright MLS
