Welcome to 919 Hill Street, a ranch with more room than you'd expect in the Pursell Hill section of Phillipsburg. The main level offers three bedrooms and two full baths, with living and dining areas opening into a roomy kitchen. It's an easy layout for everyday life and for having people over. A separate bonus area could become an in-law suite, with space to add a bathroom (subject to municipal approvals). Downstairs, the unfinished basement is ready for storage, a workshop, or a hobby space. Parking and project room are covered with a one-car attached garage plus a separate two-car detached garage. A ramp provides step-free entry. Central air, public water and sewer, and leased solar panels round out the practical details, all on just over a fifth of an acre. Simple layout, plenty of usable space, and room for your own ideas. Come take a look. Easy to show.
Active
$325,000
919 Hill St, Phillipsburg Town, NJ 08865
3beds
--sqft
Single Family Residence
Built in 1999
9,147 Square Feet Lot
$328,500 Zestimate®
$--/sqft
$-- HOA
What's special
One-car attached garageSeparate two-car detached garageCentral airSeparate bonus areaRamp provides step-free entryLeased solar panelsThree bedrooms
- 1 day
- 283
- 20
Zillow last checked:
Listing updated:
Listed by:
Jessica Mcgourty 908-763-8372,
Coldwell Banker Realty,
Mary Malone
Source: GSMLS,MLS#: 4063916
Facts & features
Interior
Bedrooms & bathrooms
- Bedrooms: 3
- Bathrooms: 2
- Full bathrooms: 2
Primary bedroom
- Description: 1st Floor
Bedroom 1
- Level: First
- Area: 130
- Dimensions: 13 x 10
Bedroom 2
- Level: First
- Area: 100
- Dimensions: 10 x 10
Bedroom 3
- Level: First
- Area: 90
- Dimensions: 9 x 10
Dining room
- Features: Formal Dining Room
- Level: First
- Area: 104
- Dimensions: 8 x 13
Family room
- Level: First
Kitchen
- Features: Not Eat-In Kitchen
- Level: First
- Area: 136
- Dimensions: 8 x 17
Living room
- Level: First
- Area: 204
- Dimensions: 17 x 12
Basement
- Features: Laundry Room, Utility Room
Heating
- 1 Unit, Oil Tank Above Ground - Inside
Cooling
- 1 Unit, Central Air
Appliances
- Included: Carbon Monoxide Detector, Dryer, See Remarks, Trash Compactor, Washer
- Laundry: In Basement
Features
- Flooring: Laminate, Wood
- Basement: Yes,Unfinished
- Has fireplace: No
Property
Parking
- Total spaces: 3
- Parking features: 1 Car Width, Driveway-Exclusive, Attached Garage, Detached Garage
- Attached garage spaces: 3
- Has uncovered spaces: Yes
Accessibility
- Accessibility features: Handicap Modified
Features
- Patio & porch: Open Porch(es)
- Exterior features: Sidewalk
Lot
- Size: 9,147 Square Feet
- Dimensions: .215 ACRE
Details
- Parcel number: 3019024240000000070000
Construction
Type & style
- Home type: SingleFamily
- Architectural style: Ranch
- Property subtype: Single Family Residence
Materials
- See Remarks
- Roof: Asphalt Shingle
Condition
- Year built: 1999
Utilities & green energy
- Sewer: Public Sewer
- Water: Public
- Utilities for property: Electricity Connected
Community & HOA
Community
- Security: Carbon Monoxide Detector(s), Smoke Detector(s), Carbon Monoxide Detector
Location
- Region: Phillipsburg
Financial & listing details
- Tax assessed value: $143,200
- Annual tax amount: $6,694
- Date on market: 11/10/2026
- Ownership type: Fee Simple
- Electric utility on property: Yes
Estimated market value
$328,500
$312,000 - $345,000
$2,673/mo
Price history
| Date | Event | Price |
|---|---|---|
| 11/10/2026 | Listed for sale | $325,000+122.6% |
Source:  GSMLS #4063916 Report a problem | ||
| 5/29/2019 | Sold | $146,000 |
Source: GSMLS #3534020 Report a problem | ||
| 5/14/2019 | Pending sale | $146,000 |
Source: REDFIN CORPORATION #3534020 Report a problem | ||
| 4/23/2019 | Listed for sale | $146,000 |
Source: REDFIN CORPORATION #3534020 Report a problem | ||
| 4/23/2019 | Pending sale | $146,000+143.3% |
Source: REDFIN CORPORATION #3534020 Report a problem | ||
| 3/19/2019 | Sold | $60,000-58.9% |
Source: Public Record Report a problem | ||
| 2/23/2019 | Listed for sale | $146,000 |
Source: Homepath #3534020 Report a problem | ||
Public tax history
| Year | Property taxes | Tax assessment |
|---|---|---|
| 2026 | $6,695 +2.9% | $143,200 |
| 2025 | $6,508 | $143,200 |
| 2024 | $6,508 +8.3% | $143,200 |
| 2023 | $6,009 +3% | $143,200 |
| 2022 | $5,833 +0.8% | $143,200 |
| 2021 | $5,788 +0.7% | $143,200 |
| 2020 | $5,749 +0.9% | $143,200 |
| 2019 | $5,701 +5.1% | $143,200 |
| 2018 | $5,425 +1.6% | $143,200 |
| 2017 | $5,338 +0.8% | $143,200 |
| 2016 | $5,295 +3.5% | $143,200 |
| 2015 | $5,114 +2.4% | $143,200 |
| 2014 | $4,992 +9.1% | $143,200 -24.6% |
| 2013 | $4,577 +2% | $189,800 |
| 2012 | $4,486 +2.7% | $189,800 |
| 2011 | $4,368 -3.6% | $189,800 |
| 2010 | $4,530 +3% | $189,800 +54.8% |
| 2009 | $4,397 +7.6% | $122,600 |
| 2008 | $4,085 +9.5% | $122,600 |
| 2007 | $3,730 +4.5% | $122,600 |
| 2006 | $3,570 +12.3% | $122,600 |
| 2005 | $3,178 -5.1% | $122,600 |
| 2004 | $3,350 | $122,600 |
| 2003 | -- | $122,600 |
| 2002 | -- | $122,600 |
| 2001 | -- | $122,600 |
Find assessor info on the county website
Monthly payment
Est. payment
Payment breakdown
Explore the cost of this home by adjusting the details. Changes won't be saved.Climate risks
Neighborhood: 08865
Nearby schools
Schools provided by the listing agent
- Middle: Philipsbrg
- High: Philipsbrg
Source: GSMLS. This data may not be complete. We recommend contacting the local school district to confirm school assignments for this home.

Similar homes
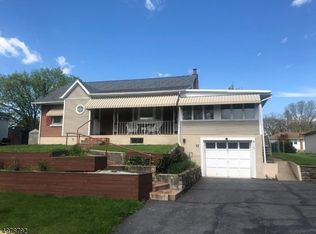
- $325,0003 bd2 ba-- sqft904 Mill St, Phillipsburg Town, NJ 08865For Sale
 MLS ID #4062705, Gina Poslusny, Weichert Realtors. GSMLS
- $339,0004 bd2 ba-- sqft840 S Main St, Phillipsburg Town, NJ 08865For Sale
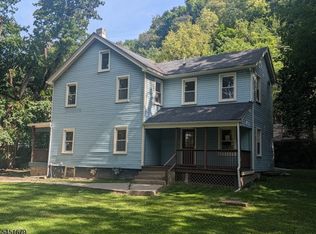 MLS ID #4063083, Emily A. Alexo, Melchor Realty. GSMLS
- $399,0003 bd2 ba-- sqft97 Powderhorn Dr, Lopatcong Twp., NJ 08865For Sale
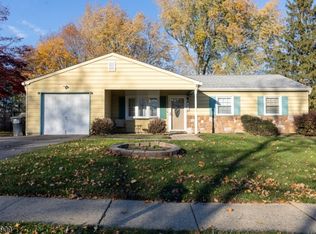 MLS ID #4064097, Kim Primus, Re/Max Diamond Realtors. GSMLS
- $249,9003 bd2 ba-- sqft1 Davis St, Phillipsburg Town, NJ 08865For Sale
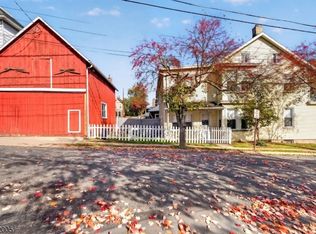 MLS ID #4063653, Karen Raab, Weichert Realtors. GSMLS
