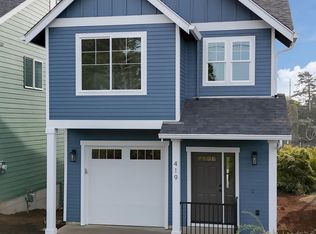
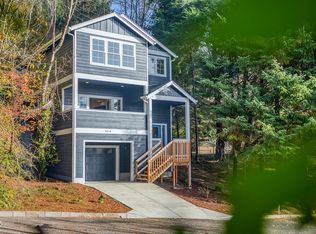
Newer construction located in the desirable Nye Beach Overlay District. Contemporary design with modern finishes, energy-efficient systems, and thoughtful floorplan — walkable to the beach, dining, and coastal amenities. Ideal as a primary residence, vacation home, or a strong rental investment. Main floor features an open kitchen, dining and living area with a convenient half bath and an expansive entertaining deck that maximizes ocean views and sunsets. Second floor offers two bedrooms plus a primary suite with attached bath; a utility closet with washer/dryer is located adjacent to the bedrooms. The primary-suite deck captures morning sun through evening sunsets — a peaceful spot for coffee and quiet moments. Third floor bonus room provides flexible space for a home office, craft room, playroom or media room. Ideal as a primary residence, vacation home, or strong rental.
Active
$599,000
419 NW 5th St, Newport, OR 97365
3beds
1,668sqft
Single Family Residence
Built in 2024
2,613 Square Feet Lot
$587,600 Zestimate®
$359/sqft
$-- HOA
What's special
Thoughtful floorplanEnergy-efficient systemsConvenient half bath
- 97 days
- 321
- 22
Zillow last checked:
Listing updated:
Listed by:
Deanna Christine Watkins 541-265-5455,
Windermere West Coast Properties
Source: OCMLS,MLS#: 26-1756
Facts & features
Interior
Bedrooms & bathrooms
- Bedrooms: 3
- Bathrooms: 3
- Full bathrooms: 2
- 1/2 bathrooms: 1
Primary bedroom
- Description: Deck
Other
- Description: Entry to Deck
Heating
- Forced Air, Natural Gas
Cooling
- None
Appliances
- Included: Disposal, Dishwasher, Gas Oven, Gas Range, Microwave, Refrigerator, Water Heater
- Laundry: Upper Level
Features
- Eat-in Kitchen, Kitchen Island, Walk-In Closet(s)
- Flooring: Carpet, Laminate
- Windows: Double Pane Windows, Drapes, Blinds
- Has basement: No
- Number of fireplaces: 1
- Fireplace features: Gas
Interior area
- Total structure area: 1,668
- Total interior livable area: 1,668 sqft
- Finished area above ground: 1,688
- Finished area below ground: 0
Property
Parking
- Total spaces: 1
- Parking features: On Street
- Garage spaces: 1
Features
- Levels: Tri-Level
- Patio & porch: Deck, Covered Deck
- Fencing: None
- Has view: Yes
- View description: Panoramic, Ocean
- Has water view: Yes
- Water view: Ocean
Lot
- Size: 2,613 Square Feet
- Dimensions: 60 x 90
- Features: City Lot, Interior Lot, Level
Details
- Additional structures: None
- Parcel number: 111105CD950100
- Zoning description: R-4 Residential
- Special conditions: Standard
- Other equipment: None
Construction
Type & style
- Home type: SingleFamily
- Architectural style: Craftsman
- Property subtype: Single Family Residence
Materials
- HardiPlank Type
- Foundation: Concrete Perimeter
- Roof: Composition
Condition
- New construction: No
- Year built: 2024
- Major remodel year: 2024
Utilities & green energy
- Electric: 100 Amp Service
- Sewer: Public Sewer
- Water: Public
- Utilities for property: Electricity Connected, Natural Gas Connected, Sewer Connected, Water Connected
Community & HOA
Community
- Security: Carbon Monoxide Detector(s), Smoke Detector(s)
- Subdivision: Rhododendron Park Blk
HOA
- Has HOA: No
Location
- Region: Newport
Financial & listing details
- Price per square foot: $359/sqft
- Tax assessed value: $585,580
- Annual tax amount: $4,961
- Date on market: 6/24/2026
- Listing terms: 1031 Exchange,Cash,Conventional,FHA,VA Loan
- Electric utility on property: Yes
- Road surface type: Paved
Estimated market value
$587,600
$558,000 - $617,000
$2,862/mo
Price history
| Date | Event | Price |
|---|---|---|
| 6/24/2026 | Listed for sale | $599,000$359/sqft |
Source:  OCMLS #26-1756 Report a problem OCMLS #26-1756 Report a problem | ||
Public tax history
| Year | Property taxes | Tax assessment |
|---|---|---|
| 2025 | $4,813 | $277,320 |
Find assessor info on the county website
Monthly payment
Est. payment
Payment breakdown
Explore the cost of this home by adjusting the details. Changes won't be saved.Climate risks
Neighborhood: 97365

Similar homes
- $599,9993 bd3 ba1.6k sqft323 NE San-bay-o Cir, Newport, OR 97365For Sale By Owner

- $649,0003 bd2 ba1.7k sqft561 W Olive St, Newport, OR 97365For Sale
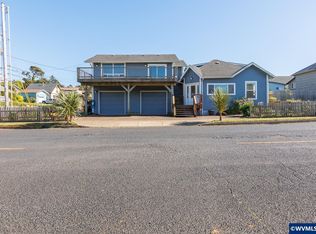
 MLS ID #843292, STACEY CLENDENIN, More Realty. WVMLS
 - $725,0003 bd2 ba1.5k sqft589 W Olive St, Newport, OR 97365For Sale
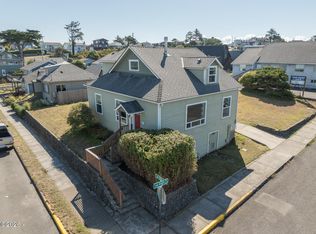
 MLS ID #26-2496, Stacey Clendenin, MORE Realty. OCMLS
 - $599,9003 bd3 ba1.8k sqft2910 NE Klamath Pl, Newport, OR 97365New Construction
 MLS ID #LC-103305, Hannah Katz, Coldwell Banker Professional Group - Lincoln City. OCMLS
 - $595,0004 bd3 ba2.3k sqft1017 SW Elizabeth St, Newport, OR 97365For SaleMLS ID #26-714, April J Munoz-Valladolid, Coldwell Banker Professional Group - Newport. OCMLS
- $525,0003 bd1 ba1.2k sqft1844 NE Crestview Pl, Newport, OR 97365For SaleMLS ID #26-2319, David M Tifft, MORE Realty. OCMLS
- $549,0003 bd3 ba1.9k sqft327 NW 56th St, Newport, OR 97365For SaleMLS ID #26-1985, Chantelle Charpentier, Martek Real Estate. OCMLS
- $599,0002 bd2 ba1.2k sqft1125 NW Spring St APT B101, Newport, OR 97365For SaleMLS ID #26-2297, Freddy M Saxton, Advantage Real Estate. OCMLS
- $499,0003 bd2 ba1.3k sqft938 SW 11th St, Newport, OR 97365For SaleMLS ID #26-1779, Sara Bell, Premiere Property Group, LLC (Newport). OCMLS
- $499,0004 bd3 ba2.1k sqft536 NE 20th Pl, Newport, OR 97365For SaleMLS ID #26-1215, Deanna Christine Watkins, Windermere West Coast Properties. OCMLS
- $525,0004 bd3 ba1.6k sqft16 NW Brook St #1-2-3, Newport, OR 97365For SaleMLS ID #26-1319, Deanna Christine Watkins, Windermere West Coast Properties. OCMLS
- $599,0004 bd3 ba2.4k sqft7115 NE Benton Pl, Newport, OR 97365For SaleMLS ID #LC-102838, Dennis M Regen, Taylor & Taylor Realty Company. OCMLS
- $715,0002 bd3 ba2.2k sqft2410 NW Pacific St, Newport, OR 97365For SaleMLS ID #26-2301, Wendy Howerton Birchfield, Windermere West Coast Properties. OCMLS
- $499,0002 bd2 ba1.5k sqft225 NW Brook St Unit A, Newport, OR 97365For SaleMLS ID #26-1754, Shelly Heim, Advantage Real Estate. OCMLS
- $869,9003 bd3 ba1.6k sqft825 NW 1st St, Newport, OR 97365For SaleMLS ID #26-1850, Heidi Rogers, Cascade Hasson SIR. OCMLS
- $869,9003 bd3 ba1.6k sqft825 NW 1st St, Newport, OR 97365Active
 MLS ID #644415520, Heidi Rogers, Cascade Hasson Sotheby's International Realty. RMLS (OR)
 - $649,0003 bd4 ba1.8k sqft814 SE Crescent Pl, Newport, OR 97365New ConstructionMLS ID #26-1934, Matt Moore, Elkhorn Real Estate. OCMLS
- $499,0003 bd2 ba1.3k sqft317 NE Benton St, Newport, OR 97365For SaleMLS ID #26-2166, Stacey Clendenin, MORE Realty. OCMLS
- $499,0001 bd1 ba996 sqft551 SW 4th St, Newport, OR 97365For SaleMLS ID #26-2360, Brodie Becksted, Eco Real Estate Solutions. OCMLS
- $589,0003 bd2 ba1.4k sqft370 SW 29th St APT A, Newport, OR 97365For SaleMLS ID #26-2003, Brenda M Starr, Brenda Starr, RBN. OCMLS
