Welcome home to this lovingly maintained residence offering timeless charm, spacious living, and beautifully landscaped outdoor space. Relax on the expansive covered front porch, the perfect spot to enjoy your morning coffee or unwind in the evening. Inside, you'll find a welcoming living room and formal dining room filled with natural light, featuring elegant trim, high ceilings, and classic details that create a warm and inviting atmosphere. The fully equipped kitchen offers ample cabinetry and workspace and opens to a cozy breakfast area and comfortable family room complete with a charming brick fireplace and wood-burning stove—ideal for gathering with family and friends. Spacious bedrooms provide comfortable accommodations, while the well-maintained bath reflects the pride of ownership throughout the home. Step outside to enjoy the beautifully manicured yard with mature landscaping, patio area, and storage shed, providing plenty of space for gardening, entertaining, or simply relaxing. There is also a community playground within a few steps! Convenient off-street parking in rear and a desirable location close to shopping, dining, and major roadways complete this wonderful property.
Contingent
$89,000
419 Oakland Ave, Charleroi, PA 15022
2beds
--sqft
:
Get pre-qualified$621/mo
Single Family Residence
Built in 1925
5,201 Square Feet Lot
$-- Zestimate®
$--/sqft
$-- HOA
What's special
Classic detailsStorage shedFully equipped kitchenWell-maintained bathPatio areaHigh ceilingsCozy breakfast area
- 26 days |
- 405 |
- 24 |
Zillow last checked:
Listing updated:
Listed by:
Laura Harris 724-929-9699,
HOWARD HANNA MID MON VALLEY OFFICE 724-929-9699
Source: WPMLS,MLS#: 1765455 Originating MLS: West Penn Multi-List
Originating MLS: West Penn Multi-ListFacts & features
Interior
Bedrooms & bathrooms
- Bedrooms: 2
- Bathrooms: 2
- Full bathrooms: 2
Primary bedroom
- Level: Main
- Dimensions: 13x9
Bedroom 2
- Level: Main
- Dimensions: 12x11
Bonus room
- Level: Main
- Dimensions: 17x10
Dining room
- Level: Main
- Dimensions: 13x12
Family room
- Level: Main
- Dimensions: 17x12
Kitchen
- Level: Main
- Dimensions: 12x8
Living room
- Level: Main
- Dimensions: 13x12
Heating
- Forced Air, Gas
Cooling
- Central Air
Appliances
- Included: Some Gas Appliances, Dryer, Dishwasher, Microwave, Refrigerator, Stove, Washer
Features
- Window Treatments
- Flooring: Vinyl, Carpet
- Windows: Window Treatments
- Number of fireplaces: 1
Video & virtual tour
Property
Parking
- Parking features: On Street
- Has uncovered spaces: Yes
Features
- Levels: One
- Stories: 1
Lot
- Size: 5,201 Square Feet
- Dimensions: 43 x 134 =/-
Details
- Parcel number: 1600160000000400
Construction
Type & style
- Home type: SingleFamily
- Architectural style: Ranch
- Property subtype: Single Family Residence
Condition
- Resale
- Year built: 1925
Utilities & green energy
- Sewer: Public Sewer
- Water: Public
Community & HOA
Location
- Region: Charleroi
Financial & listing details
- Tax assessed value: $50,400
- Annual tax amount: $1,608
- Date on market: 7/17/2026
Estimated market value
Not available
Estimated sales range
Not available
$1,367/mo
Price history
| Date | Event | Price |
|---|---|---|
| 7/24/2026 | Contingent | $89,000 |
Source:  WPMLS #1765455 Report a problem WPMLS #1765455 Report a problem | ||
| 7/17/2026 | Listed for sale | $89,000 |
Source: WPMLS #1765455 Report a problem | ||
Public tax history
| Year | Property taxes | Tax assessment |
|---|---|---|
| 2025 | $1,589 +1.9% | $50,400 |
| 2024 | $1,559 | $50,400 |
| 2023 | $1,559 +15.2% | $50,400 |
| 2022 | $1,353 | $50,400 |
| 2021 | $1,353 +2.5% | $50,400 |
| 2020 | $1,321 +978.6% | $50,400 |
| 2018 | $122 +930% | $50,400 |
| 2017 | $12 | $50,400 +756.7% |
| 2016 | -- | $5,883 |
| 2015 | -- | $5,883 |
| 2014 | $146 | $5,883 |
| 2013 | $146 | $5,883 |
| 2012 | -- | $5,883 |
| 2011 | -- | $5,883 |
| 2010 | -- | $5,883 |
| 2009 | -- | $5,883 |
| 2008 | -- | $5,883 |
| 2007 | -- | $5,883 |
| 2006 | -- | $5,883 |
| 2005 | -- | $5,883 |
| 2004 | -- | $5,883 |
| 2003 | -- | $5,883 |
| 2002 | -- | $5,883 |
| 2000 | -- | $5,883 |
Find assessor info on the county website
Monthly payment
Est. payment
Payment breakdown
Explore the cost of this home by adjusting the details. Changes won't be saved.Climate risks
Neighborhood: 15022
Nearby schools
GreatSchools rating
- 6/10Charleroi Area El CenterGrades: K-5Distance: 1.9 mi
- 4/10Charleroi Area Middle SchoolGrades: 6-8Distance: 1.8 mi
- 4/10Charleroi Area High SchoolGrades: 9-12Distance: 1.8 mi
Schools provided by the listing agent
- District: Charleroi
Source: WPMLS. This data may not be complete. We recommend contacting the local school district to confirm school assignments for this home.
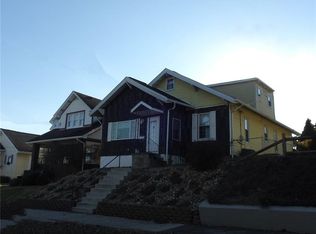
- $91,1005 bd2 ba1.5k sqft417 Oakland Ave, Charleroi, PA 15022Off Market
- $109,5003 bd2 ba1.4k sqft421 Oakland Ave, Charleroi, PA 15022Off Market

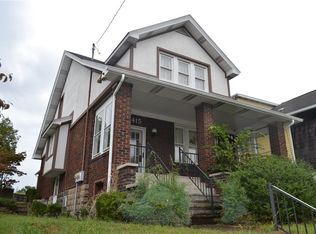
- $40,0003 bd3 ba1.2k sqft415 Oakland Ave, Charleroi, PA 15022Sold
- $54,0002 bd1 ba889 sqft423 Oakland Ave, Charleroi, PA 15022Off Market
- $45,8002 bd1 ba905 sqft413 Oakland Ave, Charleroi, PA 15022Off Market
- $8,300-- bd-- ba-- sqft413 Oakland Ave, Charleroi, PA 15022Off Market
- $52,7003 bd1 ba1k sqft420 Oakland Ave, Charleroi, PA 15022Off Market
- $65,1002 bd1 ba1k sqft420 Oakland Ave, Charleroi, PA 15022Off Market
A local agent can set up tours, give advice and negotiate with sellers.
Similar homes
- $89,9003 bd2 ba2.1k sqft1001 Lincoln Ave, Charleroi, PA 15022For Sale
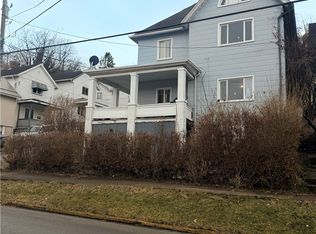 MLS ID #1740630, Teresa Powell. WPMLS
 - $60,0002 bd1 ba1.3k sqft22 Virginia Ave, Charleroi, PA 15022For Sale
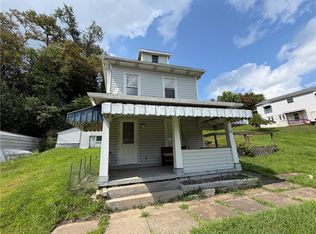 MLS ID #1769432, Rachel VanNosdeln. WPMLS
 - $--2 bd1 ba-- sqft1435 Walnut Ave, Monessen, PA 15062Auction
 Auction.com 2
 - $84,9005 bd3 ba1.8k sqft432 Conrad Ave, Charleroi, PA 15022For Sale
 MLS ID #1755466, Michael Findle. WPMLS
 - $119,9002 bd2 ba-- sqft512 Center Ave, N Charleroi, PA 15022For SaleMLS ID #1769260, Jeff Selvoski. eXp Realty
- $119,9002 bd2 ba-- sqft512 Center Ave, Charleroi, PA 15022For SaleMLS ID #1769260, Jeff Selvoski. WPMLS
- $75,0003 bd2 ba1.2k sqft609 7th St, Charleroi, PA 15022For SaleMLS ID #1765988, Michelle Rollins. WPMLS
- $--3 bd2 ba1.5k sqft651 S 14th St, Monessen, PA 15062AuctionServiceLink Auction
- $81,9003 bd1 ba1.5k sqft100 Lookout Ave, Charleroi, PA 15022For SaleMLS ID #1735462, Dana Rowell. WPMLS
- $64,9003 bd2 ba1.4k sqft859 Lincoln Ave, Charleroi, PA 15022For SaleMLS ID #1765123, Mya Quarture. WPMLS
- $115,0002 bd3 ba-- sqft209 Crest Ave, Charleroi, PA 15022For SaleMLS ID #1764186, Cristina Bianchi. WPMLS
- $79,9005 bd2 ba-- sqft601 4th St, Charleroi, PA 15022For SaleMLS ID #1763785, Nathan Miller. WPMLS
- $110,0002 bd2 ba-- sqft1003 Oakland Ave, Charleroi, PA 15022For SaleMLS ID #1757865, Katie Fine. WPMLS
- $75,0003 bd1 ba1.5k sqft823 Crest Ave, Charleroi, PA 15022For SaleMLS ID #1741470, Walter MacFann. WPMLS
- $109,5003 bd2 ba1.3k sqft144 Grandview Way, Charleroi, PA 15022For SaleMLS ID #1733321, Stephen Zucker. WPMLS
- $89,0004 bd2 ba1.7k sqft452 Reed Ave, Monessen, PA 15062For SaleMLS ID #1766796, Judy Faidley. WPMLS
- $69,9003 bd2 ba950 sqft702 Lookout Ave, Charleroi, PA 15022For SaleMLS ID #1747025, Erin Klobchar. WPMLS
- $92,0002 bd2 ba-- sqft1016 McMahon Ave, Monessen, PA 15062For SaleMLS ID #1757251, Isabella Bretz. WPMLS
- $85,0003 bd2 ba-- sqft203 History Ln, Belle Vernon, PA 15012For SaleMLS ID #1767257, Linda Baldini. WPMLS
- $69,9002 bd2 ba1.2k sqft703 Washington Ave, Charleroi, PA 15022For SaleMLS ID #1744350, Tanya Rhody. WPMLS
