Matson Hill, built by The Kensington Home Company, brings timeless architecture to the heart of Salt Lake City. Close to TRAX & walkable to neighborhood shops & restaurants, these homes are designed for connected, effortless city living. At approximately 1,841 square feet, Veranda is Matson Hill's smallest floor plan, offering 3 bedrooms, each with its own ensuite bathroom, & thoughtfully designed living spaces across multiple levels. It's also the only building with front-door access from inside the gated community. Classic, full-height windows fill the main living level with natural light, where the kitchen, dining & living spaces flow seamlessly together. The kitchen features Bosch appliances, including a paneled dishwasher, stainless steel range, refrigerator & microwave, complemented by a custom hood. The Cream & Wood interior palette pairs creamy white upper cabinets with warm walnut-toned base cabinets & quartz countertops. Just off the living area, a covered veranda extends the living space outdoors, offering a shaded setting for dining, entertaining or simply enjoying a warm afternoon. The primary suite features an elegant bathroom, generous walk-in closet & private outdoor deck, perfect for morning coffee or enjoying the evening air. Two additional bedroom suites, including one on the first floor, offer privacy & flexibility for family, guests or a home office. Matson Hill is a collection of just 20 fee-simple residences across three architecturally distinct buildings, with five floor plans designed around modern urban living. Homeowners enjoy the independence of owning from the ground up with HOA-maintained community spaces. Convenient to the University of Utah, hospitals, dining, shopping & recreation, with skiing, hiking, biking & the airport all within easy reach. Details, renderings & square footage are provided as a courtesy. Sq. ft. was obtained from plans & taxes TBD. Buyer is advised to verify details & obtain an independent measurement.
New construction
$949,990
419 S 900 E #302, Salt Lake City, UT 84102
3beds
1,841sqft
Townhouse
Built in 2026
871 Square Feet Lot
$-- Zestimate®
$516/sqft
$365/mo HOA
What's special
- 4 days
- 76
- 3
Zillow last checked:
Listing updated:
Listed by:
Christy Terrill 801-891-6414,
Equity Real Estate (Solid)
Source: UtahRealEstate.com,MLS#: 2194003
Facts & features
Interior
Bedrooms & bathrooms
- Bedrooms: 3
- Bathrooms: 4
- Full bathrooms: 2
- 3/4 bathrooms: 1
- 1/2 bathrooms: 1
- Partial bathrooms: 1
- Main level bedrooms: 1
Rooms
- Room types: Master Bathroom, Great Room
Primary bedroom
- Level: Third
Heating
- Forced Air, Central
Cooling
- Central Air
Appliances
- Included: Microwave, Range Hood, Refrigerator, Disposal, Gas Range, Free-Standing Range
- Laundry: Electric Dryer Hookup
Features
- Walk-In Closet(s)
- Flooring: Carpet, Tile
- Doors: French Doors
- Windows: None, Double Pane Windows
- Has fireplace: No
Interior area
- Total structure area: 1,841
- Total interior livable area: 1,841 sqft
- Finished area above ground: 1,841
Property
Parking
- Total spaces: 2
- Parking features: Garage
- Garage spaces: 2
Features
- Stories: 3
- Patio & porch: Covered Deck
- Exterior features: Balcony, Entry (Foyer), Lighting
Lot
- Size: 871 Square Feet
- Features: Curb & Gutter, Sprinkler: Auto-Full
- Topography: Terrain
- Residential vegetation: Landscaping: Full, Mature Trees
Construction
Type & style
- Home type: Townhouse
- Property subtype: Townhouse
Materials
- Brick, Stucco, Cement Siding
- Foundation: Slab
- Roof: Membrane
Condition
- Und. Const.
- New construction: Yes
- Year built: 2026
Details
- Warranty included: Yes
Utilities & green energy
- Sewer: Public Sewer, Sewer: Public
- Water: Culinary
- Utilities for property: Natural Gas Connected, Electricity Connected, Sewer Connected, Water Connected
Community & HOA
Community
- Features: Sidewalks
- Subdivision: Matson Hill
HOA
- Has HOA: Yes
- Amenities included: Gated, Sewer Paid, Snow Removal, Trash, Water
- Services included: Sewer, Trash, Water
- HOA fee: $365 monthly
- HOA name: IAMHOA
- HOA phone: 801-893-1755
Location
- Region: Salt Lake City
Financial & listing details
- Price per square foot: $516/sqft
- Annual tax amount: $1
- Date on market: 10/30/2026
- Listing terms: Cash,Conventional,VA Loan
- Inclusions: Microwave, Range, Range Hood, Refrigerator, Video Door Bell(s), Smart Thermostat(s)
- Acres allowed for irrigation: 0
- Electric utility on property: Yes
- Road surface type: Paved
Estimated market value
Not available
Estimated sales range
Not available
Not available
Price history
| Date | Event | Price |
|---|---|---|
| 10/30/2026 | Listed for sale | $949,990$516/sqft |
Source:  UtahRealEstate.com #2194003 Report a problem | ||
Public tax history
Tax history is unavailable.
Monthly payment
Est. payment
Payment breakdown
Explore the cost of this home by adjusting the details. Changes won't be saved.Climate risks
Neighborhood: East Central
Nearby schools
Schools provided by the listing agent
- Elementary: Wasatch
- Middle: Bryant
- High: East
- District: Salt Lake
Source: UtahRealEstate.com. This data may not be complete. We recommend contacting the local school district to confirm school assignments for this home.
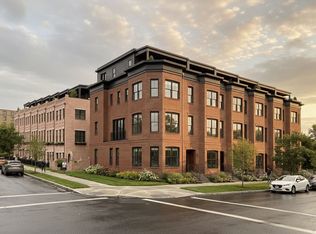
- $1,125,0003 bd4 ba2.2k sqft419 S 900 E #102, Salt Lake City, UT 84102New Construction
- $636,100-- bd1 ba400 sqft664 S West Temple APT 5, Salt Lake City, UT 84101Off Market

- $477,9001 bd1 ba650 sqft664 S West Temple APT 3, Salt Lake City, UT 84101Off Market

- $636,100-- bd1 ba400 sqft664 S West Temple APT 2, Salt Lake City, UT 84101Off Market

Similar homes
- $1,125,0003 bd4 ba2.2k sqft419 S 900 E #102, Salt Lake City, UT 84102New Construction
 MLS ID #2186061, Christy Terrill, Equity Real Estate (Solid). UtahRealEstate.com
- $989,0003 bd4 ba2.3k sqft537 S 500 E #105, Salt Lake City, UT 84102For Sale
 MLS ID #2153454, Kelly Waters, RE/MAX Associates. UtahRealEstate.com
- $649,9003 bd4 ba1.7k sqft135 W Goltz Ave #106, Salt Lake City, UT 84101For Sale
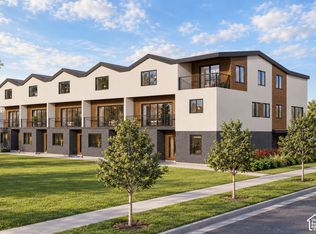 MLS ID #2191959, Jared Mansell, Mansell Real Estate Inc. UtahRealEstate.com
- $798,0004 bd3 ba2.6k sqft377 N I St, Salt Lake City, UT 84103For Sale
 MLS ID #2185279, Joel Carson, Utah Real Estate PC. UtahRealEstate.com
- $624,9003 bd4 ba1.9k sqft135 W Goltz Ave #101, Salt Lake City, UT 84101For SaleMLS ID #2191957, Jared Mansell, Mansell Real Estate Inc. UtahRealEstate.com
- $925,0002 bd3 ba1.5k sqft4672 S Grosvenor Ct, Holladay, UT 84117For SaleMLS ID #2184330, Katherine Holmes, Realtypath LLC. UtahRealEstate.com
- $599,9003 bd4 ba1.7k sqft135 W Goltz Ave #102, Salt Lake City, UT 84101For SaleMLS ID #2191958, Jared Mansell, Mansell Real Estate Inc. UtahRealEstate.com
- $699,0003 bd3 ba1.7k sqft2162 S Lake St #1, Salt Lake City, UT 84106For SaleMLS ID #2188831, Alice Ray, Windermere Real Estate (9th & 9th). UtahRealEstate.com
- $977,5004 bd4 ba2k sqft2189 E Grinnel Ln S #6, Holladay, UT 84117New ConstructionMLS ID #2157685, Colt Wolfgramm Johnson, Henry Walker Real Estate, LLC. UtahRealEstate.com
- $1,022,5003 bd4 ba2.4k sqft2177 E Grinnell Ln S #1, Holladay, UT 84117New ConstructionMLS ID #2163409, Colt Wolfgramm Johnson, Henry Walker Real Estate, LLC. UtahRealEstate.com
- $870,9004 bd4 ba2.3k sqft4961 S Getty Ln #43, Holladay, UT 84117New ConstructionMLS ID #2180208, Muranda Barker, Tri Pointe Homes Holdings, Inc. UtahRealEstate.com
- $655,0002 bd2 ba1.3k sqft2340 E Phylden Dr #103, Holladay, UT 84117For SaleMLS ID #2193963, Clayton Wilkinson, Canyon Collective Real Estate. UtahRealEstate.com
- $485,0004 bd3 ba1.7k sqft1380 S 900 W #103, Salt Lake City, UT 84104For SaleMLS ID #2187063, Chris J Jenkinson, Equity Real Estate (South Valley). UtahRealEstate.com
- $725,0003 bd3 ba1.9k sqft4185 S 900 E #2, Millcreek, UT 84124New ConstructionMLS ID #2183781, Brandon Wixom, In Depth Realty (Elite). UtahRealEstate.com
- $791,9004 bd4 ba2.3k sqft4958 S Rodeo Walk Dr E #37, Salt Lake City, UT 84117New ConstructionMLS ID #2185452, Chelise Monson, Tri Pointe Homes Holdings, Inc. UtahRealEstate.com
- $985,0002 bd3 ba1.6k sqft7367 S Canyon Centre Pkwy #108, Cottonwood Heights, UT 84121New Construction
 MLS ID #12604684, Keri L Holland, Summit Sotheby's International Realty. PCBR
- $779,9004 bd4 ba2.3k sqft4980 S Cajon Ln #51, Holladay, UT 84117New ConstructionMLS ID #2176222, Lisa DeLuca Olson, Tri Pointe Homes Holdings, Inc. UtahRealEstate.com
- $793,9004 bd4 ba2.3k sqft4957 S Getty Ln #41, Holladay, UT 84117New ConstructionMLS ID #2167222, Muranda Barker, Tri Pointe Homes Holdings, Inc. UtahRealEstate.com
