No more yard work, reclaim your weekends. Imagine a life where Saturday mornings aren't spent behind a lawnmower or a snowblower, but on the slopes or enjoying brunch in the heart of Holladay. Nestled in a private gated community with direct, majestic views of the Valley and Wasatch Mountains, these luxury townhomes are designed for those ready to trade house maintenance for high-altitude adventure. Whether you're heading to the nearby ski resorts or commuting via easy I-15 access, this is the ultimate "lock-and-go" lifestyle. When you're home, you're relaxing-not working. Maintenance-Free Living: Say goodbye to landscaping and snow removal; it's all handled for you. Elevated Comfort: Experience 10' ceilings, beautifully crafted cabinetry, and high-end modern finishes. Your Private Oasis: Every home includes a rooftop deck with privacy walls and access to a year-round heated spa. Walkable Lifestyle: Step out your door and walk to Holladay's premier shopping, dining, and parks. This is part of Phase 2, move-in begins January 2027. Soon you will get to spend your time doing what you actually enjoy. Photos are of the model home, finishes may vary. Call or text today for a community brochure and to explore our available floor plans! Buyer is advised to verify all information provided.
New construction
$982,500
2189 E Grinnel Ln S #6, Holladay, UT 84117
4beds
2,091sqft
:
Get pre-qualified$6,233/mo
Townhouse
Built in 2026
435 Square Feet Lot
$978,300 Zestimate®
$470/sqft
$390/mo HOA
What's special
Year-round heated spaHigh-end modern finishesBeautifully crafted cabinetry
- 74 days |
- 209 |
- 12 |
Zillow last checked:
Listing updated:
Listed by:
Colt Wolfgramm Johnson 801-897-7960,
Henry Walker Real Estate, LLC
Source: UtahRealEstate.com,MLS#: 2157685
Facts & features
Interior
Bedrooms & bathrooms
- Bedrooms: 4
- Bathrooms: 4
- Full bathrooms: 4
- Main level bedrooms: 1
Rooms
- Room types: Master Bathroom, Updated Kitchen
Primary bedroom
- Level: Third
Heating
- Central
Cooling
- Central Air
Appliances
- Included: Microwave, Range Hood, Disposal, Gas Range
Features
- Walk-In Closet(s)
- Flooring: Carpet, Laminate, Tile
- Doors: Sliding Doors
- Windows: None, Double Pane Windows
- Basement: None
- Has fireplace: No
Interior area
- Total structure area: 2,091
- Total interior livable area: 2,091 sqft
- Finished area above ground: 2,091
Property
Parking
- Total spaces: 2
- Parking features: Garage - Attached
- Attached garage spaces: 2
Features
- Stories: 4
- Patio & porch: Covered, Covered Patio
- Exterior features: Balcony
- Has view: Yes
- View description: Mountain(s), Valley
Lot
- Size: 435 Square Feet
- Features: Curb & Gutter
- Topography: Terrain
Details
- Parcel number: 2203334030
- Zoning: RES
- Zoning description: Multi-Family
Construction
Type & style
- Home type: Townhouse
- Property subtype: Townhouse
Materials
- Brick, Stucco, Cement Siding
- Roof: Flat,Rubber
Condition
- Und. Const.
- New construction: Yes
- Year built: 2026
Details
- Warranty included: Yes
Utilities & green energy
- Sewer: Private Sewer, Sewer: Private
- Water: Culinary
- Utilities for property: Natural Gas Connected, Electricity Connected, Sewer Connected, Water Connected
Community & HOA
Community
- Features: Sidewalks
- Subdivision: Base 45 Townhomes
HOA
- Has HOA: Yes
- Amenities included: Gated, Insurance, Maintenance, Snow Removal, Spa/Hot Tub, Trash
- Services included: Insurance, Maintenance Grounds, Trash
- HOA fee: $390 monthly
- HOA name: I AM HOA
- HOA phone: 801-893-1755
Location
- Region: Holladay
Financial & listing details
- Price per square foot: $470/sqft
- Annual tax amount: $4,400
- Date on market: 5/13/2026
- Listing terms: Cash,Conventional,FHA,VA Loan
- Inclusions: Microwave, Range, Range Hood
- Acres allowed for irrigation: 0
- Electric utility on property: Yes
- Road surface type: Paved
Estimated market value
$978,300
$929,000 - $1.03M
$3,323/mo
Price history
| Date | Event | Price |
|---|---|---|
| 5/13/2026 | Listed for sale | $982,500$470/sqft |
Source:  UtahRealEstate.com #2157685 Report a problem UtahRealEstate.com #2157685 Report a problem | ||
Public tax history
Tax history is unavailable.
Monthly payment
Est. payment
Payment breakdown
Explore the cost of this home by adjusting the details. Changes won't be saved.Climate risks
Neighborhood: 84117
Nearby schools
GreatSchools rating
- 4/10Olympus Junior High SchoolGrades: 5-9Distance: 0.4 mi
- 8/10Olympus High SchoolGrades: 9-12Distance: 0.9 mi
- 6/10Howard R Driggs SchoolGrades: PK-6Distance: 0.7 mi
Schools provided by the listing agent
- Elementary: Driggs
- Middle: Olympus
- High: Olympus
- District: Granite
Source: UtahRealEstate.com. This data may not be complete. We recommend contacting the local school district to confirm school assignments for this home.
- $1,027,5003 bd4 ba2.4k sqft2177 E Grinnell Ln S #1, Holladay, UT 84117New Construction
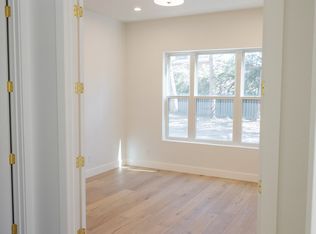
- $216,000-- bd-- ba-- sqft2180 E 4500 S, Salt Lake City, UT 84117Off Market
- $---- bd-- ba-- sqft2180 E 4500 S SUITE 105, Salt Lake City, UT 84117Off Market
- $830,5002 bd3 ba1.5k sqft2172 E Rising Wolf Ln S #16, Holladay, UT 84117New Construction

- $498,700-- bd-- ba-- sqft2200 E 4500 S STE 230, Holladay, UT 84117Off Market
- $1,438,100-- bd-- ba5.2k sqft2200 E 4500 S, Holladay, UT 84117Off Market
- $435,500-- bd-- ba1.5k sqft2200 E 4500 S #8, Holladay, UT 84117Off Market
- $680,2002 bd1 ba1k sqft2185 E 4500 S, Salt Lake City, UT 84117Off Market
A local agent can set up tours, give advice and negotiate with sellers.
Similar homes
- $1,027,5003 bd4 ba2.4k sqft2177 E Grinnell Ln S #1, Holladay, UT 84117New Construction
 MLS ID #2163409, Colt Wolfgramm Johnson, Henry Walker Real Estate, LLC. UtahRealEstate.com
 - from $791,9004 bd4 ba2k sqftPlan 2 Plan, Aspire at Holladay Hills, Holladay, UT 84117New Construction
 TRI Pointe Homes
 - from $838,9004 bd4 ba2.2k sqftPlan 3 Plan, Aspire at Holladay Hills, Holladay, UT 84117New Construction
 TRI Pointe Homes
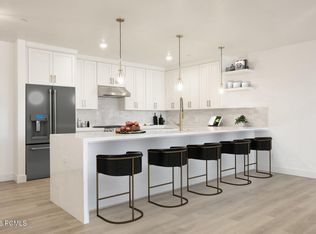
 - $1,090,0002 bd2 ba1.6k sqft2250 E Murray Holladay Rd #305, Holladay, UT 84117New Construction
 MLS ID #12504846, Keri L Holland, Summit Sotheby's International Realty . PCBR
 - $1,010,0003 bd4 ba2.3k sqft537 S 500 E #105, Salt Lake City, UT 84102For SaleMLS ID #2153454, Kelly Waters, RE/MAX Associates. UtahRealEstate.com
- $1,075,0004 bd4 ba2.7k sqft2444 S 900 E, Salt Lake City, UT 84106For SaleMLS ID #2153532, Lezlee Gorey, Utah Real Estate Today. UtahRealEstate.com
- $685,0004 bd4 ba1.9k sqft6988 S Brookhill Dr, Cottonwood Heights, UT 84121For SaleMLS ID #2158674, Anthony Powell, Simple Choice Real Estate. UtahRealEstate.com
- $545,0003 bd3 ba1.5k sqft6779 S Sienna Park Ln E, Midvale, UT 84047For SaleMLS ID #2173676, Brielle Summers, Summit Sotheby's International Realty. UtahRealEstate.com
- $960,0003 bd4 ba2.2k sqft1398 E Gambel Oak Way, Park City, UT 84098For SaleMLS ID #12602602, Sophia Teresa Estrada-Lucey, Summit Sotheby's International Realty . PCBR
- $509,9002 bd3 ba1.5k sqft4126 S Winder Ward Dr #123, Salt Lake City, UT 84124For SaleMLS ID #2172885, Janie Despain Mathis, Garbett Homes. UtahRealEstate.com
- $1,099,0003 bd4 ba2.5k sqft860 E 3rd Ave #5, Salt Lake City, UT 84103For SaleMLS ID #2168381, JARED HANSEN, KW South Valley Keller Williams. UtahRealEstate.com
- $789,0004 bd2 ba1.6k sqft1808 S 1900 E, Salt Lake City, UT 84108For SaleMLS ID #2164302, Cameron Richardson, Connect Fast Realty, LLC. UtahRealEstate.com
- $614,9983 bd3 ba1.8k sqft4354 S 900 E, Salt Lake City, UT 84124For SaleMLS ID #2156303, John Loveday, Equity Real Estate (Advantage). UtahRealEstate.com
- $655,0004 bd3 ba2k sqft8651 S Harvard Park Dr, Sandy, UT 84094For SaleMLS ID #2166517, Thomas Martinez, Equity Real Estate (Solid). UtahRealEstate.com
- $510,0003 bd3 ba1.5k sqft850 E Maplehurst Dr #113, Murray, UT 84107New ConstructionMLS ID #2169631, Kacey Christensen, Brighton Realty LLC. UtahRealEstate.com
- $514,9002 bd3 ba1.7k sqft1562 E 3900 S #105, Salt Lake City, UT 84124For SaleMLS ID #2137376, Ben Milar, Ulrich REALTORS, Inc.. UtahRealEstate.com
- $545,0003 bd3 ba1.5k sqft846 E Maplehurst Dr #111, Murray, UT 84107New ConstructionMLS ID #2169965, Amy Egan, Brighton Realty LLC. UtahRealEstate.com
- $510,0003 bd3 ba1.5k sqft848 E Maplehurst Dr S #112, Murray, UT 84107New ConstructionMLS ID #2169969, Amy Egan, Brighton Realty LLC. UtahRealEstate.com
- $499,9993 bd3 ba1.5k sqft854 E Brookshade Ln #109, Murray, UT 84107New ConstructionMLS ID #2169884, Amy Egan, Brighton Realty LLC. UtahRealEstate.com
- from $694,9003 bd4 ba2.5k sqftDuke with bonus room Plan, Villas at Stone Creek, West Jordan, UT 84081New ConstructionPeterson Homes
