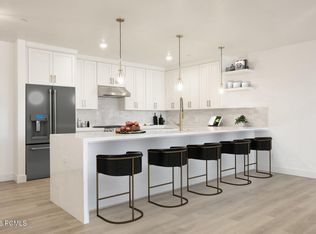
Step into the highly coveted Snowbird floorplan, meticulously designed for those who value both sophisticated entertaining and everyday functionality. This bright, airy layout features a seamless transition from the chef-inspired kitchen to an expansive great room, ensuring you're always at the heart of the conversation. Bathed in natural light from oversized windows, this home perfectly balances architectural flair with a comfortable, low-maintenance lifestyle. Highlights of this Exceptional Home: Open-Concept Great Room: The soaring ceilings and fluid layout make this the ultimate space for hosting large gatherings or intimate dinners. Private Primary Sanctuary: A thoughtful split-bedroom design ensures maximum privacy, featuring a spa-like ensuite and a generous walk-in closet. Versatile Flex Space: Perfectly suited for a sun-drenched home office, hobby room, or library. Seamless Indoor-Outdoor Flow: Large sliding doors lead to a covered patio, creating a private outdoor oasis for evening relaxation. Chef's Kitchen: Thoughtfully designed with ample prep space and a generous dining space for larger dinner parties. Whether you're looking for a full-time residence or a premier seasonal retreat, this Snowbird home delivers the style you want and the comfort you need. Schedule your private tour today-this layout is a community favorite and won't last long! Photos are of a previous Model, this unit is currently at the beginning stages of foundation, projected completion is January 2027. Finishes may vary. Other units are available. Buyer is advised to verify all information.
New construction
$1,027,500
2177 E Grinnell Ln S #1, Holladay, UT 84117
3beds
2,427sqft
:
Get pre-qualified$6,501/mo
Townhouse
Built in 2027
435 Square Feet Lot
$1,000,100 Zestimate®
$423/sqft
$390/mo HOA
What's special
Covered patioPrivate primary sanctuarySeamless indoor-outdoor flowAmple prep spaceOpen-concept great roomVersatile flex spaceFluid layout
- 53 days |
- 138 |
- 6 |
Zillow last checked:
Listing updated:
Listed by:
Colt Wolfgramm Johnson 801-897-7960,
Henry Walker Real Estate, LLC
Source: UtahRealEstate.com,MLS#: 2163409
Facts & features
Interior
Bedrooms & bathrooms
- Bedrooms: 3
- Bathrooms: 4
- Full bathrooms: 3
- 1/2 bathrooms: 1
- Partial bathrooms: 1
Rooms
- Room types: Master Bathroom, Updated Kitchen
Primary bedroom
- Level: Third
Heating
- Central
Cooling
- Central Air
Appliances
- Included: Microwave, Range Hood, Disposal, Gas Range
- Laundry: Electric Dryer Hookup
Features
- Walk-In Closet(s)
- Flooring: Carpet, Laminate, Tile
- Doors: Sliding Doors
- Windows: None, Double Pane Windows
- Basement: None
- Has fireplace: No
Interior area
- Total structure area: 2,427
- Total interior livable area: 2,427 sqft
- Finished area above ground: 2,427
Property
Parking
- Total spaces: 2
- Parking features: Garage - Attached
- Attached garage spaces: 2
Features
- Stories: 4
- Patio & porch: Covered, Covered Deck, Covered Patio
- Exterior features: Balcony
- Has view: Yes
- View description: Mountain(s), Valley
Lot
- Size: 435 Square Feet
- Features: Curb & Gutter, Private
- Topography: Terrain
- Residential vegetation: Landscaping: Full, Mature Trees
Details
- Parcel number: 2203334025
- Zoning: RES
- Zoning description: Multi-Family
Construction
Type & style
- Home type: Townhouse
- Property subtype: Townhouse
Materials
- Brick, Stucco, Cement Siding
- Roof: Asphalt,Flat
Condition
- Und. Const.
- New construction: Yes
- Year built: 2027
Details
- Warranty included: Yes
Utilities & green energy
- Sewer: Public Sewer, Sewer: Public
- Water: Culinary
- Utilities for property: Natural Gas Connected, Electricity Connected, Sewer Connected, Water Connected
Community & HOA
Community
- Features: Sidewalks
- Subdivision: Base 45 Townhomes
HOA
- Has HOA: Yes
- Amenities included: Fire Pit, Gated, Insurance, Maintenance, Snow Removal, Spa/Hot Tub, Trash, Water
- Services included: Insurance, Maintenance Grounds, Trash, Water
- HOA fee: $390 monthly
- HOA name: I AM HOA
- HOA phone: 801-893-1755
Location
- Region: Holladay
Financial & listing details
- Price per square foot: $423/sqft
- Annual tax amount: $4,600
- Date on market: 6/5/2026
- Listing terms: Cash,Conventional,FHA,VA Loan
- Inclusions: Microwave, Range, Range Hood
- Acres allowed for irrigation: 0
- Electric utility on property: Yes
- Road surface type: Paved
Estimated market value
$1,000,100
$950,000 - $1.05M
$2,918/mo
Price history
| Date | Event | Price |
|---|---|---|
| 6/5/2026 | Listed for sale | $1,027,500$423/sqft |
Source:  UtahRealEstate.com #2163409 Report a problem UtahRealEstate.com #2163409 Report a problem | ||
Public tax history
Tax history is unavailable.
Monthly payment
Est. payment
Payment breakdown
Explore the cost of this home by adjusting the details. Changes won't be saved.Climate risks
Neighborhood: 84117
Nearby schools
GreatSchools rating
- 4/10Olympus Junior High SchoolGrades: 5-9Distance: 0.4 mi
- 8/10Olympus High SchoolGrades: 9-12Distance: 0.9 mi
- 6/10Howard R Driggs SchoolGrades: PK-6Distance: 0.7 mi
Schools provided by the listing agent
- Elementary: Driggs
- Middle: Olympus
- High: Olympus
- District: Granite
Source: UtahRealEstate.com. This data may not be complete. We recommend contacting the local school district to confirm school assignments for this home.
- $982,5004 bd4 ba2k sqft2189 E Grinnel Ln S #6, Holladay, UT 84117New Construction

- $730,700-- bd-- ba2.6k sqft2160 E 4500 S, Holladay, UT 84117Off Market
- $349,200-- bd-- ba1.3k sqft2160 E 4500 S SUITE 1, Holladay, UT 84117Off Market
- $---- bd-- ba-- sqft2160 E 4500 S SUITE 4, Salt Lake City, UT 84117Off Market
- $530,300-- bd-- ba-- sqft2180 E 4500 S, Salt Lake City, UT 84117Off Market
- $---- bd-- ba-- sqft2180 E 4500 S SUITE 105, Salt Lake City, UT 84117Off Market
- $4,271,0002.32 Acres2180 E 4500 S, Holladay, UT 84117Off Market
- $830,5002 bd3 ba1.5k sqft2172 E Rising Wolf Ln S #16, Holladay, UT 84117New Construction
A local agent can set up tours, give advice and negotiate with sellers.
Similar homes
- $982,5004 bd4 ba2k sqft2189 E Grinnel Ln S #6, Holladay, UT 84117New Construction
 MLS ID #2157685, Colt Wolfgramm Johnson, Henry Walker Real Estate, LLC. UtahRealEstate.com
 - $830,5002 bd3 ba1.5k sqft2172 E Rising Wolf Ln S #16, Holladay, UT 84117New Construction
 MLS ID #2134494, Colt Wolfgramm Johnson, Henry Walker Real Estate, LLC. UtahRealEstate.com
 - $1,090,0002 bd2 ba1.6k sqft2250 E Murray Holladay Rd #305, Holladay, UT 84117New Construction
 MLS ID #12504846, Keri L Holland, Summit Sotheby's International Realty . PCBR
 - $1,009,0003 bd4 ba2.3k sqft537 S 500 E #105, Salt Lake City, UT 84102For Sale
 MLS ID #2153454, Kelly Waters, RE/MAX Associates. UtahRealEstate.com
 - $1,099,0005 bd4 ba2.7k sqft571 S McClelland St, Salt Lake City, UT 84102For SaleMLS ID #2170105, Matthew Pearson, Equity Real Estate (Buckley). UtahRealEstate.com
- $640,5853 bd3 ba2.4k sqft6704 S Vaughn Ln E #26, Midvale, UT 84047New ConstructionMLS ID #2173884, Kacey Christensen, Brighton Realty LLC. UtahRealEstate.com
- $725,0003 bd4 ba2k sqft736 S 300 E #1A, Salt Lake City, UT 84111For SaleMLS ID #2142580, James Roth, Real Broker, LLC. UtahRealEstate.com
- $535,0003 bd2 ba1.6k sqft948 E Grape Ivy Way S #103, Millcreek, UT 84106For SaleMLS ID #2169063, Tara Horton, Cole West Real Estate, LLC. UtahRealEstate.com
- $758,9003 bd4 ba2k sqft868 E 500 S, Salt Lake City, UT 84102For SaleMLS ID #2169595, Brian Ellis, Ambition Real Estate LLC. UtahRealEstate.com
- $568,0004 bd3 ba2.6k sqft840 S 200 W, Salt Lake City, UT 84117For SaleMLS ID #2164264, Janet A Severson, RE/MAX Associates. UtahRealEstate.com
- $1,275,0003 bd4 ba2.6k sqft3347 Quarry Springs Dr, Park City, UT 84098For SaleMLS ID #12602698, Kristen Barber, Stein Eriksen Realty Group. PCBR
- $520,0003 bd3 ba1.6k sqft24 W 1700 S Unit C7, Salt Lake City, UT 84115For SaleMLS ID #2144701, Cody Derrick, cityhome COLLECTIVE. UtahRealEstate.com
- $514,9002 bd3 ba1.7k sqft1562 E 3900 S #105, Salt Lake City, UT 84124For SaleMLS ID #2137376, Ben Milar, Ulrich REALTORS, Inc.. UtahRealEstate.com
- from $985,2403 bd3 ba2.8k sqftHollyhock Prairie Plan, Terraine, West Jordan, UT 84081New ConstructionIvory Homes
- $554,9003 bd3 ba2.7k sqft191 E 210 N, North Salt Lake, UT 84054For SaleMLS ID #2173811, Doug Cary, Century 21 Everest (Centerville). UtahRealEstate.com
- $514,9003 bd3 ba1.7k sqft923 W Coalburn Way #101/65, Salt Lake City, UT 84123For SaleMLS ID #2168272, Janie Despain Mathis, Garbett Homes. UtahRealEstate.com
- $719,9003 bd4 ba1.9k sqft443 W 400 N #202, Salt Lake City, UT 84103For SaleMLS ID #2150409, Natalia C Caro, Cole West Real Estate, LLC. UtahRealEstate.com
- from $1,099,1553 bd3 ba2.6k sqftCreighton Farmhouse Plan, Dry Creek Highlands Signature, West Jordan, UT 84081New ConstructionIvory Homes
- $579,0003 bd3 ba2k sqft4678 W Vermillion Dr, South Jordan, UT 84009For SaleMLS ID #2149381, Anton Kochnev, Equity Real Estate (South Valley). UtahRealEstate.com
- $768,1123 bd3 ba2.7k sqft8076 S 300 E #247, Sandy, UT 84070For SaleMLS ID #2150887, Janie Despain Mathis, Garbett Homes. UtahRealEstate.com
