Completely Remodeled | 4 Bedrooms | 3 Full Baths | 2,144 Sq. Ft. | $310,000
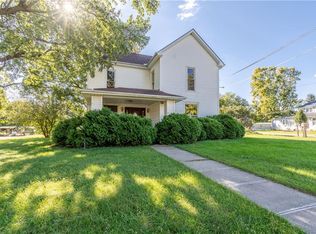
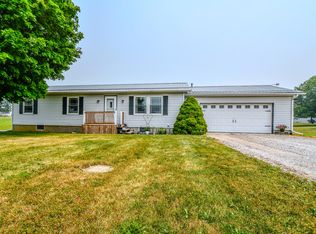
Looking for a move-in ready home with modern updates and plenty of space? This beautifully remodeled 2,144 sq. ft. home in Mount Victory offers the perfect combination of comfort, convenience, and peace of mind.
Step inside to find a spacious floor plan featuring 4 bedrooms and 3 full bathrooms, including a stunning owner's suite complete with a private en-suite bathroom and a large walk-in closet. A main-level bedroom provides flexibility for guests, a home office, or multi-generational living.
The updated kitchen comes equipped with all stainless steel appliances and features a large walk-in pantry for exceptional storage. Upstairs, you'll appreciate the convenience of having the laundry room located near the bedrooms, along with the furnace being situated in the attic for easy access and maintenance.
Major improvements have already been completed, with the roof, electrical, plumbing, and mechanical systems all less than five years old, allowing you to move in with confidence and enjoy years of low-maintenance living.
Situated on a quarter-acre lot and within walking distance of Ridgemont Schools, this property offers small-town charm with the convenience today's buyers are looking for.
✅ 2,144 Sq. Ft.
✅ 4 Bedrooms
✅ 3 Full Bathrooms
✅ Owner's Suite with Walk-In Closet & Private Bath
✅ Main-Level Bedroom
✅ Stainless Steel Appliances
✅ Large Walk-In Pantry
✅ Upstairs Laundry
✅ Roof, Plumbing, Electrical & Mechanicals Less Than 5 Years Old
✅ Quarter-Acre Lot
✅ Walking Distance to Ridgemont School
Don't miss your opportunity to own this beautifully updated home with room for everyone. Schedule your private showing today!
For sale
Price cut: $2.5K (8/13)
$307,500
419 Taylor St W, Mount Victory, OH 43340
4beds
2,144sqft
Single Family Residence
Built in 1900
0.25 Acres Lot
$-- Zestimate®
$143/sqft
$-- HOA
What's special
Main-level bedroomSpacious floor planStainless steel appliancesUpdated kitchenQuarter-acre lotLarge walk-in closetPrivate en-suite bathroom
- 90 days
- 186
- 16
Likely to sell faster than
Zillow last checked:
Listing updated:
Listed by:
Emily Ervin 567-305-0965,
Century 21 Sunway Realty-Kenton
Source: WCAR OH,MLS#: 310460
Facts & features
Interior
Bedrooms & bathrooms
- Bedrooms: 4
- Bathrooms: 3
- Full bathrooms: 3
Bedroom 1
- Level: Main
- Area: 89.38 Square Feet
- Dimensions: 8.2 x 10.9
Bedroom 2
- Level: Second
- Area: 127.65 Square Feet
- Dimensions: 11.5 x 11.1
Bedroom 3
- Level: Second
- Area: 163.17 Square Feet
- Dimensions: 11.1 x 14.7
Bedroom 4
- Level: Second
- Area: 173.46 Square Feet
- Dimensions: 11.8 x 14.7
Dining room
- Level: Main
- Area: 181.72 Square Feet
- Dimensions: 15.4 x 11.8
Kitchen
- Description: Combo w Living Room
- Level: Main
- Area: 474.24 Square Feet
- Dimensions: 31.2 x 15.2
Heating
- Forced Air
Cooling
- Central Air
Appliances
- Included: Dishwasher, Electric Cooktop, Microwave, Refrigerator
Features
- Flooring: Carpet, Laminate
- Has basement: No
Interior area
- Total structure area: 2,144
- Total interior livable area: 2,144 sqft
Property
Parking
- Total spaces: 2
- Parking features: Detached
- Garage spaces: 2
Features
- Levels: Two
- Patio & porch: Deck, Porch
Lot
- Size: 0.25 Acres
Details
- Additional structures: Garage(s)
- Parcel number: 18260021.0100,18260021.0000
- Zoning description: Residential
- Special conditions: Fair Market
Construction
Type & style
- Home type: SingleFamily
- Property subtype: Single Family Residence
Materials
- Vinyl Siding
- Foundation: Block
Condition
- Updated/Remodeled
- Year built: 1900
Utilities & green energy
- Sewer: Public Sewer
- Water: Public
Community & HOA
HOA
- Has HOA: No
Location
- Region: Mount Victory
Financial & listing details
- Price per square foot: $143/sqft
- Annual tax amount: $1,666
- Date on market: 6/4/2026
- Listing terms: Cash,Conventional,FHA,VA Loan
Estimated market value
Not available
Estimated sales range
Not available
Not available
Price history
| Date | Event | Price |
|---|---|---|
| 8/13/2026 | Price change | $307,500-0.8%$143/sqft |
Source:  WCAR OH #310460 Report a problem WCAR OH #310460 Report a problem | ||
| 6/4/2026 | Listed for sale | $310,000$145/sqft |
Source: WCAR OH #310460 Report a problem | ||
Public tax history
Tax history is unavailable.
Monthly payment
Est. payment
Payment breakdown
Explore the cost of this home by adjusting the details. Changes won't be saved.Climate risks
Neighborhood: 43340
Similar homes
- $--3 bd2 ba3k sqft444 N High St, Mount Victory, OH 43340Auction
 Auction.com 2
 - $449,9004 bd2 ba2.6k sqft3118 N County Road 5, Bellefontaine, OH 43311For Sale
 MLS ID #1045266, Tori-Ann Bailey, Howard Hanna Real Estate Services. WRIST
 - $269,0003 bd2 ba1.1k sqft6456 State Route 274 E, Rushsylvania, OH 43347For Sale
 MLS ID #1047147, Colton Risk, Howard Hanna Real Estate Services. WRIST
 - $324,9004 bd3 ba2.1k sqft9480 Foundry Rd, East Liberty, OH 43319For Sale

 MLS ID #226029119, Chad D Jes, Howard Hanna Real Estate Srvcs. Columbus and Central Ohio Regional MLS
 - $299,9004 bd2 ba3k sqft115 S Sandusky St, Rushsylvania, OH 43347For SaleMLS ID #226025853, Jaysen E Barlow, Sell For One Percent. Columbus and Central Ohio Regional MLS
- $215,0003 bd1 ba1.4k sqft208 S Main St, Ridgeway, OH 43345For SaleMLS ID #1047814, Jennifer Simpson, Howard Hanna Real Estate Services. WRIST
- $369,9004 bd2 ba1.8k sqft186 N Front St, La Rue, OH 43332For SaleMLS ID #226011151, Angie Tanner-Miller, Coldwell Banker Realty. Columbus and Central Ohio Regional MLS
- $299,9003 bd2 ba2.2k sqft253 E Center St, West Mansfield, OH 43358For Sale
 MLS ID #311039, Alicia Jones, Oakridge Realty & Auction Co.. WCAR OH
 - $399,9004 bd2 ba1.8k sqft1506 Hardin Marion Rd, La Rue, OH 43332For SaleMLS ID #226027015, Ginger R Errington, Errington Realty LLC.. Columbus and Central Ohio Regional MLS
- $274,0004 bd2 ba1.2k sqft266 S Franklin St, Richwood, OH 43344For SaleMLS ID #226025630, James E Wimmers, Keller Williams Consultants. Columbus and Central Ohio Regional MLS
- $365,0003 bd3 ba1.5k sqft20340 Evans Rd, Marysville, OH 43040For SaleMLS ID #226029437, Kerri Deel, Sluss Realty Company. Columbus and Central Ohio Regional MLS
- $334,9003 bd3 ba2.9k sqft16074 Buckeye Ave, Belle Center, OH 43310For SaleMLS ID #1047909, Andrew Hursh, Westwood Real Estate Co.. WRIST
- $299,9003 bd1 ba1.4k sqft9551 Foundry Rd, East Liberty, OH 43319For SaleMLS ID #226029115, Chad D Jes, Howard Hanna Real Estate Srvcs. Columbus and Central Ohio Regional MLS
- $390,0003 bd2 ba1.8k sqft711 S Main St, West Mansfield, OH 43358For SaleMLS ID #1046662, Alyssa Rice, Choice Properties Real Estate. WRIST
- $299,9993 bd2 ba1.5k sqft9226 Township Road 50, Dola, OH 45835For SaleMLS ID #311139, Catrina Hall, Century 21 Sunway Realty-Kenton. WCAR OH
- $260,0004 bd2 ba2.2k sqft404 E Chillicothe Ave, Bellefontaine, OH 43311For SaleMLS ID #1047330, Heidi Baker, Bell Hankins Realty Group, LLC. WRIST
- $320,0003 bd2 ba1.3k sqft1190 Allison Ct, Bellefontaine, OH 43311For SaleMLS ID #1045897, Terri Penhorwood, Royer Realty LLC. WRIST
- $293,1004 bd2 ba1.8k sqft7727 Park Dr, Russells Point, OH 43348For Sale
 MLS ID #964711, Erin Norton, BHHS Professional Realty. DABR MLS
 - $180,0003 bd2 ba1.9k sqft1073 Decliff Rd N, Larue, OH 43332For SaleMLS ID #226032246, Taryn Hutton, Sluss Realty Company. Columbus and Central Ohio Regional MLS
