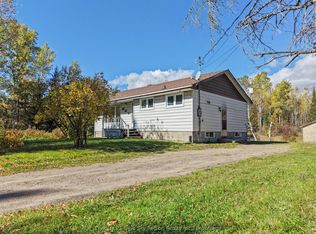
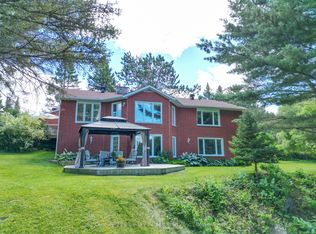
Welcome to 419 Viceroy Road on Trout Lake! Discover this exceptional four-season waterfront retreat set on 1.67 acres with an impressive 375 feet of shoreline and desirable southern and eastern exposures. Built just 4.5 years ago, this approximately 1,600 sq. ft. home offers three bedrooms and an inviting open-concept layout enhanced by vaulted ceilings and a beautiful original fieldstone wood-burning fireplace. The well-appointed kitchen features granite countertops and stainless steel KitchenAid appliances. Additional conveniences include a four-piece main bathroom, a two-piece powder room and main-floor laundry. Step outside to the lakeside deck and soak in the peaceful surroundings including your own private cove. Multiple docks provide the perfect setting for boating, swimming, fishing and enjoying everything Trout Lake has to offer. Beyond the main residence, a charming year-round guest house and adjoining sleep cabin provide excellent accommodations for visiting family and friends. Unwind in the sauna or hot tub after a day of outdoor adventure, while parking for 10 or more vehicles makes hosting gatherings easy. Enjoy the best of every season, from summer days spent on the water to winter adventures including snowshoeing, cross-country skiing, ice fishing and skating on the frozen lake. Nearby sanctioned snowmobile trails offer even more opportunities to explore the outdoors.Whether you're seeking a private family getaway, a place to entertain or a peaceful year-round waterfront lifestyle, this property offers an outstanding combination of space, comfort and recreation. A rare opportunity to own an exceptional piece of Trout Lake waterfront, where beautiful shoreline, inviting living spaces and four-season enjoyment come together.
For sale
C$1,349,000
419 Viceroy Rd, North Bay, ON P1B 8G4
3beds
2baths
Single Family Residence
Built in ----
1 Square Feet Lot
$-- Zestimate®
C$--/sqft
C$-- HOA
What's special
Three bedroomsInviting open-concept layoutVaulted ceilingsWell-appointed kitchenGranite countertopsStainless steel kitchenaid appliancesFour-piece main bathroom
- 14 days
- 34
- 2
Zillow last checked:
Listing updated:
Listed by:
Royal LePage Northern Life Realty, Brokerage
Source: TRREB,MLS®#: X14031524 Originating MLS®#: North Bay and Area REALTORS Association
Facts & features
Interior
Bedrooms & bathrooms
- Bedrooms: 3
- Bathrooms: 2
Primary bedroom
- Level: Second
- Dimensions: 5.18 x 3.96
Bedroom 2
- Level: Second
- Dimensions: 3.35 x 3.66
Bedroom 3
- Level: Second
- Dimensions: 3.35 x 2.44
Bathroom
- Level: Main
- Dimensions: 0 x 0
Bathroom
- Level: Second
- Dimensions: 0 x 0
Dining room
- Level: Main
- Dimensions: 5.49 x 3.35
Family room
- Level: Main
- Dimensions: 4.7 x 4.27
Foyer
- Level: Main
- Dimensions: 3.96 x 1.65
Laundry
- Level: Main
- Dimensions: 2.44 x 1.74
Living room
- Level: Main
- Dimensions: 5.49 x 4.27
Heating
- Forced Air, Gas
Cooling
- Central Air
Appliances
- Included: Built-In Oven, Countertop Range, Instant Hot Water
Features
- Other, Central Vacuum, Guest Accommodations, Sauna
- Basement: Crawl Space,Exposed Rock
- Has fireplace: Yes
- Fireplace features: Living Room, Wood Burning Stove
Interior area
- Living area range: 1500-2000 null
Video & virtual tour
Property
Parking
- Total spaces: 10
- Parking features: Front Yard Parking, Other
Features
- Stories: 2
- Patio & porch: Deck, Patio
- Exterior features: Fishing, Landscape Lighting, Landscaped, Privacy, Year Round Living, Private Dock
- Pool features: None
- Has spa: Yes
- Spa features: Hot Tub
- Has view: Yes
- View description: Lake, Water, Trees/Woods, Bay
- Has water view: Yes
- Water view: Lake,Water,Bay,Direct,Unobstructive
- Waterfront features: Dock, Breakwater, Direct, Lake
- Body of water: Trout Lake
Lot
- Size: 1 Square Feet
- Features: Lake Access, Lake/Pond, School Bus Route, Waterfront, Wooded/Treed, Clear View
- Topography: Flat,Open Space,Rocky
Details
- Additional structures: Garden Shed, Gazebo, Out Buildings, Sauna
- Parcel number: 491380274
- Other equipment: Propane Tank, Air Exchanger
Construction
Type & style
- Home type: SingleFamily
- Property subtype: Single Family Residence
Materials
- Other
- Foundation: Concrete Block
- Roof: Asphalt Shingle
Utilities & green energy
- Sewer: Septic
- Water: Lake/River
- Utilities for property: Cable Available, Cell Services, Electricity Connected, Internet Other, Phone Available
Community & HOA
Community
- Security: Carbon Monoxide Detector(s), Smoke Detector(s)
Location
- Region: North Bay
Financial & listing details
- Tax assessed value: C$468,000
- Annual tax amount: C$8,472
- Date on market: 10/14/2026
Price history
Price history is unavailable.
Public tax history
Tax history is unavailable.
Climate risks
Neighborhood: P1B
Nearby schools
GreatSchools rating
No schools nearby
We couldn't find any schools near this home.

Similar homes
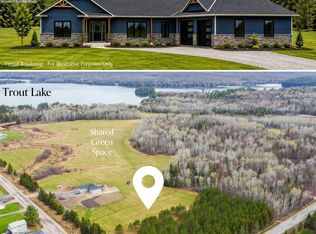
- C$1,299,0003 bd3 ba-- sqft571 DD Regal Rd, North Bay, ON P1B 8G4For Sale
 MLS ID #X13661060, Royal LePage Northern Life Realty, Brokerage. TRREB
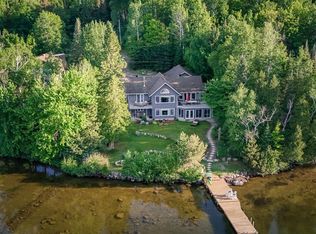
- C$999,9004 bd3 ba-- sqft1543 Northshore Rd E, North Bay, ON P1B 8G4For Sale
 MLS ID #X14092686, Century 21 Blue Sky Region Realty Inc., Brokerage. TRREB
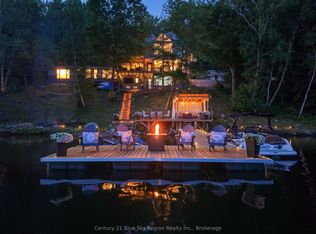
- C$999,9004 bd3 ba-- sqft1543 Northshore Rd, North Bay, ON P1B 8G4For Sale
 MLS ID #X13633608, Century 21 Blue Sky Region Realty Inc., Brokerage. TRREB
- C$1,399,9004 bd3 ba-- sqft353 Macpherson Dr, East Ferris, ON P0H 1K0For Sale
 MLS ID #X13148104, Century 21 Blue Sky Region Realty Inc., Brokerage. TRREB
