Welcome to 419 Harmony St in North Tyler! This gorgeous new construction home by reputable builder NS Investments & Properties offers 1,325 square feet of thoughtfully designed living space with 3 bedrooms and 2 bathrooms. From the moment you walk in, you'll appreciate the impressive 9-foot ceilings and vaulted living area that create a bright, open, and spacious feel. The kitchen features beautiful quartz countertops, while the split-bedroom floor plan provides added privacy and a spacious primary retreat. Both bathrooms showcase beautiful tile finishes that add a touch of elegance throughout the home. Step outside to enjoy the covered back patio overlooking a spacious, flat, and level backyard, perfect for relaxing, entertaining, or enjoying time with family. Conveniently located in North Tyler with easy access to shopping, dining, and everyday amenities, this home offers the perfect combination of style, comfort, and affordability. Various financing options and down payment assistance programs may be available to qualified buyers. Come see this beautiful new construction home today and make it yours!
New construction
$249,500
419 W Harmony St, Tyler, TX 75702
3beds
1,325sqft
Single Family Residence
Built in 2026
-- sqft lot
$248,400 Zestimate®
$188/sqft
$-- HOA
What's special
Covered back patioSpacious primary retreat
- 11 days
- 83
- 0
Zillow last checked:
Listing updated:
Listed by:
Maugno Mora 903-253-2066,
Mora Realty Group, LLC
Source: GTARMLS,MLS#: 26014979
Facts & features
Interior
Bedrooms & bathrooms
- Bedrooms: 3
- Bathrooms: 2
- Full bathrooms: 2
Bathroom
- Features: Shower/Tub, Double Lavatory, Bar
Heating
- Central/Electric
Cooling
- Central Electric
Appliances
- Included: Electric Range, Dishwasher, Disposal, Microwave
Features
- Ceiling Fan, Vaulted Ceiling(s), Pantry, Kitchen Island
- Flooring: Vinyl
- Fireplace features: Other
Interior area
- Total structure area: 1,325
- Total interior livable area: 1,325 sqft
Property
Parking
- Total spaces: 2
- Parking features: Concrete
- Garage spaces: 2
Features
- Levels: One
- Stories: 1
- Patio & porch: Covered
- Exterior features: Lighting
- Pool features: None
- Fencing: None
Lot
- Features: Rectangular Lot
Construction
Type & style
- Home type: SingleFamily
- Architectural style: Traditional
- Property subtype: Single Family Residence
Materials
- Brick, Wood Siding
- Foundation: Slab
- Roof: Composition
Condition
- Under Construction
- New construction: Yes
- Year built: 2026
Utilities & green energy
- Sewer: Public Sewer
- Water: Public
- Utilities for property: Standard Electric, Cable Internet
Green energy
- Energy efficient items: Insulation
Community & HOA
Community
- Security: Audio and Video Surveillance, Security Lights, Smoke Detector(s)
- Subdivision: Boren Addition
HOA
- Has HOA: No
Location
- Region: Tyler
Financial & listing details
- Price per square foot: $188/sqft
- Date on market: 11/6/2026
- Listing terms: Conventional,FHA,VA Loan,Cash
- Road surface type: Paved
Estimated market value
$248,400
$236,000 - $261,000
Not available
Price history
| Date | Event | Price |
|---|---|---|
| 11/6/2026 | Listed for sale | $249,500$188/sqft |
Source:  GTARMLS #26014979 Report a problem | ||
Public tax history
Tax history is unavailable.
Monthly payment
Est. payment
Payment breakdown
Explore the cost of this home by adjusting the details. Changes won't be saved.Climate risks
Neighborhood: Boren
Nearby schools
Schools provided by the listing agent
- Elementary: Douglas
- Middle: Moore
- High: Tyler High
Source: GTARMLS. This data may not be complete. We recommend contacting the local school district to confirm school assignments for this home.
Similar homes
- $212,0003 bd2 ba1.2k sqft715 N Englewood Ave, Tyler, TX 75702For Sale
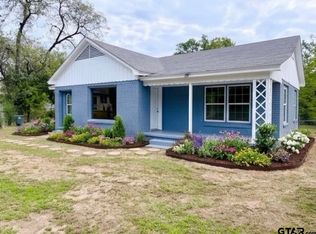 MLS ID #26015191, Faviola Tavera Tavera, Texas Premier Realty. GTARMLS
- $229,9003 bd2 ba1.3k sqft1212 N Albertson Ave, Tyler, TX 75702New Construction
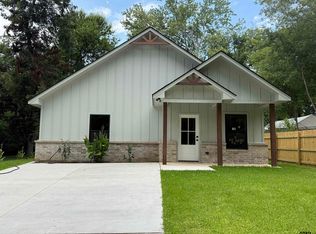 MLS ID #26012607, Karina Chavez, Real Broker, LLC. GTARMLS
- $259,9003 bd2 ba1.2k sqft863 Clark St, Tyler, TX 75701New Construction
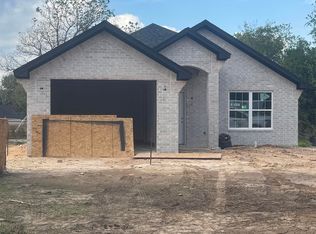 MLS ID #26014971, Maugno Mora, Mora Realty Group, LLC. GTARMLS
- $250,4903 bd2 ba1.2k sqft1912 Freeman St, Tyler, TX 75702New Construction
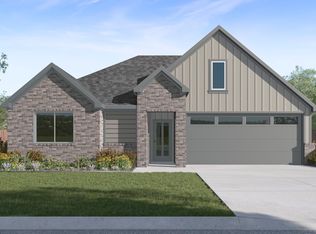 MLS ID #21368666, Sarenadee Box. NTREIS
