Welcome to your fresh start! Step into modern comfort with this beautifully updated 3 bedroom, 2 bathroom home set on a generous 0.5 acre lot in a desirable new subdivision. Priced to sell at $278,000, this 1,600 square foot gem boasts phenomenal curb appeal with brand-new exterior paint, striking board and batten style siding, and charming natural wood porch columns. The practical upgrades are already handled for you, including a newly updated aerobic septic system for total peace of mind. Inside, you are greeted by fresh interior paint and an inviting open concept living space flooded with natural light. Beautiful wood look flooring flows seamlessly into the stunning kitchen, which features crisp white shaker cabinetry, gorgeous granite countertops, a large center island, and new sleek stainless steel appliances. The spacious bedrooms feature ceiling fans and ample natural light. The primary suite offers a private retreat with a luxurious en-suite bathroom showcasing dual vanities, modern black framed mirrors, granite counters, and an expansive walk-in closet with custom built-in shelving. The guest bathroom is equally well-appointed with matching granite countertops and a crisp, clean design. Step out onto the covered back porch to enjoy your morning coffee while taking in the expansive views of your half-acre property. Complete with a spacious 2 car garage and an expertly designed layout, this move in ready home is waiting for its new owners. Schedule your private tour today!
For sale
$278,000
7380 Chestnut Dr, Tyler, TX 75704
3beds
1,600sqft
Single Family Residence
Built in 2023
0.51 Acres Lot
$-- Zestimate®
$174/sqft
$-- HOA
What's special
Modern black framed mirrorsBrand-new exterior paintFresh interior paintAmple natural lightCeiling fansBeautiful wood look flooringSpacious bedrooms
- 3 days
- 55
- 8
Zillow last checked:
Listing updated:
Listed by:
Antonio Carrillo 903-574-3240,
MILLER HOMES GROUP,
Patricia Carrillo 903-590-6671
Source: GTARMLS,MLS#: 26014875
Facts & features
Interior
Bedrooms & bathrooms
- Bedrooms: 3
- Bathrooms: 2
- Full bathrooms: 2
Bathroom
- Features: Shower/Tub, Vinyl, Ceramic Tile
Heating
- Central/Electric
Cooling
- Central Electric, Ceiling Fan(s)
Appliances
- Included: Electric Range, Microwave, Refrigerator
Features
- Ceiling Fan, Pantry, Kitchen Island
- Flooring: Vinyl
- Fireplace features: Other
Interior area
- Total structure area: 1,600
- Total interior livable area: 1,600 sqft
Property
Parking
- Total spaces: 2
- Parking features: Garage, Concrete
- Garage spaces: 2
Features
- Levels: One
- Stories: 1
- Patio & porch: Porch
- Exterior features: Rain Gutters
- Pool features: None
- Fencing: None
Lot
- Size: 0.51 Acres
- Features: Rectangular Lot
Construction
Type & style
- Home type: SingleFamily
- Architectural style: Traditional
- Property subtype: Single Family Residence
Materials
- Frame
- Foundation: Slab
- Roof: Composition
Condition
- Pre-owned
- Year built: 2023
Utilities & green energy
- Sewer: Aerobic Septic
- Water: Public
- Utilities for property: Underground Utilities, Standard Electric, Cable Available, Cable Internet
Green energy
- Energy efficient items: Insulation
Community & HOA
Community
- Security: Security Lights, Smoke Detector(s)
- Subdivision: Payne
HOA
- Has HOA: No
Location
- Region: Tyler
Financial & listing details
- Price per square foot: $174/sqft
- Date on market: 11/4/2026
- Listing terms: Conventional,FHA,VA Loan,Must Qualify,Cash
Estimated market value
Not available
Estimated sales range
Not available
Not available
Price history
| Date | Event | Price |
|---|---|---|
| 11/5/2026 | Listed for sale | $278,000$174/sqft |
Source:  GTARMLS #26014875 Report a problem | ||
Public tax history
Tax history is unavailable.
Monthly payment
Est. payment
Payment breakdown
Explore the cost of this home by adjusting the details. Changes won't be saved.Climate risks
Neighborhood: 75704
Nearby schools
Schools provided by the listing agent
- Elementary: Wise
- Middle: Chapel Hill-Tyler
- High: Chapel Hill-Tyler
Source: GTARMLS. This data may not be complete. We recommend contacting the local school district to confirm school assignments for this home.
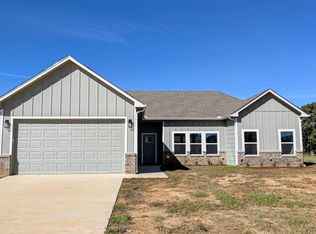

Similar homes
- $319,9003 bd2 ba1.8k sqft17610 Fm 2767, Tyler, TX 75705For Sale
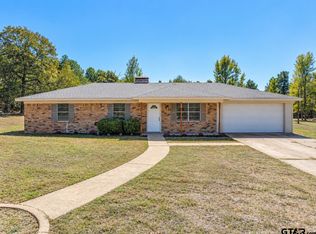 MLS ID #26014213, Justin Diaz, Mora Realty Group, LLC. GTARMLS
- $295,0003 bd2 ba1.6k sqft10095 Pine Tree Rd, Tyler, TX 75707For Sale
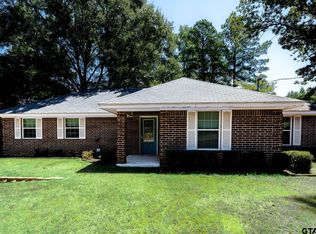 MLS ID #26011139, Paula Crouch, RE/MAX Tyler. GTARMLS
- $348,0003 bd2 ba1.6k sqft18209 County Road 223, Arp, TX 75750New Construction
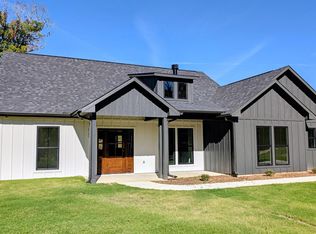 MLS ID #26014872, Antonio Carrillo, MILLER HOMES GROUP. GTARMLS
- $315,0003 bd2 ba1.4k sqft21707 County Road 2138, Troup, TX 75789For Sale
 MLS ID #26014860, Judy Kunzman, Keller Williams Realty-Tyler. GTARMLS
