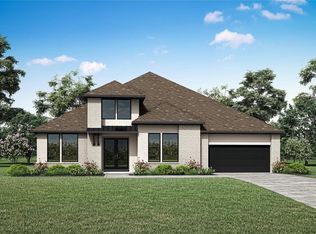
Oversized Corner Lot! This is a move-in ready, NEW Highland Home! Award-winning Birchwood floor plan, abundant natural light, sky-high ceilings—this stunning 1-story home truly has it all! Beautiful wood-look flooring greets you at the entry and sweeps beyond the study and halls to secondary bedrooms, past the spacious entertainment room, and into an open-concept kitchen, living, and dining space perfect for entertaining. This space has show-stopping 16’ vaulted ceilings with a wall of windows overlooking the oversized outdoor living area. Additional highlights include a beautiful fireplace, luxurious primary suite with floor-to-ceiling bathroom tile and standalone tub, and a 3-car tandem garage. Plus, you’ll be able to take advantage of all COLTON, the master-planned community, has to offer, including an Iron Yard Gym, splash pad, miles of walking trails, playgrounds, disc golf, and more! Built with the Quality & Craftsmanship you expect ONLY in a Highland Home!
Pending
Price cut: $5K (6/26)
$509,990
41903 Shoal St, Todd Mission, TX 77316
4beds
2,796sqft
:
Get pre-qualified$3,677/mo
Single Family Residence
Built in 2025
9,099 Square Feet Lot
$489,800 Zestimate®
$182/sqft
$120/mo HOA
What's special
Beautiful fireplaceSky-high ceilingsAbundant natural lightBeautiful wood-look flooringOversized corner lotFloor-to-ceiling bathroom tileLuxurious primary suite
- 29 days |
- 61 |
- 2 |
Zillow last checked:
Listing updated:
Listed by:
Dina Verteramo TREC #0523468 888-524-3182,
Highland Homes Realty
Source: HAR,MLS#: 90532690
Facts & features
Interior
Bedrooms & bathrooms
- Bedrooms: 4
- Bathrooms: 5
- Full bathrooms: 4
- 1/2 bathrooms: 1
Rooms
- Room types: Family Room, Game Room, Utility Room
Primary bathroom
- Features: Primary Bath: Double Sinks
Kitchen
- Features: Kitchen Island, Kitchen open to Family Room, Pantry, Walk-in Pantry
Heating
- Electric
Cooling
- Electric
Appliances
- Included: ENERGY STAR Qualified Appliances, Water Heater, Disposal, Oven, Microwave, Gas Cooktop, Gas Range, Dishwasher
- Laundry: Electric Dryer Hookup, Washer Hookup
Features
- High Ceilings, All Bedrooms Down, Primary Bed - 1st Floor, Walk-In Closet(s)
- Flooring: Carpet, Tile, Vinyl
- Windows: Insulated/Low-E windows
- Number of fireplaces: 1
- Fireplace features: Gas
Interior area
- Total structure area: 2,796
- Total interior livable area: 2,796 sqft
Property
Parking
- Total spaces: 3
- Parking features: Attached, Tandem
- Attached garage spaces: 3
Features
- Stories: 1
- Patio & porch: Covered
- Exterior features: Sprinkler System
- Fencing: Back Yard,Full
Lot
- Size: 9,099 Square Feet
- Features: Back Yard, Corner Lot, Subdivided, 0 Up To 1/4 Acre
Details
- Parcel number: 823339
Construction
Type & style
- Home type: SingleFamily
- Architectural style: Other,Traditional
- Property subtype: Single Family Residence
Materials
- Blown-In Insulation, Brick, Cement Siding
- Foundation: Slab
- Roof: Composition
Condition
- New construction: Yes
- Year built: 2025
Details
- Builder name: Highland Homes
Utilities & green energy
- Water: Water District
Green energy
- Green verification: ENERGY STAR Certified Homes
- Energy efficient items: Thermostat, Lighting, HVAC, HVAC>13 SEER
Community & HOA
Community
- Subdivision: Colton
HOA
- Has HOA: Yes
- HOA fee: $1,440 annually
Location
- Region: Todd Mission
Financial & listing details
- Price per square foot: $182/sqft
- Tax assessed value: $22,500
- Annual tax amount: $356
- Date on market: 7/2/2026
- Listing terms: Cash,Conventional,FHA,VA Loan
Estimated market value
$489,800
$451,000 - $534,000
$3,753/mo
Price history
| Date | Event | Price |
|---|---|---|
| 7/13/2026 | Pending sale | $509,990$182/sqft |
Source:  HAR #90532690 Report a problem HAR #90532690 Report a problem | ||
| 6/26/2026 | Price change | $509,990-1%$182/sqft |
Source: HAR #87480892 Report a problem | ||
| 6/10/2026 | Price change | $515,000+4%$184/sqft |
Source: HAR #87480892 Report a problem | ||
| 5/27/2026 | Price change | $494,990-1%$177/sqft |
Source: HAR #87480892 Report a problem | ||
| 4/23/2026 | Price change | $499,990-4.8%$179/sqft |
Source: HAR #10771160 Report a problem | ||
| 3/9/2026 | Price change | $524,990+5%$188/sqft |
Source: HAR #10771160 Report a problem | ||
| 1/30/2026 | Price change | $499,990-3.8%$179/sqft |
Source: HAR #10771160 Report a problem | ||
| 1/22/2026 | Price change | $519,990-5.5%$186/sqft |
Source: HAR #10771160 Report a problem | ||
| 1/14/2026 | Price change | $549,990-1.8%$197/sqft |
Source: HAR #10771160 Report a problem | ||
| 12/31/2025 | Price change | $559,990-0.9%$200/sqft |
Source: HAR #10771160 Report a problem | ||
| 12/19/2025 | Price change | $564,990-0.9%$202/sqft |
Source: HAR #10771160 Report a problem | ||
| 12/5/2025 | Price change | $569,990-2.6%$204/sqft |
Source: HAR #10771160 Report a problem | ||
| 12/1/2025 | Price change | $584,990+11.4%$209/sqft |
Source: HAR #10771160 Report a problem | ||
| 10/29/2025 | Price change | $524,990-9.5%$188/sqft |
Source: HAR #10771160 Report a problem | ||
| 9/17/2025 | Price change | $579,990-3.8%$207/sqft |
Source: HAR #10771160 Report a problem | ||
| 9/12/2025 | Price change | $603,070+4.4%$216/sqft |
Source: HAR #10771160 Report a problem | ||
| 8/1/2025 | Listed for sale | $577,425$207/sqft |
Source:  Highland Homes Report a problem Highland Homes Report a problem | ||
Public tax history
| Year | Property taxes | Tax assessment |
|---|---|---|
| 2025 | $356 | $22,500 |
Find assessor info on the county website
Monthly payment
Est. payment
Payment breakdown
Explore the cost of this home by adjusting the details. Changes won't be saved.Climate risks
Neighborhood: 77316
Nearby schools
GreatSchools rating
- 7/10Willie E Williams Elementary SchoolGrades: PK-4Distance: 3.2 mi
- NAAEPGrades: 4-12Distance: 3.7 mi
- 5/10Magnolia West High SchoolGrades: 9-12Distance: 2.1 mi
Schools provided by the listing agent
- Elementary: Willie E. Williams Elementary School
- Middle: Magnolia Parkway Junior High
- High: Magnolia West High School
Source: HAR. This data may not be complete. We recommend contacting the local school district to confirm school assignments for this home.
- $589,9905 bd5 ba4.2k sqft1788 Howler Way, Montgomery, TX 77316New Construction

- $601,2004 bd4 ba3.2k sqft1784 Howler Way, Montgomery, TX 77316Off Market
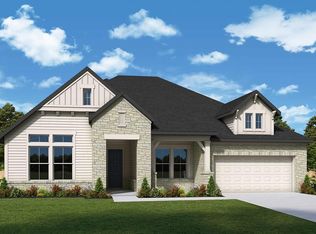
- $592,2004 bd5 ba3.8k sqft1768 Howler Way Todd, Mission, TX 77316Off Market
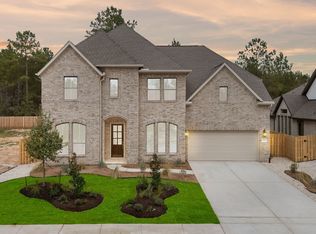
- $671,5004 bd6 ba4.2k sqft1780 Howler Way, Montgomery, TX 77316Off Market
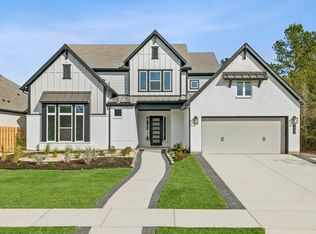
- $599,8695 bd5 ba3.6k sqft41918 Shoal St, Montgomery, TX 77316New Construction
- $524,5004 bd4 ba3.4k sqft1764 Howler Way Todd, Mission, TX 77316Off Market
- $628,9904 bd4 ba3.3k sqft1761 Howler Way, Montgomery, TX 77316New Construction
- $564,5794 bd4 ba3.4k sqft41922 Shoal St, Montgomery, TX 77316New Construction
A local agent can set up tours, give advice and negotiate with sellers.
A local lender can help you make sure your offer is ready when you are.
Similar homes
- $579,9904 bd5 ba3.5k sqft1609 Leona Ln, Montgomery, TX 77316New Construction
 HAR
HAR - $614,9904 bd4 ba2.9k sqft41746 Wendele Way, Todd Mission, TX 77316New Construction
 HAR
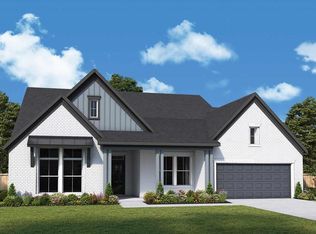
HAR - $643,1214 bd4 ba3.3k sqft41750 Wendele Way, Montgomery, TX 77316New Construction
 HAR
HAR - from $616,9004 bd4 ba3.1k sqftELLIOT Plan, COLTON, Todd Mission, TX 77316New Construction
 Drees Homes
 - $628,9054 bd4 ba3.3k sqft1617 Leona Ln, Todd Mission, TX 77316New ConstructionHAR
- $565,0004 bd4 ba3.1k sqft5134 Silverbell Ln, Montgomery, TX 77316New ConstructionHAR
- $409,9604 bd4 ba2.6k sqft26405 E Skylight Brook Cir, Montgomery, TX 77316New ConstructionMLS ID #19194462, Tammy Fruge, Westin Homes. HAR
- from $444,9954 bd3 ba3k sqftIndio Plan, Toll Brothers at Wildtree, Montgomery, TX 77316New ConstructionToll Brothers Inc.
- $424,9904 bd3 ba2.8k sqft26075 Peacetree Ln, Montgomery, TX 77316New ConstructionHAR
- $599,0004 bd3 ba3k sqft5115 Silverbell Ln, Montgomery, TX 77316New ConstructionHAR
- $574,9904 bd3 ba3.4k sqft5111 Silverbell Ln, Montgomery, TX 77316New ConstructionHAR
- from $400,9904 bd3 ba2.5k sqftPlan 4046 Plan, Wildtree 50, Montgomery, TX 77316New ConstructionShea Homes
- from $393,9904 bd3 ba2.6k sqftFulshear Plan, Wildtree, Montgomery, TX 77316New ConstructionCoventry Homes
- $384,9904 bd3 ba2.6k sqft26067 Peacetree Ln, Montgomery, TX 77316New ConstructionMLS ID #40647956, Jared Turner, Coventry Homes. HAR
- $379,9004 bd3 ba2.5k sqft26063 Peacetree Ln, Montgomery, TX 77316New ConstructionHAR
- from $367,9903 bd2 ba1.6k sqftPlan Picasso Plan, COLTON: 50ft. lots, Montgomery, TX 77316New ConstructionHighland Homes
- $454,9004 bd3 ba2.2k sqft515 Cypress Valley Ave, Montgomery, TX 77316For SaleMLS ID #8445843, Jennifer Peters, Better Homes and Gardens Real Estate Gary Greene - Lake Conroe South. HAR
- $484,9904 bd3 ba2.2k sqft9045 Babbling Brook Dr, Montgomery, TX 77316New ConstructionHAR
- $574,9004 bd4 ba3k sqft9314 Clucking Hen St, Montgomery, TX 77316New ConstructionHAR
- $464,9904 bd3 ba2.5k sqft9154 Grand Jubilee Dr, Montgomery, TX 77316New ConstructionHAR
