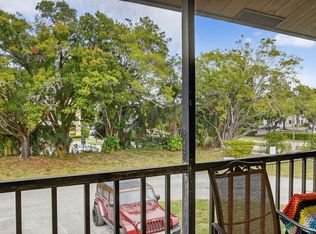
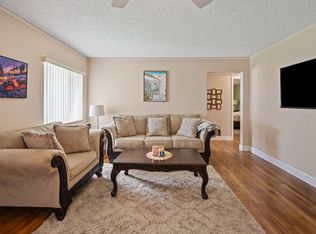
Discover easygoing Florida living in this inviting 2-bedroom, 2-bathroom condo nestled in the Pine Hollow community of Lake Worth. Designed with comfort and functionality in mind, the home features a practical split-bedroom layout that offers added privacy, along with a welcoming living and dining area ideal for everyday relaxation or entertaining guests. The kitchen provides a convenient space for preparing meals, while the generously sized bedrooms offer comfortable personal retreats. One of the home's standout features is the spacious screened-in patio, perfect for enjoying your morning coffee, unwinding after a busy day, or simply taking in the fresh Florida air. Enjoy the convenience of low-maintenance condo living in a community that offers a refreshing swimming pool for residents to enjoy. Ideally situated near shopping centers, restaurants, grocery stores, and everyday essentials, this location also provides convenient access to major roadways, making it easy to explore everything Palm Beach County has to offer. Whether you're searching for a comfortable primary residence, a seasonal getaway, or a place to make your own, this charming condo presents a wonderful opportunity to enjoy the South Florida lifestyle.
For sale
$185,000
4191 S 57th Avenue #D, Greenacres, FL 33463
2beds
970sqft
Condominium
Built in 1987
-- sqft lot
$179,600 Zestimate®
$191/sqft
$467/mo HOA
What's special
Generously sized bedroomsPractical split-bedroom layoutSpacious screened-in patio
- 22 days
- 240
- 15
Zillow last checked:
Listing updated:
Listed by:
Jeffrey L Tricoli PA 561-220-6006,
KW Reserve Palm Beach,
Hilda Tricoli 561-220-6006,
KW Reserve Palm Beach
Source: BeachesMLS,MLS#: B26094053 Originating MLS: BeachesMLS
Facts & features
Interior
Bedrooms & bathrooms
- Bedrooms: 2
- Bathrooms: 2
- Full bathrooms: 2
- Main level bathrooms: 2
- Main level bedrooms: 2
Primary bedroom
- Level: Main
- Area: 170.04
- Dimensions: 10.9 X 15.6
Bedroom 2
- Level: Main
- Area: 170.04
- Dimensions: 10.9 X 15.6
Dining room
- Level: Main
- Area: 119.79
- Dimensions: 9.9 X 12.1
Kitchen
- Level: Main
- Area: 64.61
- Dimensions: 7.1 X 9.1
Laundry
- Level: Main
- Area: 15.4
- Dimensions: 2.8 X 5.5
Living room
- Level: Main
- Area: 241.8
- Dimensions: 15.5 X 15.6
Heating
- Central, Electric
Cooling
- Central Air
Appliances
- Included: Dryer, Dishwasher, Electric Range, Microwave, Range, Refrigerator, Washer
- Laundry: Washer Hookup, Inside, Washer Dryer Install Allowed
Features
- Living/Dining Room, Split Bedrooms, Separate Shower, Walk-In Closet(s)
- Flooring: Carpet, Ceramic Tile, Tile
- Windows: Blinds
- Has fireplace: No
Interior area
- Total structure area: 1,100
- Total interior livable area: 970 sqft
Video & virtual tour
Property
Parking
- Total spaces: 1
- Parking features: Assigned, Open
- Has uncovered spaces: Yes
Accessibility
- Accessibility features: None
Features
- Levels: One
- Stories: 1
- Patio & porch: Covered, Patio, Screened
- Exterior features: Outdoor Living Area
- Pool features: Association
- Has view: Yes
- View description: Garden
Details
- Parcel number: 18424426201020040
- Zoning: RES
- Special conditions: Standard,Listed As-Is
Construction
Type & style
- Home type: Condo
- Property subtype: Condominium
Materials
- CBS (Concrete Block Structure), Block, Stucco
- Roof: Composition,Shingle
Condition
- Resale
- New construction: No
- Year built: 1987
Utilities & green energy
- Sewer: Public Sewer
- Water: Public
- Utilities for property: Cable Available, Electricity Available, Sewer Available, Water Available
Community & HOA
Community
- Subdivision: PINE HOLLOW
HOA
- Has HOA: Yes
- Amenities included: Pool, Parking
- Services included: Common Areas, Insurance, Maintenance Grounds, Trash, Water
- HOA fee: $467 monthly
- HOA name: Pine Hollow Condominium
Location
- Region: Greenacres
Financial & listing details
- Price per square foot: $191/sqft
- Tax assessed value: $160,000
- Annual tax amount: $632
- Date on market: 10/29/2026
- Cumulative days on market: 22 days
- Listing terms: Cash,Conventional
- Electric utility on property: Yes
Estimated market value
$179,600
$171,000 - $189,000
$1,811/mo
Price history
| Date | Event | Price |
|---|---|---|
| 10/29/2026 | Listed for sale | $185,000+168.1%$191/sqft |
Source:  BeachesMLS #B26094053 Report a problem | ||
| 8/2/2002 | Sold | $69,000$71/sqft |
Source: Public Record Report a problem | ||
Public tax history
| Year | Property taxes | Tax assessment |
|---|---|---|
| 2025 | $632 +6% | $42,840 +2.9% |
| 2024 | $596 +4.2% | $41,633 +3% |
| 2023 | $572 +4.2% | $40,420 +3% |
| 2022 | $549 +4.4% | $39,243 +3% |
| 2021 | $526 +2.5% | $38,100 +1.4% |
| 2020 | $513 +3.2% | $37,574 +2.3% |
| 2019 | $497 | $36,729 +1.9% |
| 2018 | $497 +13.1% | $36,044 +2.1% |
| 2017 | $440 +24.5% | $35,303 +2.1% |
| 2016 | $353 +3.7% | $34,577 +0.7% |
| 2015 | $341 +2.3% | $34,337 +0.8% |
| 2014 | $333 +4% | $34,064 +1.5% |
| 2013 | $320 +4.1% | $33,561 +1.7% |
| 2012 | $308 -40.3% | $33,000 -22.2% |
| 2011 | $516 +0.3% | $42,400 |
| 2010 | $514 -23% | $42,400 -20% |
| 2009 | $667 +1.3% | $53,000 -10.4% |
| 2008 | $659 -6.8% | $59,121 +3% |
| 2007 | $707 -5.4% | $57,399 +2.5% |
| 2006 | $748 | $55,999 +3% |
| 2005 | -- | $54,368 +3% |
| 2004 | $350 +306.3% | $52,784 +1.9% |
| 2003 | $86 -90.5% | $51,800 +41.8% |
| 2002 | $904 +3.2% | $36,540 +5% |
| 2001 | $876 -0.2% | $34,800 |
| 2000 | $878 +11% | $34,800 |
| 1999 | $791 | $34,800 |
Find assessor info on the county website
Monthly payment
Est. payment
Payment breakdown
Explore the cost of this home by adjusting the details. Changes won't be saved.Climate risks
Neighborhood: 33463
Nearby schools
Schools provided by the listing agent
- Elementary: Heritage
- Middle: L. C. Swain
- High: Santaluces
Source: BeachesMLS. This data may not be complete. We recommend contacting the local school district to confirm school assignments for this home.


Similar homes
- $145,0002 bd2 ba920 sqft3625 LA AIRES Court #A-1, Greenacres, FL 33463For Sale
 MLS ID #B26087235, Nina Jung, Keller Williams Realty - Wellington. BeachesMLS
- $179,9003 bd2 ba1.2k sqftBuilding 15, Greenacres, FL 33467For Sale
 MLS ID #B26091146, Linda Barnaby, United Realty Group, Inc. BeachesMLS
- $240,0002 bd2 ba1.3k sqft4225 S 57th Avenue #E, Greenacres, FL 33463For Sale
 MLS ID #B26044964, Brandon Allen, Coldwell Banker Realty. BeachesMLS
- $149,9992 bd2 ba922 sqft407 PINE GLEN Lane #B-1, Greenacres, FL 33463For Sale
 MLS ID #B26056023, Shoshoni Deeley, CENTURY 21 Tenace Realty. BeachesMLS
- $189,9002 bd2 ba1.3k sqft4661 Fountains Drive S #109, Lake Worth, FL 33467For SaleMLS ID #B26095144, Lisa R Taylor, EXP Realty LLC. BeachesMLS
- $195,0002 bd2 ba1k sqftBUILDING 6, Greenacres, FL 33467For SaleMLS ID #B26061356, Rebecca P Disney, Disney Real Estate Services In. BeachesMLS
- $199,9002 bd2 ba1k sqft610 Sea Pine Way #H2, Greenacres, FL 33415For SaleMLS ID #B26088906, Samuel Gilles, Lakesideview Realty Corp. BeachesMLS
- $165,0002 bd2 ba945 sqft140 Lake Nancy Lane #112, West Palm Beach, FL 33411For SaleMLS ID #R11142036, Denise Torres, Serhant. BeachesMLS
- $159,0002 bd2 ba1k sqft3385 Lucerne Park Drive, Greenacres, FL 33467For SaleMLS ID #B26074556, Jeffrey L Tricoli PA, KW Reserve Palm Beach. BeachesMLS
- $169,9002 bd2 ba1k sqft812 Sky Pine Way #G1, Greenacres, FL 33415For SaleMLS ID #B26018775, Robert Ferrer Jr., LAER Realty Partners Bowen/Wellington. BeachesMLS
- $190,0002 bd2 ba1k sqft2886 Fernley Drive E #76, West Palm Beach, FL 33415For SaleMLS ID #B26047177, Lorena Fuentes, CGI Realty. BeachesMLS
- $180,0002 bd2 ba1.2k sqft7892 Willow Springs Drive #1517, Greenacres, FL 33467For SaleMLS ID #B26043208, Brandon Scott McShane, Serhant. BeachesMLS
- $149,9002 bd2 ba910 sqft2593 DUDLEY Drive W #I, West Palm Beach, FL 33415For SaleMLS ID #B26089652, Monica Sacoto, Atlantic Florida Properties In. BeachesMLS
- $109,9002 bd1 ba935 sqft3531 Long Pine Court #B-1, Greenacres, FL 33463For SaleMLS ID #B26084640, Jeffrey L Tricoli PA, KW Reserve Palm Beach. BeachesMLS
- $160,0002 bd2 ba1.3k sqft5775 W Fernley Dr Drive W #134, West Palm Beach, FL 33415For SaleMLS ID #B26021054, Ryan Irizarry, Realty One Group Innovation. BeachesMLS
- $145,0002 bd2 ba1.1k sqft3871 VIA POINCIANA #104, Lake Worth, FL 33467For SaleMLS ID #B26082603, Brian McBride, Keller Williams Realty of Vero. BeachesMLS
- $164,0002 bd2 ba1.2k sqft5780 FERNLEY Drive W #144, West Palm Beach, FL 33415For SaleMLS ID #B26064896, Rabi Sami, Illustrated Properties. BeachesMLS
- $152,9002 bd2 ba941 sqft341 A Covered Bridge Boulevard, Lake Worth, FL 33467For SaleMLS ID #B26074708, Gene Michael Hochman, Compass Florida LLC. BeachesMLS
- $199,0002 bd3 ba1.4k sqft831 SALEM Lane #A, Lake Worth, FL 33467For SaleMLS ID #B26090768, Elizabeth Giachetti, One Sotheby's International Realty. BeachesMLS
- $99,0002 bd1 ba804 sqft435, Greenacres, FL 33463For SaleMLS ID #B26079024, Brenda Jeanne White, Atlantic Florida Properties In. BeachesMLS
