Located in one of Oak Creeks finest communities, this home offers an open concept living space, electric fireplace, quartz countertops, LVT flooring, a master bath with double vanity, 4 bedrooms, 2.5 baths, built in shelving, and a large back patio. Bright natural light fills the home, making it perfect for entertaining. Community amenities include a clubhouse with pool, tennis court, gym, golf simulator, outdoor entertainment area, playground, trails, and green space, plus THE LAKE! Near Bender Park, Grant Park Golf Course, and just 13 miles from downtown Milwaukee. Some photos have been virtually staged. Schedule a showing today!
Contingent
$699,900
4192 E Lake Vista BOULEVARD, Oak Creek, WI 53154
4beds
2,063sqft
Single Family Residence
Built in 2022
3,484 Square Feet Lot
$692,900 Zestimate®
$339/sqft
$510/mo HOA
What's special
Electric fireplaceQuartz countertopsOpen concept living spaceBuilt in shelvingLarge back patioLvt flooring
- 41 days |
- 275 |
- 7 |
Zillow last checked:
Listing updated:
Listed by:
Holly Speranza 414-517-3387,
Keller Williams-MNS Wauwatosa
Source: WIREX MLS,MLS#: 1970899 Originating MLS: Metro MLS
Originating MLS: Metro MLSFacts & features
Interior
Bedrooms & bathrooms
- Bedrooms: 4
- Bathrooms: 3
- Full bathrooms: 2
- 1/2 bathrooms: 1
- Main level bedrooms: 1
Primary bedroom
- Level: Upper
- Area: 130
- Dimensions: 13 x 10
Bedroom 2
- Level: Main
- Area: 140
- Dimensions: 14 x 10
Bedroom 3
- Level: Upper
- Area: 126
- Dimensions: 14 x 9
Bedroom 4
- Level: Upper
- Area: 110
- Dimensions: 11 x 10
Bathroom
- Features: Tub Only, Ceramic Tile, Master Bedroom Bath: Tub/No Shower, Master Bedroom Bath: Tub/Shower Combo, Master Bedroom Bath: Walk-In Shower, Master Bedroom Bath, Shower Over Tub, Shower Stall
Dining room
- Level: Main
- Area: 112
- Dimensions: 14 x 8
Kitchen
- Level: Main
- Area: 168
- Dimensions: 14 x 12
Living room
- Level: Main
- Area: 300
- Dimensions: 20 x 15
Heating
- Natural Gas, Forced Air
Cooling
- Central Air
Appliances
- Included: Dishwasher, Disposal, Microwave, Range, Refrigerator
Features
- High Speed Internet, Cathedral/vaulted ceiling, Walk-In Closet(s), Kitchen Island
- Flooring: Wood
- Basement: None / Slab
Interior area
- Total structure area: 2,063
- Total interior livable area: 2,063 sqft
- Finished area above ground: 2,063
Property
Parking
- Total spaces: 2.5
- Parking features: Garage Door Opener, Heated Garage, Attached, 2 Car, 1 Space
- Attached garage spaces: 2.5
Features
- Levels: Two
- Stories: 2
- Patio & porch: Patio
- Pool features: In Ground
- Has view: Yes
- View description: Water
- Has water view: Yes
- Water view: Water
- Waterfront features: Deeded Water Access, Water Access/Rights, Lake
Lot
- Size: 3,484 Square Feet
- Features: Sidewalks
Details
- Parcel number: 8689058000
- Zoning: PUD
Construction
Type & style
- Home type: SingleFamily
- Architectural style: Contemporary
- Property subtype: Single Family Residence
Materials
- Vinyl Siding
Condition
- New Construction
- New construction: Yes
- Year built: 2022
Utilities & green energy
- Sewer: Public Sewer
- Water: Public
- Utilities for property: Cable Available
Community & HOA
HOA
- Has HOA: Yes
- HOA fee: $6,120 annually
Location
- Region: Oak Creek
- Municipality: Oak Creek
Financial & listing details
- Price per square foot: $339/sqft
- Annual tax amount: $13,331
- Date on market: 7/9/2026
- Listing terms: Lease Option
- Inclusions: Range, Refrigerator, Disposal, Dishwasher, And Microwave
- Exclusions: All Seller's Personal Items And Staging Items.
Estimated market value
$692,900
$658,000 - $728,000
$2,863/mo
Price history
| Date | Event | Price |
|---|---|---|
| 7/27/2026 | Contingent | $699,900$339/sqft |
Source:  WIREX MLS #1970899 Report a problem WIREX MLS #1970899 Report a problem | ||
| 4/5/2026 | Price change | $699,900-6.7%$339/sqft |
Source: WIREX MLS #1943295 Report a problem | ||
| 11/18/2025 | Listed for sale | $749,900-3.9%$363/sqft |
Source: WIREX MLS #1943295 Report a problem | ||
| 4/9/2025 | Listing removed | $780,000$378/sqft |
Source: WIREX MLS #1905172 Report a problem | ||
| 3/13/2025 | Price change | $780,000-0.1%$378/sqft |
Source: WIREX MLS #1905172 Report a problem | ||
| 3/5/2025 | Price change | $781,000-0.1%$379/sqft |
Source: WIREX MLS #1905172 Report a problem | ||
| 2/26/2025 | Price change | $782,000-0.1%$379/sqft |
Source: WIREX MLS #1905172 Report a problem | ||
| 2/19/2025 | Price change | $783,000-0.1%$380/sqft |
Source: WIREX MLS #1905172 Report a problem | ||
| 2/12/2025 | Price change | $784,000-0.1%$380/sqft |
Source: WIREX MLS #1905172 Report a problem | ||
| 1/27/2025 | Price change | $785,000-3.7%$381/sqft |
Source: WIREX MLS #1905172 Report a problem | ||
| 8/16/2024 | Listed for sale | $814,900-0.5%$395/sqft |
Source: WIREX MLS #1888111 Report a problem | ||
| 7/11/2024 | Listing removed | -- |
Source: WIREX MLS #1864491 Report a problem | ||
| 4/17/2023 | Price change | $819,100-0.1%$397/sqft |
Source: WIREX MLS #1830910 Report a problem | ||
| 3/4/2023 | Listed for sale | $820,100$398/sqft |
Source: WIREX MLS #1826341 Report a problem | ||
Public tax history
Tax history is unavailable.
Monthly payment
Est. payment
Payment breakdown
Explore the cost of this home by adjusting the details. Changes won't be saved.Climate risks
Neighborhood: 53154
Nearby schools
GreatSchools rating
- 5/10Deerfield Elementary SchoolGrades: PK-5Distance: 1.6 mi
- 8/10Oak Creek East Middle SchoolGrades: 6-8Distance: 2.5 mi
- 5/10Oak Creek High SchoolGrades: 9-12Distance: 3 mi
Schools provided by the listing agent
- High: Oak Creek
- District: Oak Creek-Franklin
Source: WIREX MLS. This data may not be complete. We recommend contacting the local school district to confirm school assignments for this home.
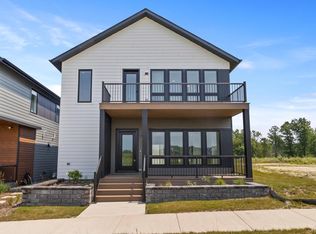
- $674,9004 bd3 ba2.1k sqft9405 S Cypress Pl, Oak Creek, WI 53154New Construction
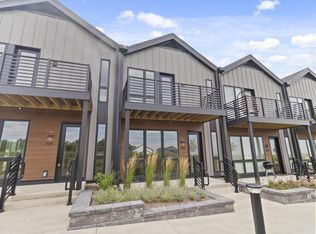
- $482,9002 bd3 ba1.6k sqft9352 S Alder Pl #105, Oak Creek, WI 53154For Sale
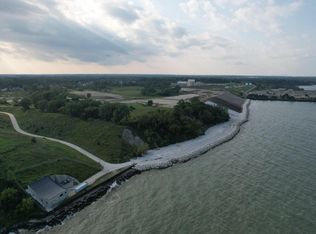
- $239,9003,049 sqft9385 S Lake Vista Pkwy #3003, Oak Creek, WI 53154Lot/Land
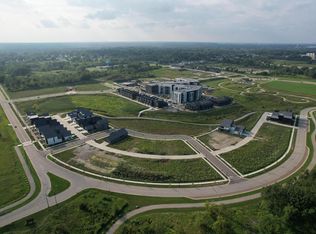
- $239,9003,049 sqft9393 S Lake Vista Pkwy #3004, Oak Creek, WI 53154Lot/Land
- $229,9003,484 sqft9401 S Lake Vista Pkwy #3005, Oak Creek, WI 53154Lot/Land
- $189,9003,484 sqft9415 S Lake Vista Pkwy #3007, Oak Creek, WI 53154Lot/Land
- $149,9003,484 sqft9423 S Lake Vista Pkwy #3008, Oak Creek, WI 53154Lot/Land
- $179,9003,920 sqft9431 S Lake Vista Pkwy #3009, Oak Creek, WI 53154Lot/Land
- $179,9004,356 sqft9449 E Lake Vista Pkwy #4001, Oak Creek, WI 53154Lot/Land
A local agent can set up tours, give advice and negotiate with sellers.
A local lender can help you make sure your offer is ready when you are.
Similar homes
- $674,9004 bd3 ba2.1k sqftLakeshore Commons, Oak Creek, WI 53154ActiveMLS ID #1969558, Holly Speranza. WIREX MLS
- from $685,9003 bd3 ba2.2k sqftRiley Plan, Edgemont Estates, Oak Creek, WI 53154New Construction
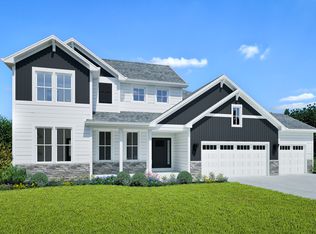 Stepping Stone Homes
 - $547,9003 bd3 ba1.6k sqftLakeshore Commons, Oak Creek, WI 53154Active
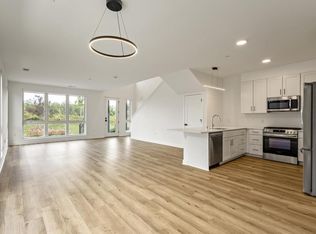 MLS ID #1969357, Holly Speranza. WIREX MLS
 - from $702,9004 bd4 ba2.5k sqftJulia Plan, Edgemont Estates, Oak Creek, WI 53154New Construction
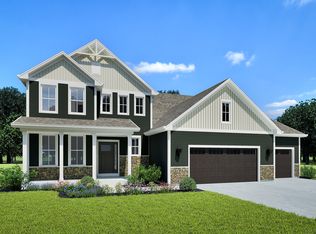 Stepping Stone Homes
 - from $717,9004 bd3 ba2.7k sqftBerkshire Plan, Edgemont Estates, Oak Creek, WI 53154New ConstructionStepping Stone Homes
- $482,9003 bd3 ba1.8k sqftLakeshore Commons, Oak Creek, WI 53154ActiveMLS ID #1969527, Holly Speranza. WIREX MLS
- from $645,9004 bd3 ba2.4k sqftPrescott Plan, Edgemont Estates, Oak Creek, WI 53154New ConstructionStepping Stone Homes
- from $740,9004 bd3 ba3k sqftJude Plan, Edgemont Estates, Oak Creek, WI 53154New ConstructionStepping Stone Homes
- from $684,9003 bd2 ba2k sqftEliza Plan, Edgemont Estates, Oak Creek, WI 53154New ConstructionStepping Stone Homes
- $452,9003 bd2 ba1.7k sqftLakeshore Commons, Oak Creek, WI 53154ActiveMLS ID #1968918, Holly Speranza. WIREX MLS
- $482,9002 bd3 ba1.6k sqftLakeshore Commons, Oak Creek, WI 53154ActiveMLS ID #1968922, Holly Speranza. WIREX MLS
- from $667,9003 bd3 ba2.2k sqftClara Plan, Edgemont Estates, Oak Creek, WI 53154New ConstructionStepping Stone Homes
- from $705,9003 bd2 ba2.1k sqftCharlotte Plan, Edgemont Estates, Oak Creek, WI 53154New ConstructionStepping Stone Homes
- $439,9002 bd3 ba1.6k sqftLakeshore Commons, Oak Creek, WI 53154ActiveMLS ID #1974535, Holly Speranza. WIREX MLS
- $359,9003 bd2 ba1.4k sqft7131 S Pennsylvania AVENUE, Oak Creek, WI 53154ActiveMLS ID #1975810, Abraham Elizondo. WIREX MLS
- $482,9002 bd3 ba1.6k sqftLakeshore Commons, Oak Creek, WI 53154ActiveMLS ID #1969320, Holly Speranza. WIREX MLS
- $799,9004 bd3 ba2.5k sqft8829 S Shady Leaf LANE, Franklin, WI 53132ActiveMLS ID #1972540, Jessica Kortbein. WIREX MLS
- $699,9004 bd3 ba2.3k sqft2402 Hoods Creek PATH #Lt98, Mount Pleasant, WI 53406ActiveMLS ID #1968459, Nicole Clark. WIREX MLS
- $649,9004 bd3 ba2.8k sqft5393 S Allenwood LANE, Hales Corners, WI 53130ActiveMLS ID #1973775, Matthew Correa. WIREX MLS
- $750,0003 bd3 ba2.4k sqft3246 Blue Star CIRCLE, Racine, WI 53406ActiveMLS ID #1967953, Desiree Delmore. WIREX MLS
