Move in ready, just in time to enjoy the upcoming season in this beautifully upgraded single-story lakefront home with pool. This highly popular Tribecca open split-bedroom floor plan is the only one available at this time in Stonecreek, featuring 3 bedrooms plus a den, and 2.5 bathrooms, with open kitchen and great room. The spacious primary suite is a private retreat with tranquil lake views, two custom walk-in closets, and a spa-inspired ensuite bath. Designer upgrades are found throughout, including rich engineered wood flooring, crown molding, custom built-ins, pull-out kitchen cabinetry, and a whole-home water filtration system. Step outside to your private screened lanai, heated pool, and outdoor kitchen with built-in grill, all overlooking peaceful lake views. Natural gas pool heating extends your swimming season, while motorized storm screens provide added protection for the covered lanai. A natural gas whole-house generator offers additional security and convenience during power outages. Meticulously maintained landscaping with decorative stone beds enhances the home's curb appeal and low-maintenance appeal. Located in the highly desirable gated community of Stonecreek, residents enjoy an impressive collection of resort-style amenities, including resort and lap pools, spa, clubhouse, fitness center, five Har-Tru tennis courts, four pickleball courts, children's splash pool with slide, indoor sports court, billiards room, and an active social calendar. Conveniently located near Naples beaches, golf courses, shopping, dining, entertainment, and I-75, this home combines an exceptional lifestyle with a prime location. Situated in a top-rated school zone and X flood zone(no flood insurance needed),and no CDD, this move-in-ready Naples home offers the features today's buyers value most.
For sale
Price cut: $14.9K (10/5)
$960,000
4193 Amelia WAY, NAPLES, FL 34119
3beds
2,234sqft
Single Family Residence
Built in 2016
6,969 Square Feet Lot
$-- Zestimate®
$430/sqft
$529/mo HOA
What's special
Peaceful lake viewsPrivate screened lanaiHeated poolCustom built-insSingle-story lakefront homeSpacious primary suiteWhole-home water filtration system
- 53 days
- 441
- 26
Zillow last checked:
Listing updated:
Listed by:
Angela Rizzi, LLC 239-598-1188,
William Raveis Real Estate,
Cheryl Licausi 603-508-7083,
William Raveis Real Estate
Source: SWFLMLS,MLS#: 226029745 Originating MLS: Naples
Originating MLS: NaplesFacts & features
Interior
Bedrooms & bathrooms
- Bedrooms: 3
- Bathrooms: 3
- Full bathrooms: 2
- 1/2 bathrooms: 1
Rooms
- Room types: Den - Study, Screened Lanai/Porch, 3 Bedrooms Plus Den
Bedroom
- Features: First Floor Bedroom, Master BR Ground, Master BR Sitting Area, Split Bedrooms
Dining room
- Features: Breakfast Bar, Formal
Kitchen
- Features: Island, Pantry
Heating
- Central
Cooling
- Ceiling Fan(s), Central Air
Appliances
- Included: Dishwasher, Disposal, Dryer, Grill - Gas, Microwave, Range, Refrigerator/Freezer, Refrigerator/Icemaker, Washer, Water Treatment Owned
- Laundry: Inside, Laundry Tub
Features
- Built-In Cabinets, Closet Cabinets, Coffered Ceiling(s), Custom Mirrors, Laundry Tub, Pantry, Smoke Detectors, Volume Ceiling, Walk-In Closet(s), Window Coverings, Den - Study, Laundry in Residence, Screened Lanai/Porch
- Flooring: Tile, Wood
- Doors: Impact Resistant Doors
- Windows: Window Coverings, Impact Resistant Windows
- Has fireplace: No
Interior area
- Total structure area: 2,877
- Total interior livable area: 2,234 sqft
Property
Parking
- Total spaces: 2
- Parking features: Driveway, Attached
- Attached garage spaces: 2
- Has uncovered spaces: Yes
Features
- Stories: 1
- Patio & porch: Screened Lanai/Porch
- Has private pool: Yes
- Pool features: Community, In Ground, Gas Heat, Screen Enclosure
- Spa features: Community
- Has view: Yes
- View description: Lake
- Has water view: Yes
- Water view: Lake
- Waterfront features: Lake
- Frontage type: Lakefront
Lot
- Size: 6,969 Square Feet
- Features: Irregular Lot
Details
- Additional structures: Cabana, Tennis Court(s)
- Parcel number: 66035003702
- Other equipment: Generator
Construction
Type & style
- Home type: SingleFamily
- Architectural style: Ranch
- Property subtype: Single Family Residence
Materials
- Block, Stucco
- Foundation: Concrete Block
- Roof: Tile
Condition
- New construction: No
- Year built: 2016
Utilities & green energy
- Gas: Natural
- Water: Central
Green energy
- Energy generation: Solar
Community & HOA
Community
- Features: Clubhouse, Park, Pool, Fitness Center, Sidewalks, Street Lights, Tennis Court(s), Gated
- Security: Security System, Smoke Detector(s), Gated Community
- Subdivision: STONECREEK
HOA
- Has HOA: Yes
- Amenities included: Basketball Court, Bike And Jog Path, Billiard Room, Cabana, Clubhouse, Park, Pool, Community Room, Fitness Center, Hobby Room, Internet Access, Pickleball, Play Area, Sidewalk, Streetlight, Tennis Court(s), Underground Utility, Volleyball
- HOA fee: $6,352 annually
Location
- Region: Naples
Financial & listing details
- Price per square foot: $430/sqft
- Tax assessed value: $809,058
- Annual tax amount: $4,751
- Date on market: 8/17/2026
- Lease term: Buyer Finance/Cash
- Road surface type: Paved
Estimated market value
Not available
Estimated sales range
Not available
Not available
Price history
| Date | Event | Price |
|---|---|---|
| 10/5/2026 | Price change | $960,000-1.5%$430/sqft |
Source:  SWFLMLS #226029745 Report a problem SWFLMLS #226029745 Report a problem | ||
| 8/17/2026 | Listed for sale | $974,900-18.7%$436/sqft |
Source: SWFLMLS #226029745 Report a problem | ||
| 4/17/2024 | Listing removed | $1,199,000$537/sqft |
Source:  William Raveis Real Estate, Mortgage & Insurance #224022869 Report a problem William Raveis Real Estate, Mortgage & Insurance #224022869 Report a problem | ||
| 3/15/2024 | Listed for sale | $1,199,000+143.5%$537/sqft |
Source: SWFLMLS #224022869 Report a problem | ||
| 8/30/2016 | Sold | $492,377$220/sqft |
Source: Public Record Report a problem | ||
Public tax history
| Year | Property taxes | Tax assessment |
|---|---|---|
| 2025 | $4,751 +2.4% | $516,480 +2.9% |
| 2024 | $4,640 +6.7% | $501,924 +3% |
| 2023 | $4,349 -4.2% | $487,305 +3% |
| 2022 | $4,539 -1.2% | $473,112 +3% |
| 2021 | $4,591 +2.5% | $459,332 +1.4% |
| 2020 | $4,481 +1.7% | $452,990 +2.3% |
| 2019 | $4,405 +5.9% | $442,805 +5.2% |
| 2018 | $4,159 -4.9% | $420,936 +2.2% |
| 2017 | $4,372 -7.4% | $411,998 +917.3% |
| 2016 | $4,723 +964.7% | $40,500 |
| 2015 | $444 | -- |
Find assessor info on the county website
Monthly payment
Est. payment
Payment breakdown
Explore the cost of this home by adjusting the details. Changes won't be saved.Climate risks
Neighborhood: 34119
Nearby schools
Schools provided by the listing agent
- Elementary: LAUREL OAK
- Middle: OAK RIDGE
- High: AUBREY ROGERS
Source: SWFLMLS. This data may not be complete. We recommend contacting the local school district to confirm school assignments for this home.

Similar homes
- $939,0003 bd3 ba2.4k sqft4118 Aspen Chase DR, NAPLES, FL 34119For Sale

 MLS ID #226026790, Brandi Chapman, Downing Frye Realty Inc.. SWFLMLS
 - $949,0004 bd3 ba2.3k sqft3098 Hudson TER, NAPLES, FL 34119For Sale
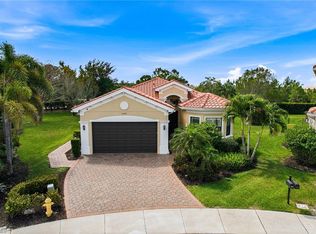 MLS ID #226016468, Claire O'Keefe, ENGEL & VOELKERS NAPLES. SWFLMLS
 - $875,0003 bd3 ba2.1k sqft4715 Kensington CIR, NAPLES, FL 34119For Sale
 MLS ID #226019910, Martina Minarik, Realty One Group MVP. SWFLMLS
 - $800,0003 bd3 ba2.2k sqft11543 Tanager CT, NAPLES, FL 34119For Sale
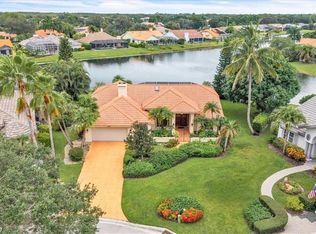 MLS ID #226035515, Kathleen P Wegwert, Keller Williams Elite Realty. SWFLMLS
 - $685,0002 bd2 ba2k sqft2862 Cinnamon Bay CIR, NAPLES, FL 34119For SaleMLS ID #226036016, Sharon Cowie, Realty One Group MVP. SWFLMLS
- $795,0003 bd3 ba2.5k sqft3804 Columbia CT, NAPLES, FL 34119For SaleMLS ID #226033671, Joseph Scott, LLC, Compass Florida LLC. SWFLMLS
- $775,0003 bd3 ba2.5k sqft3846 Pleasant Springs DR, NAPLES, FL 34119For SaleMLS ID #226027322, Sarita O'Shea, Coldwell Banker Realty. SWFLMLS
- $999,0005 bd4 ba3k sqft4420 Aurora ST, NAPLES, FL 34119For SaleMLS ID #226020049, Kelly Ferreri, LLC, Compass Florida LLC. SWFLMLS
- $824,0003 bd2 ba2.1k sqft11267 Phoenix WAY, NAPLES, FL 34119For SaleMLS ID #226034712, Nicole Costa, CoastalEdge Real Estate LLC. SWFLMLS
- $1,049,0003 bd3 ba2.3k sqft3168 Pacific DR, NAPLES, FL 34119For SaleMLS ID #226015914, Nicola Wakelin, John R Wood Properties. SWFLMLS
- $899,0003 bd3 ba2.4k sqft4388 Pomarine CT, NAPLES, FL 34119For SaleMLS ID #226020142, Alan Celej, American One Percent Realty. SWFLMLS
- $1,240,0004 bd4 ba3k sqft4446 Crimson AVE, NAPLES, FL 34119For SaleMLS ID #226034434, Nicola Wakelin, John R Wood Properties. SWFLMLS
- $749,9003 bd2 ba2.2k sqft3155 Santorini CT, NAPLES, FL 34119For SaleMLS ID #226024092, Pamela Schultz, PA, Downing Frye Realty Inc.. SWFLMLS
- $1,190,0004 bd4 ba3k sqft4360 Aurora ST, NAPLES, FL 34119For SaleMLS ID #226002617, Angela Rizzi, LLC, William Raveis Real Estate. SWFLMLS
- $845,0003 bd2 ba1.9k sqft3626 Grand Cypress DR, NAPLES, FL 34119For SaleMLS ID #226034294, Lauren Faby, John R Wood Properties. SWFLMLS
- $959,0003 bd2 ba2.1k sqft28559 Montecristo LOOP, BONITA SPRINGS, FL 34135For SaleMLS ID #226028851, Ryan Bell, HOMEADVANTAGE. SWFLMLS
- $685,0003 bd2 ba1.8k sqft3123 Santorini CT, NAPLES, FL 34119For SaleMLS ID #226026165, Matt Harrington, William Raveis Real Estate. SWFLMLS
- $729,0003 bd2 ba2.2k sqft2870 Cinnamon Bay CIR NW, NAPLES, FL 34119For SaleMLS ID #226020816, Amy Summerlot, DomainRealty.com LLC. SWFLMLS
- $999,9993 bd2 ba2.1k sqft28560 Twain DR, BONITA SPRINGS, FL 34135For SaleMLS ID #226035325, Deborah J Bateman, John R Wood Properties. SWFLMLS
- $995,0003 bd3 ba2.4k sqft28658 Montecristo LOOP, BONITA SPRINGS, FL 34135For SaleMLS ID #226030347, Paul Gerber, Realty One Group MVP. SWFLMLS
