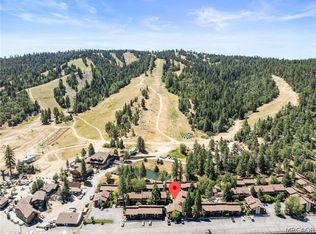
Fantastic location at the base of Snow Summit Mountain Resort! This Escape town home is ready for a complete renovation and priced to sell. Bring your imagination, roll up your sleeves for some summer work, and end up with a winter dream come true. This open floor plan unit has a spacious living area for the entire family to gather and enjoy time together away from the hustle and bustle of city life. This two bedroom unit also includes a nook area that can be used as an office, sitting area, or for a sleeping nook. The wood burning fireplace is open to the entire upstairs living area and can be enjoyed by all during the cold fall and winter season. The furnace and hot water heater are only about two years old. Escape is a Planned Unit Development with an HOA. The HOA dues of $325 per month include water, trash removal, snow removal, roof, decks and stairs, siding, onsite maintenance, basic cable and Wi-Fi. Each unit receives two owner parking passes. This is definitely and added bonus during those busy winter months when parking is at a premium and hard to find. Escape is centrally located on the mountain and is a park-and-play location for year 'round fun in the sun. This is also a great vacation rental opportunity for those unused days. A must see for the buyer that is looking for a fixer-upper!
Pending
Price cut: $40K (8/12)
$325,000
41935 Switzerland Dr Suite 51, Big Bear Lake, CA 92315
2beds
1,095sqft
Single Family Residence
Built in 1971
814 Square Feet Lot
$309,300 Zestimate®
$297/sqft
$325/mo HOA
What's special
Two bedroom unitOpen floor plan unit
- 81 days |
- 979 |
- 34 |
Zillow last checked:
Listing updated:
Listed by:
Bonnie Potter,
John R. Reynen II
Source: Mountain Resort Communities AOR,MLS#: 32601240 Originating MLS: Big Bear Association of REALTORS
Originating MLS: Big Bear Association of REALTORSFacts & features
Interior
Bedrooms & bathrooms
- Bedrooms: 2
- Bathrooms: 2
- Full bathrooms: 2
Rooms
- Room types: Den, Primary Bedroom
Heating
- Forced Air, Natural Gas
Appliances
- Included: Disposal, Gas Oven, Gas Range, Gas Water Heater
Features
- Living/Dining Room, Skylights, Vaulted Ceiling(s)
- Windows: Skylight(s)
- Has fireplace: Yes
- Fireplace features: Living Room, Raised Hearth, Stone
Interior area
- Total structure area: 1,095
- Total interior livable area: 1,095 sqft
Property
Parking
- Parking features: No Garage, Parking Space(s)
- Has uncovered spaces: Yes
Features
- Levels: Two
- Stories: 2
- Patio & porch: Balcony
- Exterior features: Blacktop Driveway, Balcony, Paved Driveway
- Has view: Yes
- View description: Trees/Woods
- Frontage type: Other
Lot
- Size: 814 Square Feet
- Features: Borders National Forest
- Topography: Sloping
Details
- Parcel number: 2328166160000
Construction
Type & style
- Home type: SingleFamily
- Architectural style: Custom
- Property subtype: Single Family Residence
Materials
- Stick Built
- Foundation: Perimeter Wall, Raised
- Roof: Composition
Condition
- Resale
- Year built: 1971
Utilities & green energy
- Water: Public
- Utilities for property: Cable Available, Electricity Connected, Natural Gas Connected
Community & HOA
HOA
- Has HOA: Yes
- HOA fee: $325 monthly
Location
- Region: Big Bear Lake
Financial & listing details
- Price per square foot: $297/sqft
- Tax assessed value: $83,782
- Date on market: 5/29/2026
- Cumulative days on market: 88 days
- Listing agreement: Exclusive Right To Sell
- Electric utility on property: Yes
- Road surface type: Paved
Estimated market value
$309,300
$294,000 - $325,000
$2,024/mo
Price history
| Date | Event | Price |
|---|---|---|
| 8/21/2026 | Pending sale | $325,000$297/sqft |
Source:  Mountain Resort Communities AOR #32601240 Report a problem Mountain Resort Communities AOR #32601240 Report a problem | ||
| 8/12/2026 | Price change | $325,000-11%$297/sqft |
Source: Mountain Resort Communities AOR #32601240 Report a problem | ||
| 6/6/2026 | Listed for sale | $365,000$333/sqft |
Source: Mountain Resort Communities AOR #32601240 Report a problem | ||
Public tax history
| Year | Property taxes | Tax assessment |
|---|---|---|
| 2026 | -- | $83,782 +2% |
| 2025 | $1,602 +3.8% | $82,139 +2% |
| 2024 | $1,544 +5% | $80,528 +2% |
| 2023 | $1,471 +6.2% | $78,949 +2% |
| 2022 | $1,385 -62.8% | $77,401 +1.9% |
| 2021 | $3,721 +174.9% | $75,944 +1% |
| 2020 | $1,354 +2.2% | $75,166 +2% |
| 2019 | $1,325 +3.1% | $73,692 +2% |
| 2018 | $1,285 +2.7% | $72,247 +2% |
| 2017 | $1,251 | $70,831 +2% |
| 2016 | $1,251 +2.1% | $69,442 +1.5% |
| 2015 | $1,225 +0.7% | $68,399 +2% |
| 2014 | $1,216 | $67,059 |
Find assessor info on the county website
Monthly payment
Est. payment
Payment breakdown
Explore the cost of this home by adjusting the details. Changes won't be saved.Climate risks
Neighborhood: 92315
Getting around
29 / 100
Car-DependentNearby schools
GreatSchools rating
- 4/10North Shore Elementary SchoolGrades: K-5Distance: 1.8 mi
- 6/10Big Bear Middle SchoolGrades: 6-8Distance: 1 mi
- 6/10Big Bear High SchoolGrades: 9-12Distance: 3.7 mi
- $499,9002 bd2 ba1k sqft41935 Switzerland Dr APT 77, Big Bear Lake, CA 92315For Sale

- $499,9002 bd2 ba1k sqft41935 Switzerland Dr SUITE 118, Big Bear Lake, CA 92315For Sale

- $610,0003 bd2 ba1.2k sqft41935 Switzerland Dr APT 121, Big Bear Lake, CA 92315Sold

- $530,0002 bd2 ba1k sqft41935 Switzerland Dr APT 125, Big Bear Lake, CA 92315Sold

- $400,0002 bd2 ba1k sqft41935 Switzerland Dr APT 24, Big Bear Lake, CA 92315Sold
- $495,0002 bd2 ba1k sqft41935 Switzerland Dr SUITE 34, Big Bear Lake, CA 92315For Sale
- $447,0002 bd2 ba995 sqft41935 Switzerland Dr APT 53, Big Bear Lake, CA 92315For Sale
- $500,0002 bd2 ba1k sqft41935 Switzerland Dr APT 59, Big Bear Lake, CA 92315Sold
A local agent can set up tours, give advice and negotiate with sellers.
Similar homes
- $399,9002 bd2 ba1k sqft861 Thrush Dr #50, Big Bear Lake, CA 92315For Sale
 MLS ID #32600925, Mary Burak. Mountain Resort Communities AOR
 - $309,0002 bd1 ba825 sqft723 Fir St, Big Bear Lake, CA 92315For Sale
 MLS ID #GD26176635, Jeffrey Hutchens, Arroyo Seco Realty Corp.. CRMLS
 - $379,0002 bd2 ba972 sqft42737 La Cerena Ave, Big Bear Lake, CA 92315For Sale
 MLS ID #32601793, Joseph Pecoraro. Mountain Resort Communities AOR
 - $340,0002 bd1 ba1.1k sqft42627 La Cerena Ave, Big Bear Lake, CA 92315For Sale
 MLS ID #EV24138623, Janet Stevens-Moore, BRUIN TROJAN REALTORS, INC. CRMLS
 - $335,0002 bd1 ba760 sqft667 Lintner Rd, Big Bear Lake, CA 92315For SaleMLS ID #32601437, Erin Lanza. Mountain Resort Communities AOR
- $399,9993 bd2 ba1.3k sqft41446 Oak St, Big Bear Lake, CA 92315For SaleMLS ID #32601800, Jack Roberts. Mountain Resort Communities AOR
- $325,0002 bd2 ba1.2k sqft316 N Shore Dr, Big Bear City, CA 92314For SaleMLS ID #32601872, Candy Hallstead. Mountain Resort Communities AOR
- $400,0003 bd2 ba1k sqft42628 La Cerena Ave, Big Bear Lake, CA 92315For SaleMLS ID #IG26107188, GINA THOMAS, RE/MAX BIG BEAR. CRMLS
- $399,9002 bd2 ba1k sqft861 Thrush Dr, Big Bear Lake, CA 92315For SaleMLS ID #IG26094806, MARY BURAK, RE/MAX BIG BEAR. CRMLS
- $394,9002 bd2 ba952 sqft42806 Cougar Rd, Big Bear Lake, CA 92315For SaleMLS ID #OC26070463, Jenn Hughes, Regency Real Estate Brokers. CRMLS
- $399,9002 bd2 ba1k sqft861 Thrush Dr #14, Big Bear Lake, CA 92315For SaleMLS ID #IG26109243, Will Rahill, KELLER WILLIAMS BIG BEAR. CRMLS
- $399,9982 bd2 ba1k sqft657 Summit Blvd, Big Bear Lake, CA 92315For SaleMLS ID #OC26098275, Mert Malki, ARI Financial Inc. CRMLS
- $449,0002 bd2 ba1.2k sqft42640 La Cerena Ave, Big Bear Lake, CA 92315For SaleMLS ID #32601660, Candy Hallstead. Mountain Resort Communities AOR
- $297,0003 bd2 ba1.6k sqft40286 Big Bear Blvd, Big Bear Lake, CA 92315For SaleMLS ID #CV24174233, Jameson Shipp, SENTINEL REAL ESTATE & INVEST.. CRMLS
- $330,0002 bd1 ba952 sqft1111 W Aeroplane Blvd, Big Bear City, CA 92314For SaleMLS ID #DW26137175, Cesar Huerta, Excellence RE Real Estate, Inc.. CRMLS
- $359,0002 bd1 ba896 sqft1011 Butte Ave, Big Bear City, CA 92314For SaleMLS ID #219149065DA, Israel Barden, Re/Max Area Experts. CRMLS
- $289,9902 bd1 ba658 sqft40415 Big Bear Blvd, Big Bear Lake, CA 92315For SaleMLS ID #32501993, Paul DiMambro. Mountain Resort Communities AOR
- $440,0002 bd2 ba1k sqft41935 Switzerland Dr Suite 113, Big Bear Lake, CA 92315For SaleMLS ID #WS26138079, SHENG WAN, IRN REALTY. CRMLS
- $325,0002 bd2 ba1k sqft753 Maple Ln, Sugarloaf, CA 92386For SaleMLS ID #32601315, Christopher Hildebrandt. Mountain Resort Communities AOR
- $328,0003 bd2 ba840 sqft924 W Aeroplane Blvd, Big Bear City, CA 92314For SaleMLS ID #IV26076846, ROBERTO FLORES, EXCELLENCE RE REAL ESTATE. CRMLS
Local buyer's agents are ready to help
