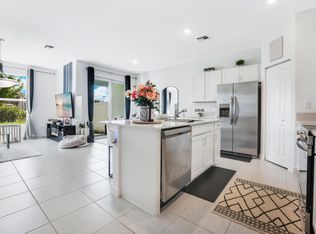
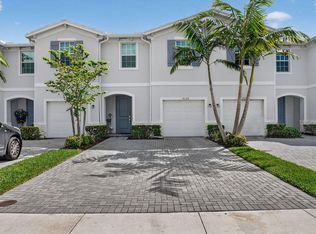
RARE OPPORTUNITY! 4.25% FHA ASSUMABLE MORTGAGE AVAILABLE! Discover this beautiful, move-in-ready, newer-construction townhouse in Lake Worth! Offered at $465,900, this meticulously maintained 3-bedroom, 2.5-bath home features approximately 1,568 sq. ft. of living space, a one-car garage, and a thoughtfully designed two-story floor plan. Enjoy updated upstairs flooring, spacious living and dining areas, a convenient downstairs half bath, and all three bedrooms privately situated upstairs. Additional features include a charming rear patio with storage, under-stair storage, and pride of ownership throughout. FHA mortgage assumption subject to servicer approval, buyer qualification, and applicable terms and fees. Loan balance and remaining term to be verified. THE FINANCING ADVANTAGE: Qualified buyers may have the opportunity to assume the seller's existing FHA mortgage at an attractive 4.25% interest rate, subject to mortgage servicer approval. Buyers must provide the difference between the outstanding assumable loan balance and the purchase price, plus applicable closing costs. Prefer traditional financing? No problem! Buyers are welcome to obtain their own mortgage through the lender of their choice. TWO FINANCING OPTIONS. ONE INCREDIBLE OPPORTUNITY! Schedule your private showing today! FHA mortgage assumption subject to servicer approval, buyer qualification, and applicable terms and fees. Loan balance and remaining term to be verified.
For sale
$465,900
4194 BENT RIVER Road, Lake Worth, FL 33467
3beds
1,568sqft
Townhouse
Built in 2023
1,943 Square Feet Lot
$455,500 Zestimate®
$297/sqft
$296/mo HOA
What's special
One-car garageUpdated upstairs flooringUnder-stair storageConvenient downstairs half bath
- 5 days
- 123
- 1
Likely to sell faster than
Zillow last checked:
Listing updated:
Listed by:
Yesenia Mantilla 954-376-0156,
Costa Bella Realty Group Inc.
Source: BeachesMLS,MLS#: B26088467 Originating MLS: BeachesMLS
Facts & features
Interior
Bedrooms & bathrooms
- Bedrooms: 3
- Bathrooms: 3
- Full bathrooms: 2
- 1/2 bathrooms: 1
- Main level bathrooms: 1
Primary bedroom
- Level: Upper
- Area: 182
- Dimensions: 13 X 14
Bedroom 2
- Level: Upper
- Area: 120
- Dimensions: 10 X 12
Bedroom 3
- Level: Upper
- Area: 110
- Dimensions: 11 X 10
Kitchen
- Level: Main
- Area: 100
- Dimensions: 10 X 10
Living room
- Level: Main
- Area: 221
- Dimensions: 17 X 13
Heating
- Central
Cooling
- Central Air, Ceiling Fan(s)
Appliances
- Included: Cooktop, Dryer, Dishwasher, Electric Cooktop, Electric Range, Electric Water Heater, Freezer, Disposal, Ice Maker, Microwave, Oven, Water Purifier Owned, Range, Refrigerator, Water Heater, Water Purifier, Washer
- Laundry: Laundry Closet, Upper Level
Features
- High Ceilings, Kitchen Island, Living/Dining Room, Pantry, Split Bedrooms, Storage, Upper Level Primary
- Flooring: Laminate, Tile
- Windows: Storm Window(s)
- Has fireplace: No
Interior area
- Total structure area: 1,944
- Total interior livable area: 1,568 sqft
Video & virtual tour
Property
Parking
- Total spaces: 4
- Parking features: Attached, Garage
- Attached garage spaces: 1
Accessibility
- Accessibility features: None
Features
- Levels: One,Two
- Stories: 2
- Entry location: FIRST FLOOR ENTRY
- Patio & porch: Patio
- Exterior features: Outdoor Living Area
- Pool features: Association
- Fencing: None
- Waterfront features: None
Lot
- Size: 1,943 Square Feet
- Features: Sprinklers Automatic, < 1/4 Acre
Details
- Parcel number: 00424427370000400
- Zoning: RH
- Special conditions: Standard
- Other equipment: None
Construction
Type & style
- Home type: Townhouse
- Property subtype: Townhouse
Materials
- Block
- Roof: Tile
Condition
- Resale
- New construction: No
- Year built: 2023
Utilities & green energy
- Sewer: Public Sewer
- Water: Well
- Utilities for property: None
Community & HOA
Community
- Features: Home Owners Association, Gated
- Security: Carbon Monoxide Detector(s), Fire Alarm, Gated Community, Key Card Entry, Phone Entry, Smoke Detector(s)
- Subdivision: LAKEWOOD COVE
HOA
- Has HOA: Yes
- Amenities included: Pool
- Services included: Common Areas, Trash
- HOA fee: $296 monthly
- HOA name: Campbell Property Management
- HOA phone: 561-432-2703
Location
- Region: Lake Worth
Financial & listing details
- Price per square foot: $297/sqft
- Tax assessed value: $362,043
- Annual tax amount: $5,646
- Date on market: 10/15/2026
- Cumulative days on market: 6 days
- Listing terms: Assumable,Cash,Conventional,FHA
Estimated market value
$455,500
$433,000 - $478,000
$3,196/mo
Price history
| Date | Event | Price |
|---|---|---|
| 10/15/2026 | Listed for sale | $465,900+2.6%$297/sqft |
Source:  BeachesMLS #B26088467 Report a problem | ||
| 10/14/2026 | Listing removed | $3,250$2/sqft |
Source: BeachesMLS #B26072689 Report a problem | ||
| 9/5/2026 | Listed for rent | $3,250$2/sqft |
Source: BeachesMLS #B26072689 Report a problem | ||
| 6/20/2023 | Sold | $454,000$290/sqft |
Source: Public Record Report a problem | ||
Public tax history
| Year | Property taxes | Tax assessment |
|---|---|---|
| 2025 | $5,646 | $360,000 |
| 2024 | $5,646 +421.8% | $360,000 +517.5% |
| 2023 | $1,082 +15% | $58,300 +10% |
| 2022 | $941 | $53,000 |
Find assessor info on the county website
Monthly payment
Est. payment
Payment breakdown
Explore the cost of this home by adjusting the details. Changes won't be saved.Climate risks
Neighborhood: 33467
Nearby schools
Schools provided by the listing agent
- Elementary: Heritage
- Middle: Woodlands
- High: Dr. Joaquin Garcia
Source: BeachesMLS. This data may not be complete. We recommend contacting the local school district to confirm school assignments for this home.
- $484,3004 bd2 ba1.9k sqft4198 Bent River Rd, Lake Worth, FL 33467Off Market
- $498,6004 bd2 ba1.9k sqft4190 Bent River Rd, Lake Worth, FL 33467Off Market

- $486,4004 bd2 ba1.9k sqft4206 Bent River Rd, Lake Worth, FL 33467Off Market
- $431,9003 bd2 ba1.5k sqft4210 Bent River Rd, Lake Worth, FL 33467Off Market
Similar homes
- $479,9003 bd3 ba1.6k sqft4178 LAGOON SHORE Drive, Lake Worth, FL 33467For Sale
 MLS ID #B26084757, Aaron Abbadie, Velocity. BeachesMLS
- $510,0004 bd3 ba1.8k sqft6933 N Harbours Edge Avenue, Lake Worth, FL 33467For Sale
 MLS ID #B26026892, Jaime Iraheta, LPT Realty, LLC. BeachesMLS
- $435,0004 bd3 ba1.8k sqft4326 Hammock Grove Drive, Lake Worth, FL 33467For Sale
 MLS ID #B26000156, Christopher Crouch, Illustrated Properties. BeachesMLS
- $514,9003 bd3 ba1.6k sqft7351 Lenora Lane, Lake Worth, FL 33467For Sale
 MLS ID #B26040249, David M Weinstein, Keller Williams Realty Boca Ra. BeachesMLS
- $425,0003 bd3 ba1.5k sqft1086 WOODFIELD Road, Greenacres, FL 33415For SaleMLS ID #B26085898, Liudmyla Matlakh, S & B Realty. BeachesMLS
- $659,0003 bd3 ba2.3k sqft4355 Arcturus Lane, Lake Worth, FL 33467For SaleMLS ID #B26083288, Roberto Carluzzo, Coldwell Banker Realty. BeachesMLS
- $424,0003 bd2 ba1.4k sqft8193 Pelican Harbour Drive, Lake Worth, FL 33467For SaleMLS ID #B26011814, Wordsworth Berkeley, RH Realty. BeachesMLS
- $589,0003 bd2 ba1.9k sqft6214 SAND HILLS Circle, Lake Worth, FL 33463For SaleMLS ID #B26088694, Dana L Demos, Coldwell Banker Realty. BeachesMLS
- $320,0002 bd3 ba1.5k sqft6747 Starkeys Place, Lake Worth, FL 33467For SaleMLS ID #B26066369, Linda Barnaby, United Realty Group, Inc. BeachesMLS
- $400,0003 bd3 ba1.5k sqft1074 Woodfield Road, Lake Worth, FL 33415For SaleMLS ID #B26075017, Nicholas Evert DeLucia, LPT Realty, LLC. BeachesMLS
- $510,0004 bd3 ba1.4k sqft1019 N C Street, Lake Worth Beach, FL 33460For SaleMLS ID #B26083674, Patrice Cadet, United Realty Group Inc.. BeachesMLS
- $550,0003 bd3 ba1.4k sqft6833 Barnwell Drive, Boynton Beach, FL 33437For SaleMLS ID #B26089240, Chevelle Young, KW Reserve. BeachesMLS
- $469,0003 bd3 ba1.8k sqft2850 S Oasis Drive, Boynton Beach, FL 33426For SaleMLS ID #R11134644, Nikol Lopez, Realty One Group Innovation. BeachesMLS
- $439,9003 bd2 ba1.5k sqft120 Paddock Lane, Greenacres, FL 33413For SaleMLS ID #B26055007, Betty Jean Wilson, Coldwell Banker Realty. BeachesMLS
- $457,0003 bd3 ba1.8k sqft238 E CHRYSTIE Circle, Delray Beach, FL 33484For SaleMLS ID #B26076607, Illana Amanda Cohen, Keller Williams Realty Service. BeachesMLS
- $379,9003 bd3 ba1.4k sqft110 Crosswinds Drive, Greenacres, FL 33413For SaleMLS ID #B26053447, Jeffrey L Tricoli PA, KW Reserve Palm Beach. BeachesMLS
- $440,0003 bd2 ba1.7k sqft6563 Kings Creek Terrace, Boynton Beach, FL 33437For SaleMLS ID #B26087833, Andrew A Mandel PA, EXP Realty LLC. BeachesMLS
- $450,0003 bd2 ba1.2k sqft20892 Concord Green Drive E, Boca Raton, FL 33433For SaleMLS ID #B26067503, Mandy A Siegel, The Property Xperts. BeachesMLS
- $469,9003 bd3 ba1.8k sqft6021 Adriatic Way, West Palm Beach, FL 33413For SaleMLS ID #B26056264, Betty Jean Wilson, Coldwell Banker Realty. BeachesMLS
- $510,0003 bd3 ba1.8k sqft7001 Chesapeake Circle, Boynton Beach, FL 33436For SaleMLS ID #B26074165, Zachary Josef Mazur, Coldwell Banker Realty. BeachesMLS
