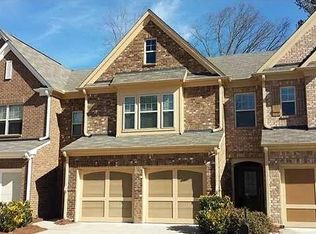
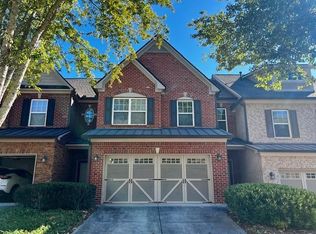
Beautiful Townhome in Prime Location Top-Rated Schools!
Johns Creek Elementary Riverwatch Middle Lambert High
Located just steps away from shops, restaurants, and the McGinnis Ferry/141 intersection, this well-maintained end-unit townhome offers unbeatable convenience and a welcoming community with a pool, playground, and volleyball court.
Main Level
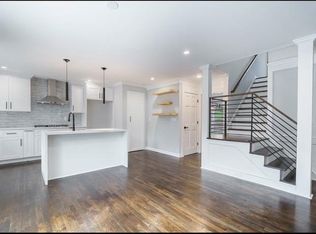
Bright, open-concept layout perfect for entertaining
Spacious fireside family room with open sightlines to the kitchen
Kitchen with granite countertops, stainless steel appliances, ample cabinetry, and a large pantry
Breakfast area plus access to a large deck ideal for family gatherings
Two-car garage and welcoming entry foyer
Upper Level
Large master suite with walk-in closet
Master bath featuring dual vanities, separate shower, and relaxing soaking tub
Two additional bedrooms and a full bathroom
Generous loft space perfect for an office, play area, or lounge
Basement Level
Spacious multi-purpose hall
Additional bedroom with attached full bath, ideal for guests or extended family
Additional Highlights
Neutral color palette throughout
Fantastic natural light
Wonderful neighbors and a quiet, family-friendly neighborhood
This home's incredible layout, prime location, and strong school district make it a rare find. Perfect for comfortable living with everything you need just minutes away!
Rental Terms & Requirements
Renters are responsible for all utilities.
No smoking and no pets permitted.
Parking is allowed only in the garage or driveway; guests may use designated community parking areas.
Security deposit due at time of lease signing.
12-month lease required.
Tenant must maintain the home in a clean and orderly condition.
Townhouse for rent
Townhouse
Available Thu Dec 10 2026
No pets
Air conditioner, central air
In unit laundry
Attached garage parking
What's special
Two-car garageSpacious multi-purpose hallFantastic natural lightStainless steel appliancesLarge pantryBreakfast areaNeutral color palette throughout
- 6 days |
- -- |
- -- |
Zillow last checked:
Listing updated:
Travel times
Facts & features
Interior
Bedrooms & bathrooms
- Bedrooms: 4
- Bathrooms: 4
- Full bathrooms: 3
- 1/2 bathrooms: 1
Cooling
- Air Conditioner, Central Air
Appliances
- Included: Dryer, Washer
- Laundry: In Unit
Features
- Walk In Closet
Interior area
- Total interior livable area: 2,550 sqft
Property
Parking
- Parking features: Attached, Garage
- Has attached garage: Yes
- Details: Contact manager
Features
- Patio & porch: Patio
- Exterior features: Trees Behind The Property With A Small Creek
Details
- Additional structures: Garage(s)
- Parcel number: 139326
Construction
Type & style
- Home type: Townhouse
- Property subtype: Townhouse
Building
Management
- Pets allowed: No
Community & HOA
Location
- Region: Suwanee
Financial & listing details
- Lease term: 1 Year
Nearby apartments for rent
Price history
| Date | Event | Price |
|---|---|---|
| 11/9/2026 | Listed for rent | $2,950$1/sqft |
Source: Zillow Rentals Report a problem | ||
| 1/21/2026 | Listing removed | $2,950$1/sqft |
Source: Zillow Rentals Report a problem | ||
| 12/2/2025 | Listed for rent | $2,950+7.3%$1/sqft |
Source: Zillow Rentals Report a problem | ||
| 6/2/2022 | Listing removed | -- |
Source: Zillow Rental Manager Report a problem | ||
| 5/27/2022 | Listed for rent | $2,749$1/sqft |
Source: Zillow Rental Manager Report a problem | ||
| 12/19/2014 | Sold | $282,190$111/sqft |
Source: Public Record Report a problem | ||