Welcome to 4198 Cypress Court! Nestled on a quiet cul-de-sac in the desirable Timberwood subdivision, this charming 3-bedroom, 2.5-bath home offers a warm and inviting floor plan with thoughtful updates. A welcoming foyer showcases a beautiful staircase, while the spacious living room features a cozy wood-burning fireplace perfect for cooler evenings. The primary suite includes dual vanities and a relaxing garden tub, while two additional bedrooms provide plenty of space for guests or a home office. Step outside to the back porch, ideal for enjoying your morning coffee or unwinding in the evening. Major updates include a new roof (August 2024) and newer HVAC units (upstairs and downstairs), offering added value and peace of mind. Conveniently located just minutes from Auburn University, shopping, dining, and I-85.
River Bank & Trust offers 100% financing for qualified borrowers with no PMI with its Rise Home Purchase Program. Credit approval and homebuyer education are required. Additionally, the family/household income limit cannot exceed 80% of the area median income. Other restrictions apply. River Bank & Trust is not associated with the sale of this house, nor is River Bank & Trust in partnership with the real estate agent.
For sale
$300,000
4198 Cypress Ct, Auburn, AL 36830
3beds
1,896sqft
Single Family Residence
Built in 2005
10,454 Square Feet Lot
$291,100 Zestimate®
$158/sqft
$-- HOA
What's special
Two additional bedroomsBack porchCozy wood-burning fireplacePrimary suiteRelaxing garden tubDual vanitiesQuiet cul-de-sac
- 35 days
- 748
- 58
Likely to sell faster than
Zillow last checked:
Listing updated:
Listed by:
BRAD FREEMAN,
EXP REALTY, LLC 888-923-5547
Source: LCMLS,MLS#: 181745Originating MLS: Lee County Association of REALTORS
Facts & features
Interior
Bedrooms & bathrooms
- Bedrooms: 3
- Bathrooms: 3
- Full bathrooms: 2
- 1/2 bathrooms: 1
Primary bedroom
- Level: Second
Bedroom 2
- Level: Second
Bedroom 3
- Level: Second
Dining room
- Level: First
Kitchen
- Level: First
Living room
- Features: Fireplace
- Level: First
Heating
- Electric
Cooling
- Central Air, Electric
Appliances
- Included: Some Electric Appliances, Dishwasher, Electric Range, Microwave, Stove
- Laundry: Washer Hookup, Dryer Hookup
Features
- Ceiling Fan(s), Garden Tub/Roman Tub, Window Treatments
- Flooring: Carpet, Tile, Wood
- Windows: Window Treatments
Interior area
- Total interior livable area: 1,896 sqft
- Finished area above ground: 1,896
- Finished area below ground: 0
Property
Parking
- Total spaces: 1
- Parking features: Attached, Garage, One Car Garage
- Attached garage spaces: 1
Features
- Levels: Two
- Stories: 2
- Pool features: None
- Fencing: None
Lot
- Size: 10,454 Square Feet
- Features: < 1/4 Acre
Details
- Parcel number: 1906230000104000
Construction
Type & style
- Home type: SingleFamily
- Property subtype: Single Family Residence
Materials
- Block, Stone, Vinyl Siding
- Foundation: Slab
Condition
- Year built: 2005
Utilities & green energy
- Utilities for property: Cable Available, Electricity Available, Sewer Connected, Water Available
Community & HOA
Community
- Subdivision: TIMBERWOOD
HOA
- Has HOA: No
- Amenities included: None
- Services included: None
Location
- Region: Auburn
Financial & listing details
- Price per square foot: $158/sqft
- Tax assessed value: $250,760
- Annual tax amount: $1,301
- Date on market: 8/6/2026
- Cumulative days on market: 36 days
- Electric utility on property: Yes
Estimated market value
$291,100
$277,000 - $306,000
$2,247/mo
Price history
| Date | Event | Price |
|---|---|---|
| 8/6/2026 | Listed for sale | $300,000+25%$158/sqft |
Source: LCMLS #181745 Report a problem | ||
| 6/29/2022 | Sold | $240,000-4%$127/sqft |
Source: LCMLS #157672 Report a problem | ||
| 6/16/2022 | Pending sale | $250,000$132/sqft |
Source: LCMLS #157672 Report a problem | ||
| 6/7/2022 | Listed for sale | $250,000$132/sqft |
Source: LCMLS #157672 Report a problem | ||
| 3/24/2021 | Listing removed | -- |
Source: Owner Report a problem | ||
| 11/15/2018 | Listing removed | $1,250$1/sqft |
Source: Owner Report a problem | ||
| 10/18/2018 | Price change | $1,250-7.4%$1/sqft |
Source: Owner Report a problem | ||
| 9/2/2018 | Price change | $1,350-10%$1/sqft |
Source: Owner Report a problem | ||
| 8/13/2018 | Listed for rent | $1,500$1/sqft |
Source: Owner Report a problem | ||
Public tax history
| Year | Property taxes | Tax assessment |
|---|---|---|
| 2025 | $1,301 +5.1% | $25,080 +4.8% |
| 2024 | $1,239 | $23,920 |
| 2023 | $1,239 -43.5% | $23,920 -41.1% |
| 2022 | $2,191 -0.3% | $40,580 -0.3% |
| 2021 | $2,198 +2.8% | $40,700 +2.8% |
| 2020 | $2,138 +7.4% | $39,600 +7.4% |
| 2019 | $1,990 +123.4% | $36,860 +110.9% |
| 2018 | $891 | $17,480 +5.8% |
| 2015 | $891 +6.2% | $16,520 +4.6% |
| 2014 | $839 | $15,800 -0.3% |
| 2013 | -- | $15,840 +1.7% |
| 2012 | -- | $15,580 -9.3% |
| 2011 | -- | $17,180 |
| 2010 | -- | $17,180 -10.8% |
| 2009 | -- | $19,260 |
| 2008 | -- | $19,260 -40.8% |
| 2005 | -- | $32,520 |
Find assessor info on the county website
Monthly payment
Est. payment
Payment breakdown
Explore the cost of this home by adjusting the details. Changes won't be saved.Climate risks
Neighborhood: 36830
Nearby schools
Schools provided by the listing agent
- Elementary: AUBURN EARLY EDUCATION/OGLETREE
- Middle: AUBURN EARLY EDUCATION/OGLETREE
Source: LCMLS. This data may not be complete. We recommend contacting the local school district to confirm school assignments for this home.
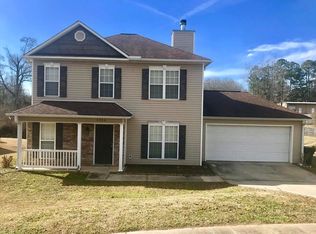

Similar homes
- $354,9004 bd3 ba2.2k sqft2117 Felicity Ln, Auburn, AL 36830For Sale
 MLS ID #182211, CARTER MADDOX, EXP REALTY - ACUFF WEEKLEY GROUP. LCMLS
 - $307,5003 bd2 ba1.2k sqft738 Whitaker Ln, Auburn, AL 36830For Sale
 MLS ID #180643, CRAWFORD/ WILLIS GROUP, CRAWFORD WILLIS GROUP. LCMLS
 - $309,0003 bd2 ba1.2k sqft398 Embry Ln, Auburn, AL 36830For Sale
 MLS ID #181402, EVAN CRAWFORD, CRAWFORD WILLIS GROUP. LCMLS
 - $299,8993 bd2 ba1.3k sqft999 Pleasant Ave, Auburn, AL 36832For Sale
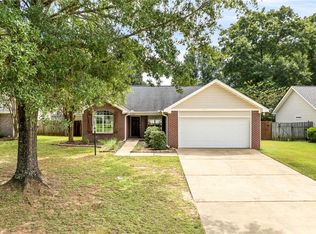 MLS ID #181855, CARTER PAIR, REAL BROKER LLC. LCMLS
