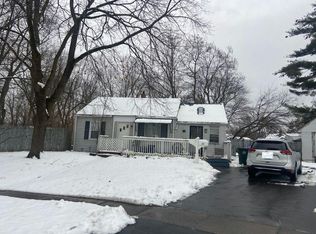
Well located, desirable ranch-style home boasts of some newer flooring; a fully applianced kitchen; sun-flooded rooms; and a huge deck. The architectural roof shingles and vinyl siding are only 12+- years old. Nice public park around the corner. An inspection was done, and the report is available to buyers. Some personal property will remain. Conventional financing or cash; no government loans.
For sale
$279,777
42 Amherst Street, Hartford, CT 06114
3beds
1,092sqft
Single Family Residence
Built in 1956
7,405 Square Feet Lot
$-- Zestimate®
$256/sqft
$-- HOA
What's special
- 10 days
- 936
- 101
Zillow last checked:
Listing updated:
Listed by:
Alfonso Carbone (860)798-6095,
Best Real Estate Agents 860-798-6095
Source: Smart MLS,MLS#: 24209911
Facts & features
Interior
Bedrooms & bathrooms
- Bedrooms: 3
- Bathrooms: 2
- Full bathrooms: 2
Primary bedroom
- Level: Main
- Area: 144 Square Feet
- Dimensions: 12 x 12
Bedroom
- Level: Main
- Area: 121 Square Feet
- Dimensions: 11 x 11
Bedroom
- Level: Main
- Area: 100 Square Feet
- Dimensions: 10 x 10
Kitchen
- Features: Remodeled, Eating Space, Engineered Wood Floor
- Level: Main
- Area: 180 Square Feet
- Dimensions: 9 x 20
Living room
- Features: Balcony/Deck, Ceiling Fan(s), Sliders, Engineered Wood Floor
- Level: Main
- Area: 210 Square Feet
- Dimensions: 14 x 15
Heating
- Forced Air, Natural Gas
Cooling
- Wall Unit(s)
Appliances
- Included: Electric Range, Range Hood, Refrigerator, Disposal, Washer, Dryer, Gas Water Heater, Water Heater
- Laundry: Lower Level
Features
- Basement: Full,Storage Space,Interior Entry,Partially Finished,Concrete
- Attic: Access Via Hatch
- Has fireplace: No
Interior area
- Total structure area: 1,092
- Total interior livable area: 1,092 sqft
- Finished area above ground: 1,092
Property
Parking
- Total spaces: 3
- Parking features: Paved, Driveway
- Has uncovered spaces: Yes
Features
- Patio & porch: Deck
- Exterior features: Sidewalk, Rain Gutters
Lot
- Size: 7,405 Square Feet
- Features: Level, Open Lot
Details
- Parcel number: 592005
- Zoning: N4-1
Construction
Type & style
- Home type: SingleFamily
- Architectural style: Ranch
- Property subtype: Single Family Residence
Materials
- Vinyl Siding
- Foundation: Concrete Perimeter
- Roof: Asphalt
Condition
- New construction: No
- Year built: 1956
Utilities & green energy
- Sewer: Public Sewer
- Water: Public
- Utilities for property: Cable Available
Community & HOA
HOA
- Has HOA: No
Location
- Region: Hartford
Financial & listing details
- Price per square foot: $256/sqft
- Tax assessed value: $66,848
- Annual tax amount: $4,609
- Date on market: 9/25/2026
Estimated market value
Not available
Estimated sales range
Not available
Not available
Price history
| Date | Event | Price |
|---|---|---|
| 10/3/2026 | Listed for sale | $279,777+122%$256/sqft |
Source:  Smart MLS #24209911 Report a problem Smart MLS #24209911 Report a problem | ||
| 3/13/2003 | Sold | $126,000-3.1%$115/sqft |
Source: Smart MLS #G296651 Report a problem | ||
| 10/31/1989 | Sold | $130,000$119/sqft |
Source: Public Record Report a problem | ||
Public tax history
| Year | Property taxes | Tax assessment |
|---|---|---|
| 2025 | $4,609 | $66,848 |
| 2024 | $4,609 +5% | $66,848 +5% |
| 2023 | $4,390 -4.8% | $63,665 -4.8% |
| 2022 | $4,609 +36% | $66,849 +46.6% |
| 2021 | $3,388 | $45,605 |
| 2020 | $3,388 | $45,605 |
| 2019 | $3,388 +3.5% | $45,605 +3.5% |
| 2018 | $3,274 +0.6% | $44,067 +0.6% |
| 2016 | $3,254 +5% | $43,806 +5% |
| 2015 | $3,100 +2.5% | $41,725 +2.5% |
| 2014 | $3,024 +2.5% | $40,705 +2.5% |
| 2013 | $2,950 | $39,712 |
| 2012 | $2,950 -9.9% | $39,712 -12.3% |
| 2011 | $3,275 +6.1% | $45,305 +6.8% |
| 2010 | $3,087 +6.6% | $42,410 +6.6% |
| 2009 | $2,896 +7.9% | $39,780 +1.3% |
| 2008 | $2,684 +14.7% | $39,279 +6.3% |
| 2007 | $2,341 -34.3% | $36,934 -56.1% |
| 2006 | $3,562 +23.8% | $84,210 +11.5% |
| 2005 | $2,877 +57.5% | $75,500 +43% |
| 2004 | $1,827 -22.2% | $52,800 -26.6% |
| 2003 | $2,348 +54.5% | $71,900 +38.1% |
| 2001 | $1,520 -18.2% | $52,080 -40% |
| 1995 | $1,858 | $86,800 |
Find assessor info on the county website
Monthly payment
Est. payment
Payment breakdown
Explore the cost of this home by adjusting the details. Changes won't be saved.Climate risks
Neighborhood: South West
Similar homes
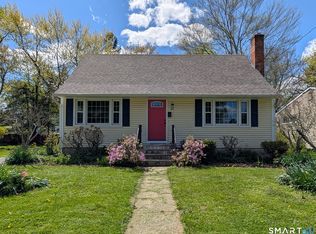
- $285,0003 bd1 ba1k sqft12 Southwood Drive, West Hartford, CT 06110For Sale
 MLS ID #24209449, Jeremy Curtis, Keller Williams Realty-Longmdw. Smart MLS
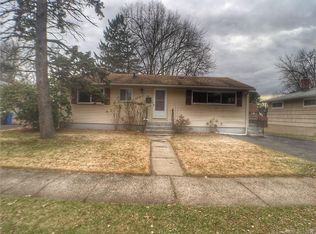
 - $--2 bd2 ba1.1k sqft36B Alden St, Hartford, CT 06114Auction
 Xome
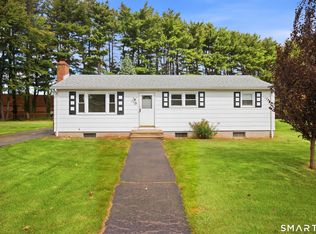
Xome - $299,9003 bd2 ba1.3k sqft44 Stillman Road, Wethersfield, CT 06109For Sale
 MLS ID #24202829, L.J. Bunker, CENTURY 21 AllPoints Realty. Smart MLS
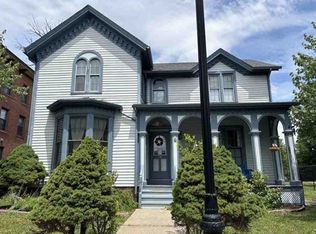
 - $--2 bd1 ba816 sqft54 Hollister Dr, East Hartford, CT 06118Auction
 Auction.com 2
 - $299,9003 bd2 ba1.3k sqft224 Abbotsford Avenue, West Hartford, CT 06110For SaleMLS ID #24203776, James M. Treanor, ERA Treanor Real Estate. Smart MLS
- $219,9993 bd2 ba1k sqft486 Hartford Avenue, Newington, CT 06111For SaleMLS ID #24208879, Carla Juvencio, RE/MAX Precision Realty. Smart MLS
- $329,0003 bd1 ba1k sqft44 Oxford Drive, East Hartford, CT 06118For SaleMLS ID #24196870, Daniel Alvarado, Better Homes and Gardens Real Estate Executive Real Estate. Smart MLS
- $339,9003 bd1 ba1.4k sqft159 Roosevelt Street, Hartford, CT 06114For SaleMLS ID #24195175, Tony S. Marques, Golden Rule Realty. Smart MLS
- $269,9003 bd1 ba1k sqft41 Hockanum Drive, East Hartford, CT 06118For SaleMLS ID #24201779, Michael H. Truong, eXp Realty. Smart MLS
- $339,0003 bd1 ba1.1k sqft173 Timber Trail, Wethersfield, CT 06109For SaleMLS ID #24209683, Nikki M. Defrancesco, Coldwell Banker Realty. Smart MLS
- $249,9003 bd2 ba1.2k sqft188 Nilan Street, Hartford, CT 06106For SaleMLS ID #24203505, Peter J. Vamvilis, Coldwell Banker Realty. Smart MLS
- $289,9003 bd2 ba1.2k sqft21 Chapman Street, Newington, CT 06111For SaleMLS ID #24207460, Sean Doran, Salzillo Realty Company. Smart MLS
- $325,0003 bd2 ba1.4k sqft50 Nepaug Street, Hartford, CT 06106For SaleMLS ID #24207374, Andre Holloman, KW Legacy Partners. Smart MLS
- $359,9993 bd2 ba1.2k sqft203 Fairlane Drive, Wethersfield, CT 06109For SaleMLS ID #24210935, John T. Maier, Maier Real Estate. Smart MLS
- $290,0003 bd2 ba1.4k sqft17 Kenyon Place, East Hartford, CT 06108For SaleMLS ID #24210730, Monica Barzola, Eagle Eye Realty PLLC. Smart MLS
- $289,9003 bd1 ba1.2k sqft48 Whitney Street, East Hartford, CT 06118For SaleMLS ID #24199796, Chloe N. White, KW Legacy Partners. Smart MLS
- $329,9003 bd2 ba1.1k sqft221 Monroe Street, East Hartford, CT 06118For SaleMLS ID #24209608, Sheri A. Asklar, Berkshire Hathaway NE Prop.. Smart MLS
- $309,0003 bd2 ba1.2k sqft57 Sherman Street, Hartford, CT 06105For SaleMLS ID #24183306, Montanna Lambrecht, RE/MAX RISE. Smart MLS
- $308,9003 bd2 ba1.5k sqft64 Biltmore Street, New Britain, CT 06053For SaleMLS ID #24208673, Georgette Ruffin, Vylla Home (CT) LLC. Smart MLS
- $389,9004 bd2 ba1.2k sqft143 Federal Street, West Hartford, CT 06110For SaleMLS ID #24211246, Ashley Paige Pushee, eXp Realty. Smart MLS
