Skip main navigation
Off market
  • Price Unknown

    42 Camrose Ct, Kitchener, ON N2M 5J5

    3beds
    SingleFamily
    Built in 1983
    -- sqft lot
    $-- Zestimate®
    C$--/sqft
    C$2,560 Estimated rent

    Home value

    Not available

    Estimated sales range

    Not available

    Not available

    Loading
    Loading...

    Owner options

    List your home for rent

    C$2,560/mo

    Rent Zestimate®

    Find your next renter with Zillow Rental Manager. Plus, with online applications, you can quickly screen prospective tenants – for free.

    Learn more

    C$2,560/mo

    Rent Zestimate®

    Refinance and save

    Refinancing to a lower rate could help reduce your monthly payments and save thousands over the life of the loan.

    See today's rates

    Explore your selling options

    Work with a Zillow partner agent

    Leverage their expertise and Zillow's premium Showcase listings to get your home seen by more buyers.

    Get started

    List with your own agent

    Get your home in front of millions of buyers by listing it on Zillow.

    Learn how to do it

    Sell it yourself

    Take full control of how buyers see your home on Zillow by listing For Sale by Owner (FSBO).

    List your home

    What's special

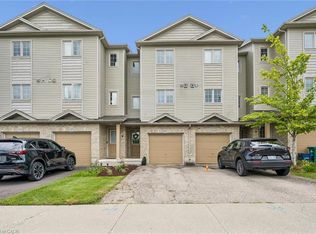
    Welcome home to 42 Camrose Court. This detached home is located in a very convenient neighborhood close to schools, parks, trails, shopping, quick highway access, restaurants and so much more. Backing onto greenspace, this 3 bedroom, 2.5 bath home is great for enjoying the big fully fenced backyard, bbq's, and simply hanging out on those warm days and nights! Inside, you will be surprised at the open main floor design. This level includes a 2 pc bath at the main entrance, inside entry from the garage, a large kitchen with breakfast bar, sep. dining area and a good sized living room with a big bay window looking out at that big backyard. The upper level features 3 bedrooms including a big primary bedroom with 4 closets and tons of space for a king bed, dressers and a sitting area! There is an updated 5 pc bath on this level with a beautiful skylight. Wait.. there's more! There is a fully finished basement with large recroom, laundry room and an updated 3 pc bathroom. Other updates include York Furnace and AC (2018), roof (10 yrs old), egress window in bsmt, laminate flooring, newer windows and doors and the list goes on! This really is a great place to call home! Call to book your private showing! Quick possession is available.

    This property is off market, which means it's not currently listed for sale or rent on Zillow. This may be different from what's available on other websites or public sources.

    Facts & features

    Interior

    Bedrooms & bathrooms
    • Bedrooms: 3
    • Bathrooms: 3
    • Full bathrooms: 2
    • 1/2 bathrooms: 1
    Appliances
    • Laundry: In Basement
    Features
    • Sump Pump, Water Softener

    Construction

    Type & style
    • Home type: SingleFamily
    • Architectural style: 2 Storey
    Condition
    • Year built: 1983

    Utilities & green energy

    • Sewer: Sewer (Municipal)

    Community & neighborhood

    Location
    • Region: Kitchener

    Other

    Other facts
    • Property Type: Residential
    • Roof: Asphalt Shing
    • Cooling: Central Air
    • Features Area Influences: Rec./Community Centre, Schools, Trails, Major Highway, Place of Worship, Public Transit, Library, Park, Highway Access
    • Sewer: Sewer (Municipal)
    • Interior Features: Sump Pump, Water Softener
    • Heating: Gas, Forced Air
    • Architectural Style: 2 Storey
    • Location: Urban
    • Laundry Features: In Basement

    Price history

    Price history is unavailable.

    Public tax history

    Tax history is unavailable.

    Neighborhood: Victoria Hills

    Nearby schools

    GreatSchools rating

    No schools nearby

    We couldn't find any schools near this home.

    Schools provided by the listing agent
    • Elementary: St. John: JK-8/ Southridge PS: JK-6/ Queensmount P
    • High: Resurrection CSS: 9-12/ Forest Heights CI: 9-12

    Source: The MLS. This data may not be complete. We recommend contacting the local school district to confirm school assignments for this home.