Skip main navigation
Off market
  • Price Unknown

    42 Caprice Cres, London, ON N5V 3M2

    3beds
    1,844sqft
    SingleFamily
    Built in ----
    -- sqft lot
    $-- Zestimate®
    C$--/sqft
    C$2,485 Estimated rent

    Home value

    Not available

    Estimated sales range

    Not available

    Not available

    Loading
    Loading...

    Owner options

    List your home for rent

    C$2,485/mo

    Rent Zestimate®

    Find your next renter with Zillow Rental Manager. Plus, with online applications, you can quickly screen prospective tenants – for free.

    Learn more

    C$2,485/mo

    Rent Zestimate®

    Refinance and save

    Refinancing to a lower rate could help reduce your monthly payments and save thousands over the life of the loan.

    See today's rates

    Explore your selling options

    Work with a Zillow partner agent

    Leverage their expertise and Zillow's premium Showcase listings to get your home seen by more buyers.

    Get started

    List with your own agent

    Get your home in front of millions of buyers by listing it on Zillow.

    Learn how to do it

    Sell it yourself

    Take full control of how buyers see your home on Zillow by listing For Sale by Owner (FSBO).

    List your home

    What's special

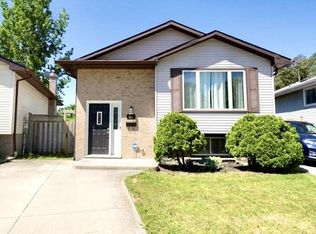
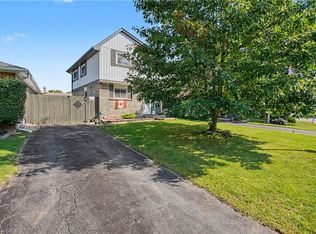
    This amazing 4 level backsplit is on a quiet crescent and backs onto woodland. Close to shopping, schools, and has easy access to the 401! It has been kept in tip top condition and would be perfect for a young family or retirees. A double concrete driveway, private fenced yard, patio, and a workshop with hydro make your outdoor space simply great! Let's not forget that you have no neighbours behind you either! The main level has a spacious living room, and a bright sunlit kitchen/dining room combo. Just a few steps up you will find 3 bedrooms including a good-sized master bedroom, and a 4-piece bath with a newly tiled shower surround. There is a HUGE family room (and half bath) that can be seen from the kitchen/dining area, so you can keep an eye on the little ones (or maybe the tv) while making dinner! The lowest level is currently used as an extra sitting area which could possibly be turned into a 4th bedroom if needed, and has a separate room for laundry, a work area, and plenty of storage!

    This property is off market, which means it's not currently listed for sale or rent on Zillow. This may be different from what's available on other websites or public sources.
    Facts & features

    Interior

    Bedrooms & bathrooms
    • Bedrooms: 3
    • Bathrooms: 2
    • Full bathrooms: 1
    • 1/2 bathrooms: 1
    Features
    • Other
    Interior area
    • Total interior livable area: 1,844 sqft

    Property

    Lot
    • Topography: Flat, Dry

    Construction

    Type & style
    • Home type: SingleFamily
    • Architectural style: Backsplit

    Utilities & green energy

    • Sewer: Sewer (Municipal)

    Community & neighborhood

    Location
    • Region: London

    Other

    Other facts
    • Property Type: Residential
    • Roof: Asphalt Shing
    • Services: At Lot Line-Gas, At Lot Line-Hydro, At Lot Line-Municipal Water
    • Topography: Flat, Dry
    • Cooling: Central Air
    • Features Area Influences: Shopping Nearby, Schools, Landscaped, Quiet Area
    • Sewer: Sewer (Municipal)
    • Heating: Forced Air
    • Architectural Style: Backsplit
    • Interior Features: Other
    • Location: Urban

    Price history

    Price history is unavailable.

    Public tax history

    Tax history is unavailable.

    Neighborhood: Argyle

    Nearby schools

    GreatSchools rating

    No schools nearby

    We couldn't find any schools near this home.