Skip main navigation
Off market
  • Price Unknown

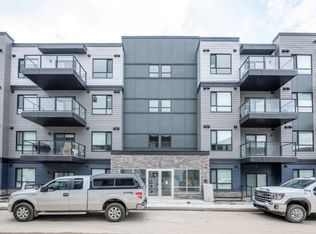
    42 Cranbrook Gdns SE #1203, Calgary, AB T3M 3N9

    2beds
    1,046sqft
    Apartment
    Built in 2023
    -- sqft lot
    $-- Zestimate®
    C$--/sqft
    C$1,968 Estimated rent

    Home value

    Not available

    Estimated sales range

    Not available

    Not available

    Loading
    Loading...

    Owner options

    List your home for rent

    C$1,968/mo

    Rent Zestimate®

    Find your next renter with Zillow Rental Manager. Plus, with online applications, you can quickly screen prospective tenants – for free.

    Learn more

    C$1,968/mo

    Rent Zestimate®

    Refinance and save

    C$437/mo

    Est. payment

    Refinancing to a lower rate could help reduce your monthly payments and save thousands over the life of the loan.

    See today's rates

    C$437/mo

    Est. payment

    Explore your selling options

    Work with a Zillow partner agent

    Leverage their expertise and Zillow's premium Showcase listings to get your home seen by more buyers.

    Get started

    List with your own agent

    Get your home in front of millions of buyers by listing it on Zillow.

    Learn how to do it

    Sell it yourself

    Take full control of how buyers see your home on Zillow by listing For Sale by Owner (FSBO).

    List your home

    What's special

    Only one shared wallAiry refined atmosphereFull sized laundry roomInviting foyerWalls of windowsKitchen integrates seamlesslyFull height cabinetry

    Discover refined living at this bright and beautifully maintained NW corner unit in Riverstone Manor offering over 1,040 sq ft of intelligently designed living space and one of the most private positions in the entire building. With only one shared wall and expansive windows wrapping the corner, natural light pours in throughout the day, creating an airy, refined atmosphere that feels more like a bungalow than a condo. Featuring 2 generous bedrooms, 2 full bathrooms, and a full sized laundry room, the layout is exceptionally functional, with thoughtful separation between the bedrooms for optimal privacy. The inviting foyer opens into a spacious open concept great room anchored by walls of windows. The living and dining areas offer flexibility for entertaining, quiet evenings, or a dedicated work from home setup. The kitchen integrates seamlessly and showcases full height cabinetry, quartz countertops, stainless steel appliances, and a large island designed for gathering. Step outside through double patio doors to a rare 20 x 7 west facing balcony. With no direct neighbours beside you, this is one of the most private outdoor spaces in the complex. Enjoy uninterrupted sky, peaceful evenings, and golden sunsets as an extension of your living space. Inside, luxury vinyl plank flooring runs throughout, with no carpet. The primary suite features a walk through closet and a well appointed 4 piece ensuite with dual sinks and a walk in shower. The second bedroom sits on the opposite side of the unit, ideal for guests, a home office, or additional flex space, and is positioned next to a full 4 piece bathroom. A large dedicated laundry room adds rare in suite storage and everyday practicality. Additional highlights include 9 foot ceilings, ductless air conditioning, heated titled underground parking, and Alberta New Home Warranty still in place, offering confidence and peace of mind. The true differentiator is the setting. Located steps from the Bow River, extensive pathway systems, and the natural beauty of Fish Creek Park, Riverstone offers a lifestyle that feels removed from the city, yet remains minutes to Seton's shopping, dining, and South Health Campus. This is not simply condo living, it is low maintenance living in one of Calgary's most serene and tightly held communities, where outdoor access, privacy, and smart design come together. At this size and location within Riverstone, opportunities at this price point are increasingly rare.

    This property is off market, which means it's not currently listed for sale or rent on Zillow. This may be different from what's available on other websites or public sources.


    Zillow last checked:

    Source: Engel & Volkers,MLS®#: A2288167MLS Logo

    Facts & features

    Interior

    Bedrooms & bathrooms
    • Bedrooms: 2
    • Bathrooms: 2
    • Full bathrooms: 2
    Heating
    • Baseboard
    Cooling
    • Has cooling: Yes
    Appliances
    • Included: Dishwasher, Dryer, Microwave, Refrigerator, Washer
    Features
    • Walk-In Closet(s), Elevator, Elevator
    • Has basement: No
    • Has fireplace: No
    Interior area
    • Total structure area: 1,046
    • Total interior livable area: 1,046 sqft

    Property

    Parking
    • Total spaces: 1
    • Parking features: Guest
    Features
    • Stories: 4

    Construction

    Type & style
    • Home type: Apartment
    • Property subtype: Apartment
    Condition
    • Year built: 2023

    Community & HOA

    Community
    • Subdivision: Cranston
    HOA
    • Has HOA: Yes
    • HOA fee: C$438 monthly
    • Second HOA fee: C$493 annually
    Location
    • Region: Calgary

    Financial & listing details

    • Date on market: 3/3/2026
    • Lease term: Contact For Details

    Price history

    DateEventPrice
    4/11/2026Listing removedC$399,900C$382/sqft
    Source: Engel & Volkers #A2288167 Report a problem
    3/3/2026Listed for saleC$399,900C$382/sqft
    Source: Engel & Volkers #A2288167 Report a problem

    Public tax history

    Tax history is unavailable.

    Neighborhood: Cranston

    Nearby schools

    GreatSchools rating

    No schools nearby

    We couldn't find any schools near this home.