***TO BE BUILT***Welcome to 42 McCandless Dr., East Berlin Pa (Lake Meade)! You can build this stunning 1,614 sq. ft. Custom-Built Farm Style Home with 3 bedrooms, 2 baths, 2 Car Garage on .34 acres in the Gated Community of Lake Meade. With its state of the art Design and Luxurious Amenities, this Home is the perfect place for families, couples, and individuals alike. Step inside and you'll be greeted by an Open-Concept living space that's perfect for entertaining. This Home and any Home can be Custom-Built on your Lot or the Builders Available Lots. Don't miss out on this one, schedule your showing today! To Visit the Model Home located just a few minutes away in Hanover Pa, please contact the Listing Agent!
New construction
$439,900
42 McCandless Dr, East Berlin, PA 17316
3beds
1,614sqft
Single Family Residence
Built in ----
0.34 Acres Lot
$436,900 Zestimate®
$273/sqft
$170/mo HOA
What's special
Luxurious amenitiesOpen-concept living space
- 91 days |
- 204 |
- 6 |
Zillow last checked:
Listing updated:
Listed by:
TIM FORBES 717-680-2353,
Berkshire Hathaway HomeServices Homesale Realty 8003833535
Source: Bright MLS,MLS#: PAAD2023538
Facts & features
Interior
Bedrooms & bathrooms
- Bedrooms: 3
- Bathrooms: 2
- Full bathrooms: 2
- Main level bathrooms: 2
- Main level bedrooms: 2
Rooms
- Room types: Dining Room, Primary Bedroom, Bedroom 3, Kitchen, Foyer, Bedroom 1, Great Room, Laundry, Bathroom 1, Primary Bathroom
Primary bedroom
- Features: Ceiling Fan(s), Flooring - Luxury Vinyl Plank, Walk-In Closet(s)
- Level: Main
- Area: 195 Square Feet
- Dimensions: 13 X 15
Bedroom 1
- Features: Ceiling Fan(s), Flooring - Luxury Vinyl Plank
- Level: Main
- Area: 121 Square Feet
- Dimensions: 11 X 11
Bedroom 3
- Features: Ceiling Fan(s), Flooring - Carpet, Recessed Lighting
- Level: Upper
- Area: 144 Square Feet
- Dimensions: 12 X 12
Primary bathroom
- Features: Bathroom - Walk-In Shower, Countertop(s) - Solid Surface, Flooring - Luxury Vinyl Tile
- Level: Main
- Area: 91 Square Feet
- Dimensions: 7 X 13
Bathroom 1
- Features: Bathroom - Tub Shower, Flooring - Luxury Vinyl Tile
- Level: Main
- Area: 55 Square Feet
- Dimensions: 5 X 11
Dining room
- Features: Flooring - Luxury Vinyl Plank
- Level: Main
- Area: 121 Square Feet
- Dimensions: 11 X 11
Foyer
- Features: Flooring - Luxury Vinyl Plank
- Level: Main
- Area: 90 Square Feet
- Dimensions: 6 X 15
Great room
- Features: Cathedral/Vaulted Ceiling, Ceiling Fan(s), Fireplace - Electric, Flooring - Luxury Vinyl Plank, Recessed Lighting
- Level: Main
- Area: 300 Square Feet
- Dimensions: 15 X 20
Kitchen
- Features: Countertop(s) - Quartz, Flooring - Luxury Vinyl Plank, Kitchen Island, Lighting - Ceiling, Recessed Lighting, Pantry
- Level: Main
- Area: 121 Square Feet
- Dimensions: 11 X 11
Laundry
- Features: Flooring - Luxury Vinyl Plank
- Level: Main
- Area: 54 Square Feet
- Dimensions: 6 X 9
Heating
- Forced Air, Electric
Cooling
- Central Air, Electric
Appliances
- Included: Dishwasher, Oven/Range - Electric, Stainless Steel Appliance(s), Microwave, Water Heater
- Laundry: Main Level, Laundry Room
Features
- Bathroom - Walk-In Shower, Bathroom - Tub Shower, Ceiling Fan(s), Crown Molding, Dining Area, Entry Level Bedroom, Exposed Beams, Open Floorplan, Kitchen Island, Pantry, Primary Bath(s), Recessed Lighting, Upgraded Countertops, Walk-In Closet(s)
- Basement: Walk-Out Access
- Number of fireplaces: 1
- Fireplace features: Electric, Mantel(s), Stone
Interior area
- Total structure area: 3,274
- Total interior livable area: 1,614 sqft
- Finished area above ground: 1,614
- Finished area below ground: 0
Property
Parking
- Total spaces: 6
- Parking features: Garage Faces Front, Garage Door Opener, Attached, Driveway
- Attached garage spaces: 2
- Uncovered spaces: 4
Accessibility
- Accessibility features: >84" Garage Door
Features
- Levels: One and One Half
- Stories: 1.5
- Patio & porch: Deck, Roof
- Pool features: Community
Lot
- Size: 0.34 Acres
Details
- Additional structures: Above Grade, Below Grade
- Parcel number: 231090064000
- Zoning: RESIDENTIAL
- Special conditions: Standard
Construction
Type & style
- Home type: SingleFamily
- Architectural style: Ranch/Rambler
- Property subtype: Single Family Residence
Materials
- Stick Built
- Foundation: Concrete Perimeter
- Roof: Architectural Shingle
Condition
- Excellent
- New construction: Yes
Utilities & green energy
- Sewer: Public Sewer
- Water: Public
- Utilities for property: Cable Connected, Electricity Available, Water Available, Sewer Available
Community & HOA
Community
- Subdivision: Lake Meade
HOA
- Has HOA: Yes
- HOA fee: $2,045 annually
- HOA name: LAKE MEADE PROPERTY OWNERS ASSOCIATION
Location
- Region: East Berlin
- Municipality: LATIMORE TWP
Financial & listing details
- Price per square foot: $273/sqft
- Tax assessed value: $54,000
- Annual tax amount: $1,055
- Date on market: 5/21/2026
- Listing agreement: Exclusive Right To Sell
- Ownership: Fee Simple
Estimated market value
$436,900
$415,000 - $459,000
$1,780/mo
Price history
| Date | Event | Price |
|---|---|---|
| 5/21/2026 | Listed for sale | $439,900+779.8%$273/sqft |
Source:  Bright MLS #PAAD2023538 Report a problem Bright MLS #PAAD2023538 Report a problem | ||
| 11/4/2025 | Sold | $50,000+25%$31/sqft |
Source: Public Record Report a problem | ||
| 5/26/2022 | Sold | $40,000-9.1%$25/sqft |
Source: Bright MLS #PAAD2002664 Report a problem | ||
| 5/16/2022 | Pending sale | $44,000$27/sqft |
Source: Bright MLS #PAAD2002664 Report a problem | ||
| 12/21/2021 | Listed for sale | $44,000$27/sqft |
Source: Bright MLS #PAAD2002664 Report a problem | ||
Public tax history
| Year | Property taxes | Tax assessment |
|---|---|---|
| 2025 | $1,029 +3.8% | $54,000 |
| 2024 | $991 +2.6% | $54,000 |
| 2023 | $967 +2.1% | $54,000 |
| 2022 | $946 +1.4% | $54,000 |
| 2021 | $933 +2.6% | $54,000 |
| 2020 | $909 +250.2% | $54,000 |
| 2019 | $260 -70.1% | $54,000 |
| 2018 | $870 | $54,000 |
| 2017 | -- | $54,000 |
| 2016 | -- | $54,000 |
| 2015 | -- | $54,000 |
Find assessor info on the county website
Monthly payment
Est. payment
Payment breakdown
Explore the cost of this home by adjusting the details. Changes won't be saved.Climate risks
Neighborhood: Lake Meade
Nearby schools
GreatSchools rating
- 6/10Bermudian Springs Middle SchoolGrades: 5-8Distance: 1.4 mi
- 6/10Bermudian Springs High SchoolGrades: 9-12Distance: 1.4 mi
- 7/10Bermudian Springs Elementary SchoolGrades: K-4Distance: 1.4 mi
Schools provided by the listing agent
- Middle: Bermudian Springs
- High: Bermudian Springs
- District: Bermudian Springs
Source: Bright MLS. This data may not be complete. We recommend contacting the local school district to confirm school assignments for this home.
- $264,9003 bd2 ba1.2k sqft40 McCandless Dr, East Berlin, PA 17316Off Market
- $285,0003 bd3 ba2k sqft46 McCandless Dr, East Berlin, PA 17316Sold
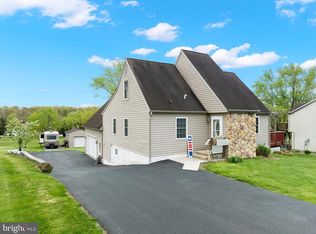
- $342,9004 bd2 ba2.3k sqft43 McCandless Dr, East Berlin, PA 17316Off Market
- $328,3003 bd2 ba1.4k sqft48 McCandless Dr, East Berlin, PA 17316Off Market
- $307,5003 bd2 ba1.8k sqft45 McCandless Dr, East Berlin, PA 17316Off Market
- $295,6003 bd2 ba1.1k sqft39 McCandless Dr, East Berlin, PA 17316Off Market
- $241,0003 bd1 ba1k sqft16 Barlow Dr, East Berlin, PA 17316Off Market
- $374,6003 bd2 ba2.1k sqft47 McCandless Dr, East Berlin, PA 17316Off Market
A local agent can set up tours, give advice and negotiate with sellers.
Similar homes
- $435,9003 bd2 ba2k sqft22 Burnside Dr, East Berlin, PA 17316For Sale
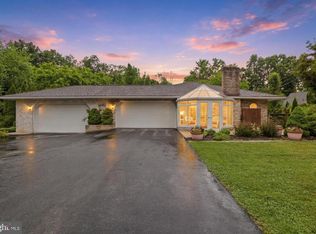
 MLS ID #PAAD2024230, Eugene H Shaffer JR., Elite Property Sales, LLC. Bright MLS
 - $335,0002 bd2 ba1.5k sqft231 Lake Meade Dr, East Berlin, PA 17316For Sale
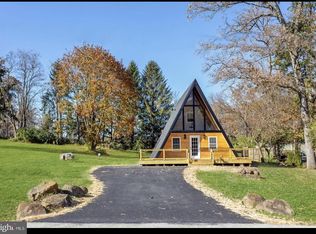 MLS ID #PAAD2024978, Brian Kelly, Coldwell Banker Realty. Bright MLS
 - $479,9003 bd2 ba1.8k sqft16 Howard Dr, East Berlin, PA 17316For Sale
 MLS ID #PAAD2025070, John Lindemulder, Iron Valley Real Estate of Central PA. Bright MLS
 - $--2 bd1 ba960 sqft47 Curtis Dr, East Berlin, PA 17316Auction
 Auction.com 2
 - $439,9995 bd3 ba2k sqft21 Wadsworth Dr, East Berlin, PA 17316For SaleMLS ID #PAAD2023686, Ivan Vega, Samson Properties. Bright MLS
- $399,9903 bd2 ba1.6k sqftAbbey Plan At 7 Fisher Dr, East Berlin, PA 17316New ConstructionMLS ID #PAAD2024878, Jayson Quon, Berks Homes Realty, LLC. Bright MLS
- $389,9903 bd2 ba1.4k sqftIsabella Plan At 7 Fisher Dr, East Berlin, PA 17316New ConstructionMLS ID #PAAD2024868, Jayson Quon, Berks Homes Realty, LLC. Bright MLS
- $299,9004 bd2 ba1.4k sqft12 Longstreet Dr, East Berlin, PA 17316For SaleMLS ID #PAAD2024596, Glenda Shull, Iron Valley Real Estate of Central PA. Bright MLS
- $399,9904 bd3 ba1.9k sqftRevere Plan At 7 Fisher Dr, East Berlin, PA 17316New ConstructionMLS ID #PAAD2024870, Jayson Quon, Berks Homes Realty, LLC. Bright MLS
- $345,0003 bd2 ba2.3k sqft13 Ewell Dr, East Berlin, PA 17316For SaleMLS ID #PAAD2024832, TONYA M. LUCAS, RE/MAX Realty Associates. Bright MLS
- $279,9004 bd2 ba1.4k sqft298 Lake Meade Dr, East Berlin, PA 17316For SaleMLS ID #PAAD2017864, Petula Yingling, Samson Properties. Bright MLS
- $329,9002 bd2 ba1.7k sqft29 Curtis Dr, East Berlin, PA 17316For SaleMLS ID #PAAD2024816, Polly Beckner Lewis, Berkshire Hathaway HomeServices Homesale Realty. Bright MLS
- $378,0004 bd3 ba2.3k sqft72 Heather Ln, East Berlin, PA 17316For SaleMLS ID #PAAD2023348, Erin Aspito, Keller Williams Keystone Realty. Bright MLS
- $450,0003 bd2 ba2.1k sqft665 Game Lands Rd, Aspers, PA 17304AuctionMLS ID #PAAD2024788, Thomas Stewart, Cavalry Realty LLC. Bright MLS
- $349,9003 bd2 ba1.4k sqft3 Chinkapin Dr, New Oxford, PA 17350For SaleMLS ID #PAAD2024994, melinda smith, RE/MAX Solutions. Bright MLS
- $550,0003 bd3 ba1.9k sqft360 Kralltown Rd, Wellsville, PA 17365For SaleMLS ID #PAYK2110088, EMILY HIGH, NextHome Capital Realty. Bright MLS
- $342,0004 bd2 ba2k sqft607 S Mountain Rd, Dillsburg, PA 17019For SaleMLS ID #PAYK2109816, Cindy BILLET, RE/MAX Realty Select. Bright MLS
- $490,0004 bd3 ba1.9k sqft4091 Wren Rd, Thomasville, PA 17364For SaleMLS ID #PAYK2109622, Katie Klenk, Keller Williams Legacy. Bright MLS
- $375,0004 bd3 ba1.8k sqft65 Chesterfield Rd, East Berlin, PA 17316For SaleMLS ID #PAAD2022860, Denise Lewis, Brook-Owen Real Estate. Bright MLS
- $317,9003 bd3 ba2.3k sqft134 Meadow Ln, Abbottstown, PA 17301For SaleMLS ID #PAYK2107738, Ginnie Kite, LPT Realty, LLC. Bright MLS
