Skip main navigation
Off market
  • Price Unknown

    42 Metcalf Way, Lacombe, AB T4L 0J8

    3beds
    1,517sqft
    Single Family Residence
    Built in 2018
    5,662.8 Square Feet Lot
    $-- Zestimate®
    C$--/sqft
    C$2,257 Estimated rent

    Home value

    Not available

    Estimated sales range

    Not available

    Not available

    Loading
    Loading...

    Owner options

    List your home for rent

    C$2,257/mo

    Rent Zestimate®

    Find your next renter with Zillow Rental Manager. Plus, with online applications, you can quickly screen prospective tenants – for free.

    Learn more

    C$2,257/mo

    Rent Zestimate®

    Refinance and save

    Refinancing to a lower rate could help reduce your monthly payments and save thousands over the life of the loan.

    See today's rates

    Explore your selling options

    Work with a Zillow partner agent

    Leverage their expertise and Zillow's premium Showcase listings to get your home seen by more buyers.

    Get started

    List with your own agent

    Get your home in front of millions of buyers by listing it on Zillow.

    Learn how to do it

    Sell it yourself

    Take full control of how buyers see your home on Zillow by listing For Sale by Owner (FSBO).

    List your home

    What's special

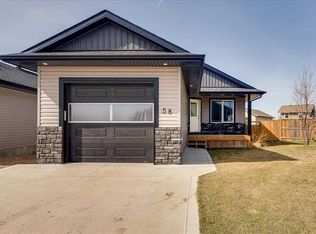
    Triple car attached garageOpen concept floor planSeveral windowsPowered cellular shade blindsCorner pantryQuartz countertopsVaulted ceiling

    Beautiful modified bi-level home built in 2018. You're going to LOVE the triple car attached garage. Room for all your vehicles and stuff! The main floor features an open concept floor plan with several windows. The large living room windows have powered cellular shade blinds on them The kitchen has an island w/ a double sink. There's a corner pantry and quartz countertops throughout. The dining room has vaulted ceiling and a garden door out to the deck & yard. The backyard has a vinyl fence with solar lights, fully landscaped and a firepit area. Also, on the main floor is two bedrooms and a 4pc. Bathroom. The upper floor is entirely devoted to the primary bedroom. It is very spacious and will fit a King bedroom set with more room to spare. The ensuite bathroom is a 5pc. With double sink vanity, soaker tub and custom tiled shower with glass enclosure. There's also a walk-in closet. The basement awaits your ideas! Other features include: rough in for in floor heating in the basement, large basement windows above grade and the stainless steel kitchen appliances are included. Also, this home is nearby Starbucks, a brand new “Anytime Fitness†facility among other convenient amenities. The perfect place to call home!

    This property is off market, which means it's not currently listed for sale or rent on Zillow. This may be different from what's available on other websites or public sources.

    Zillow last checked:

    Source: Century 21 Canada,MLS®#: A2219841MLS Logo

    Facts & features

    Interior

    Bedrooms & bathrooms
    • Bedrooms: 3
    • Bathrooms: 2
    • Full bathrooms: 2
    Heating
    • Has Heating (Unspecified Type)
    Features
    • Basement: yes
    • Has fireplace: Yes
    Interior area
    • Total structure area: 1,517
    • Total interior livable area: 1,517 sqft

    Property

    Parking
    • Parking features: TRIPLE GARAGE ATTACHED
    • Has garage: Yes
    Lot
    • Size: 5,662 sqft

    Construction

    Type & style
    • Home type: SingleFamily
    • Property subtype: Single Family Residence
    Condition
    • Year built: 2018

    Community & neighborhood

    Location
    • Region: Lacombe

    Price history

    Price history is unavailable.

    Public tax history

    Tax history is unavailable.

    Neighborhood: T4L

    Nearby schools

    GreatSchools rating

    No schools nearby

    We couldn't find any schools near this home.