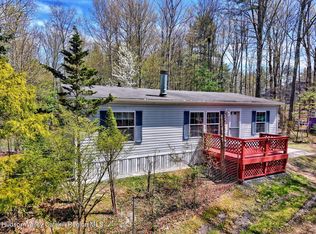
A 2 to 3 Bedroom Cape on 12.1 Acres with Beautiful Mountain Views & a Garage! The home needs a full renovation. The 1st floor has a living room, an eat-in kitchen, 2 bedrooms, and a bath. The 2nd floor is finished with 1 large open room. There's a 1 car garage. There are 2 driveway entrances on Old Route 23 and Frank Hitchcock Rd. The acreage is level, wooded, and ready for play. In the home, there is 1 bedroom than cannot be accessed and there is no functional heating system. The home has a unique and stylish stone exterior with a newer roof - which is approximately 2 years old. It's a great opportunity for a special home and property. The home has great proximity to the area's destinations and attractions as it's only minutes to the Business District of Cairo with shops, eateries, bakeries, coffee bars, a brewing company, & the town park. It's only 15 minutes to Windham Ski Mountain, 12 minutes to Zoom Flume Water Park, 30 minutes to Hunter Ski Mountain, 12 minutes to Green Lake, and 20 minutes to Dutchman's Landing & the Hudson River. View our 3D virtual tours of the home and property, our floor plans, and our multi-media website.
Pending
$249,900
42 Old Route 23, Cairo, NY 12413
2beds
1,440sqft
Single Family Residence
Built in 1952
12.1 Acres Lot
$-- Zestimate®
$174/sqft
$-- HOA
What's special
Eat-in kitchen
- 178 days |
- 45 |
- 1 |
Zillow last checked:
Listing updated:
Listed by:
RVW Select Properties 518-943-5303,
Theodore Banta III 518-466-1219,
Konrad Roman 917-841-7918,
RVW Select Properties
Source: HVCRMLS,MLS#: 20260123
Facts & features
Interior
Bedrooms & bathrooms
- Bedrooms: 2
- Bathrooms: 1
- Full bathrooms: 1
Bedroom
- Description: See Floor Plans
- Level: First
- Area: 123.7
- Dimensions: 10.36 x 11.94
Bedroom
- Description: See Floor Plans
- Level: First
- Area: 151.2
- Dimensions: 14 x 10.8
Bedroom
- Description: See Floor Plans
- Level: Second
- Area: 559.09
- Dimensions: 18.92 x 29.55
Bathroom
- Description: See Floor Plans
- Level: First
- Area: 45.1
- Dimensions: 8.93 x 5.05
Kitchen
- Description: See Floor Plans
- Level: First
- Area: 160.44
- Dimensions: 12.37 x 12.97
Living room
- Description: See Floor Plans
- Level: First
- Area: 216.58
- Dimensions: 13 x 16.66
Heating
- None
Appliances
- Included: Refrigerator, Range, Microwave
Features
- Eat-in Kitchen
- Flooring: Carpet, Hardwood, Linoleum
- Basement: Full,Unfinished
Interior area
- Total structure area: 1,440
- Total interior livable area: 1,440 sqft
- Finished area above ground: 1,440
- Finished area below ground: 0
Video & virtual tour
Property
Parking
- Total spaces: 1
- Parking features: Driveway
- Garage spaces: 1
- Has uncovered spaces: Yes
Features
- Levels: One and One Half
- Stories: 2
- Has view: Yes
- View description: Mountain(s), Neighborhood, Rural
Lot
- Size: 12.1 Acres
- Features: Wooded
Details
- Additional structures: Garage(s)
- Parcel number: 83.00511
- Zoning: 240
- Zoning description: 240 Rural Residence
Construction
Type & style
- Home type: SingleFamily
- Architectural style: Cape Cod
- Property subtype: Single Family Residence
Materials
- Asphalt, Frame, Stone
- Foundation: Block, Stone
- Roof: Asphalt,Shingle
Condition
- New construction: No
- Year built: 1952
Utilities & green energy
- Electric: 200+ Amp Service
- Sewer: Other
- Water: Well
Community & HOA
Location
- Region: Cairo
Financial & listing details
- Price per square foot: $174/sqft
- Tax assessed value: $104,000
- Annual tax amount: $4,567
- Date on market: 1/10/2026
- Road surface type: Asphalt
Estimated market value
Not available
Estimated sales range
Not available
$1,889/mo
Price history
| Date | Event | Price |
|---|---|---|
| 1/30/2026 | Pending sale | $249,900$174/sqft |
Source:  HVCRMLS #20260123 Report a problem HVCRMLS #20260123 Report a problem | ||
| 1/10/2026 | Listed for sale | $249,900$174/sqft |
Source: HVCRMLS #20260123 Report a problem | ||
Public tax history
Tax history is unavailable.
Monthly payment
Estimated monthly payment$1,822
All calculations are estimates and provided by Zillow, Inc. for informational purposes only. Actual amounts may vary.
HOA fees may include property taxes on listings classified as Co-Ops. Contact the listing agent and/or owner for fee details.
Mortgage interest rates are dependent on a number of factors, including credit score, down payment, and repayment length. Interest rate data provided by Zillow Group Marketplace, Inc. as of 1/1/1970 from various mortgage lenders with which we have lead or other similar arrangements; the Estimated Payment is an average of those rates.
See how much you could borrow to make a competitive offer.
Climate risks
Neighborhood: 12413
Nearby schools
GreatSchools rating
- 7/10Cairo Elementary SchoolGrades: PK-5Distance: 1.9 mi
- 6/10Cairo Durham Middle SchoolGrades: 6-8Distance: 2.9 mi
- 4/10Cairo Durham High SchoolGrades: 9-12Distance: 2.9 mi
A local agent can set up tours, give advice and negotiate with sellers.



- New York
- Greene County
- Cairo
- 12413
- 42 Old Route 23
Nearby cities
Nearby zip codes
Other Cairo Topics
