Skip main navigation
Off market
Street View
  • Price Unknown

    42 Peggy Ave, South West Oxford, ON N0J 1N0

    4beds
    3baths
    3,525sqft
    SingleFamily
    Built in 2021
    -- sqft lot
    $-- Zestimate®
    C$--/sqft
    C$3,636 Estimated rent

    Home value

    Not available

    Estimated sales range

    Not available

    Not available

    Loading
    Loading...

    Owner options

    List your home for rent

    C$3,636/mo

    Rent Zestimate®

    Find your next renter with Zillow Rental Manager. Plus, with online applications, you can quickly screen prospective tenants – for free.

    Learn more

    C$3,636/mo

    Rent Zestimate®

    Refinance and save

    Refinancing to a lower rate could help reduce your monthly payments and save thousands over the life of the loan.

    See today's rates

    Explore your selling options

    Work with a Zillow partner agent

    Leverage their expertise and Zillow's premium Showcase listings to get your home seen by more buyers.

    Get started

    List with your own agent

    Get your home in front of millions of buyers by listing it on Zillow.

    Learn how to do it

    Sell it yourself

    Take full control of how buyers see your home on Zillow by listing For Sale by Owner (FSBO).

    List your home

    What's special

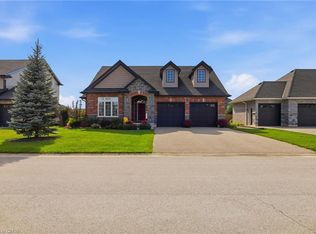
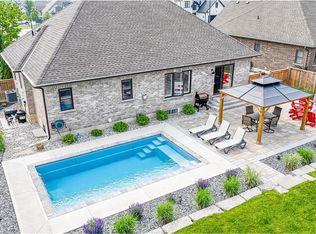
    Modern Detached House In Mt.Elgin Meadowlands Located Convenient To Highway And Close To Oxford Hills Golf Club. This 2 Storey Home With 2525 sqft + Finished Basement Is So Bright, With Large Windows And Open Concept Layout. This Home Will Make Every Family Happy, With Engineered Hardwood Floors And 9 FT Ceilings, Custom 2 Tone Kitchen Featuring Pantry/Desk Wall, Island With Quartz Counter Tops & Modern Back Splash With Patio Doors To Huge Deck and Backyard. Finished Basement Includes 2 Bed, 1 Bath Kitchenet And Living Room. Solid Wood Staircase With Stained Railing And Glass To 2nd Floor With Laundry, 4 Beds, 5pc Bath, Ensuite With Double Sink In Quartz. Two Car Garage Fully Insulated.

    This property is not currently displayed as for sale or rent on Zillow. This may be different from what's on other websites or public sources.

    Facts & features

    Interior

    Bedrooms & bathrooms
    • Bedrooms: 4
    • Bathrooms: 3
    Appliances
    • Laundry: Upper Level, Laundry Room
    Features
    • Central Vacuum Roughed-in, Air Exchanger, Auto Garage Door Remote(s), Water Softener, Sewage Pump
    • Fireplace features: Fireplace Insert, Natural Gas
    Interior area
    • Total interior livable area: 3,525 sqft

    Property

    Lot
    • Topography: Sloping

    Construction

    Type & style
    • Home type: SingleFamily
    • Architectural style: 2 Storey
    Condition
    • Year built: 2021

    Utilities & green energy

    • Sewer: Sewer (Municipal)

    Community & HOA

    Community
    • Security: Carbon Monoxide Detector(s), Smoke Detector(s)
    Location
    • Region: South West Oxford

    Price history

    DateEventPrice
    10/23/2023Listed for saleC$1,198,000C$340/sqft
    Source: HomeLife #40301879 Report a problem

    Public tax history

    Tax history is unavailable.

    Neighborhood: N0J

    Nearby schools

    GreatSchools rating

    No schools nearby

    We couldn't find any schools near this home.

    Schools provided by the listing agent
    • Elementary: Harris Heights
    • High: IDCI

    Source: The MLS. This data may not be complete. We recommend contacting the local school district to confirm school assignments for this home.