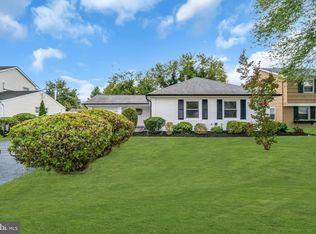
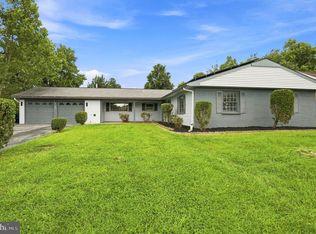
Welcome to 42 Pembrook Ln, Willingboro! This beautifully renovated 4-bedroom, 2.5-bath home has been completely updated from top to bottom with quality craftsmanship and modern finishes throughout. Step inside to an open and inviting floor plan featuring brand-new flooring, fresh Benjamin Moore paint, recessed lighting, contemporary fixtures, new interior doors with modern hardware, and updated windows that fill the home with natural light. The stunning kitchen showcases white shaker cabinetry, quartz countertops, a stylish subway tile backsplash, a complete stainless steel appliance package, and a spacious breakfast bar perfect for everyday living and entertaining. The beautifully updated bathrooms feature sleek free-floating vanities and modern finishes. Additional upgrades include a brand-new sewer line, generator hookup for added peace of mind, an attached garage, and a fully fenced backyard with locking gates on both sides, providing privacy and security. Every detail has been thoughtfully completed, making this home truly move-in ready. Conveniently located near shopping, schools, parks, and major roadways, this exceptional home offers the perfect combination of style, comfort, and modern upgrades. Schedule your private tour today!
Pending
Price increase: $35.1K (8/5)
$465,000
42 Pembrook Ln, Willingboro, NJ 08046
4beds
1,870sqft
Single Family Residence
Built in 1960
6,500 Square Feet Lot
$465,500 Zestimate®
$249/sqft
$-- HOA
What's special
Modern finishesContemporary fixturesStunning kitchenAttached garageRecessed lightingFresh benjamin moore paintBeautifully updated bathrooms
- 92 days
- 80
- 0
Zillow last checked:
Listing updated:
Listed by:
joshua Weingarten 732-806-0846,
JHW Realty LLC
Source: Bright MLS,MLS#: NJBL2113596
Facts & features
Interior
Bedrooms & bathrooms
- Bedrooms: 4
- Bathrooms: 3
- Full bathrooms: 2
- 1/2 bathrooms: 1
- Main level bathrooms: 1
- Main level bedrooms: 1
Basement
- Area: 0
Heating
- Baseboard, Natural Gas
Cooling
- Ductless, Electric
Appliances
- Included: Gas Water Heater
Features
- Has basement: No
- Has fireplace: No
Interior area
- Total structure area: 1,870
- Total interior livable area: 1,870 sqft
- Finished area above ground: 1,870
- Finished area below ground: 0
Property
Parking
- Total spaces: 3
- Parking features: Built In, Attached, Driveway, On Street
- Attached garage spaces: 1
- Uncovered spaces: 2
Accessibility
- Accessibility features: None
Features
- Levels: Two
- Stories: 2
- Pool features: None
Lot
- Size: 6,500 Square Feet
- Dimensions: 65.00 x 100.00
Details
- Additional structures: Above Grade, Below Grade
- Parcel number: 380030600013
- Zoning: SINGLE
- Special conditions: Standard
Construction
Type & style
- Home type: SingleFamily
- Architectural style: Colonial
- Property subtype: Single Family Residence
Materials
- Frame
- Foundation: Slab
Condition
- New construction: No
- Year built: 1960
- Major remodel year: 2026
Utilities & green energy
- Sewer: Public Sewer
- Water: Public
Community & HOA
Community
- Subdivision: Pennypacker Park
HOA
- Has HOA: No
Location
- Region: Willingboro
- Municipality: WILLINGBORO TWP
Financial & listing details
- Price per square foot: $249/sqft
- Tax assessed value: $156,000
- Annual tax amount: $6,871
- Date on market: 7/7/2026
- Listing agreement: Exclusive Right To Sell
- Listing terms: Cash,Conventional,FHA,VA Loan
- Ownership: Fee Simple
Estimated market value
$465,500
$442,000 - $489,000
$3,186/mo
Price history
| Date | Event | Price |
|---|---|---|
| 8/5/2026 | Pending sale | $465,000$249/sqft |
Source:  Bright MLS #NJBL2113596 Report a problem Bright MLS #NJBL2113596 Report a problem | ||
| 8/5/2026 | Price change | $465,000+8.2%$249/sqft |
Source: Bright MLS #NJBL2113596 Report a problem | ||
| 7/21/2026 | Price change | $429,900-4.4%$230/sqft |
Source: Bright MLS #NJBL2113596 Report a problem | ||
| 7/16/2026 | Price change | $449,900-2.2%$241/sqft |
Source: Bright MLS #NJBL2113596 Report a problem | ||
| 7/7/2026 | Listed for sale | $459,900+64.3%$246/sqft |
Source: Bright MLS #NJBL2113596 Report a problem | ||
| 4/13/2026 | Sold | $280,000$150/sqft |
Source: Public Record Report a problem | ||
Public tax history
| Year | Property taxes | Tax assessment |
|---|---|---|
| 2026 | $6,622 +2.1% | $156,000 |
| 2025 | $6,485 +0.8% | $156,000 |
| 2024 | $6,435 | $156,000 |
| 2023 | -- | $156,000 |
| 2022 | $5,973 -0.2% | $156,000 |
| 2021 | $5,984 +0.6% | $156,000 |
| 2020 | $5,951 +2% | $156,000 |
| 2019 | $5,836 +3% | $156,000 |
| 2018 | $5,666 +1.1% | $156,000 |
| 2017 | $5,606 +3.7% | $156,000 |
| 2016 | $5,405 +7.5% | $156,000 +2% |
| 2015 | $5,030 +3.6% | $153,000 |
| 2014 | $4,857 +2.8% | $153,000 |
| 2013 | $4,724 +0.2% | $153,000 |
| 2012 | $4,713 +1.4% | $153,000 |
| 2011 | $4,648 +5.5% | $153,000 |
| 2010 | $4,403 -0.3% | $153,000 +73.1% |
| 2009 | $4,415 +2% | $88,400 |
| 2008 | $4,329 | $88,400 |
| 2007 | $4,329 +17.1% | $88,400 +4.5% |
| 2006 | $3,697 +5.2% | $84,600 |
| 2005 | $3,513 +5.2% | $84,600 |
| 2004 | $3,339 | $84,600 |
| 2003 | -- | $84,600 |
| 2002 | -- | $84,600 |
| 2001 | -- | $84,600 |
Find assessor info on the county website
Monthly payment
Est. payment
Payment breakdown
Explore the cost of this home by adjusting the details. Changes won't be saved.Climate risks
Neighborhood: 08046
Nearby schools
Schools provided by the listing agent
- District: Willingboro Township Public Schools
Source: Bright MLS. This data may not be complete. We recommend contacting the local school district to confirm school assignments for this home.
Similar homes
- $429,0004 bd2 ba1.8k sqft10 Midfield Ln, Willingboro, NJ 08046For Sale
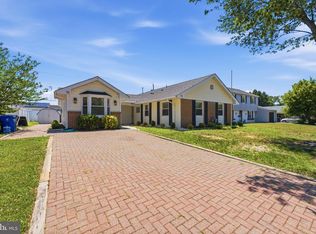
 MLS ID #NJBL2122162, Austin Cennimo, Keller Williams Realty - Moorestown. Bright MLS
 - $429,0004 bd3 ba1.7k sqft60 Pinafore Ln, Willingboro, NJ 08046For Sale
 MLS ID #NJBL2115062, Sarah Feingold, HomeSmart First Advantage Realty. Bright MLS
 - $459,9994 bd3 ba1.9k sqft47 Neptune Ln, Willingboro, NJ 08046For Sale
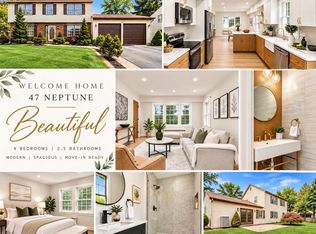 MLS ID #NJBL2120010, AARON GRADY, Nationwide Homes Realty. Bright MLS
 - $445,0005 bd2 ba2k sqft163 Twin Hill Dr, Willingboro, NJ 08046For Sale
 MLS ID #NJBL2119608, Ranjeet Kaur, Weichert Realtors-Cherry Hill. Bright MLS
 - $444,0004 bd3 ba1.9k sqft59 Emerald Ln, Willingboro, NJ 08046For SaleMLS ID #NJBL2108972, Kenneth Flannery, EXP Realty, LLC. Bright MLS
- $419,9993 bd2 ba1.6k sqft49 Bonnie Ln, Willingboro, NJ 08046For SaleMLS ID #NJBL2120216, Avraham Wachs, HomeSmart First Advantage Realty. Bright MLS
- $503,9004 bd3 ba2.4k sqft163 Tiffany Ln, Willingboro, NJ 08046For SaleMLS ID #NJBL2113980, Kenneth Flannery, EXP Realty, LLC. Bright MLS
- $357,0004 bd2 ba1.6k sqft42 Placid Ln, Willingboro, NJ 08046For SaleMLS ID #NJBL2120072, Tyree Dicks, EXP Realty, LLC. Bright MLS
- $399,9004 bd2 ba1.6k sqft43 Gainscott Ln, Willingboro, NJ 08046For SaleMLS ID #NJBL2119918, Usman Shaikh, RE/MAX Unlimited. Bright MLS
- $415,0004 bd2 ba2.1k sqft35 Eagen Ln, Willingboro, NJ 08046For SaleMLS ID #NJBL2118116, Yitzy Rosenbaum, Nationwide Homes Realty. Bright MLS
- $379,9004 bd3 ba2k sqft103 Holbrook Ln, Willingboro, NJ 08046For SaleMLS ID #NJBL2115560, Kristin Harvey, Weichert Realtors-Princeton Junction. Bright MLS
- $389,9004 bd2 ba1.5k sqft86 E River Dr, Willingboro, NJ 08046For SaleMLS ID #NJBL2115800, Allison Hamilton, BHHS Fox & Roach - Robbinsville. Bright MLS
- $380,0004 bd2 ba1.5k sqft37 Blackwell Ln, Willingboro, NJ 08046For SaleMLS ID #NJBL2118356, Michelle Greco, Real Broker, LLC. Bright MLS
- $549,9005 bd3 ba2.5k sqft10 Tucker Ct, Willingboro, NJ 08046For SaleMLS ID #NJBL2119518, AARON GRADY, Nationwide Homes Realty. Bright MLS
- $385,0003 bd2 ba1.3k sqft43 Evergreen Dr, Willingboro, NJ 08046For SaleMLS ID #NJBL2119942, Jasmine Boyer, Imani Realty & Associates. Bright MLS
- $674,9003 bd3 ba1.7k sqft1 S Kennedy Way, Willingboro, NJ 08046For SaleMLS ID #NJBL2117292, Shaun J Parker, Century 21 Alliance-Moorestown. Bright MLS
- $539,9004 bd3 ba1.9k sqft7818 Farnsworth St, Philadelphia, PA 19152For SaleMLS ID #PAPH2674846, Bill Lynn, RE/MAX Realty Services-Bensalem. Bright MLS
- $415,0004 bd2 ba2k sqft9314 Academy Rd, Philadelphia, PA 19114For SaleMLS ID #PAPH2660358, Rong Lin, BY Real Estate. Bright MLS
- $439,9003 bd1 ba1.5k sqft4 2nd St, Riverton, NJ 08077For SaleMLS ID #NJBL2120880, Francesco Pullella, HOF Realty. Bright MLS
- $499,9004 bd2 ba1.8k sqft125 Massachusetts Ave, Cherry Hill, NJ 08002For SaleMLS ID #NJCD2127144, Francesco Pullella, HOF Realty. Bright MLS
