Welcome to a Wonderful Neighborhood in Darlington. Close proximity to Slater Park. Over 1700 living square footage is offered in this New Colonial. Front Farmers porch will lead you to open Living Room, Dining and Gourmet Kitchen with center Island. First floor features laundry and 1/2 bath with sliders flowing to back deck/patio and yard. Second level offers privacy plus with Master suite-His and Hers closets and full bath with beautiful fixtures. Two additional large bedrooms-Full Bathroom and office, Den or Study complete this level. Full unfished basement with high ceilings and potential to finish to complete this home as your dream Home! Corner lot and close to highways, Parks, Train Station and all Route 1 amenities. Still time to choose specific finishes. Photo is of Builders past home. Similar to be built.
New construction
$599,900
42 Poirier St, Pawtucket, RI 02861
3beds
1,716sqft
Single Family Residence
Built in 2026
5,000 Square Feet Lot
$599,300 Zestimate®
$350/sqft
$-- HOA
What's special
Office den or studyFront farmers porchTwo additional large bedroomsCorner lot
- 58 days
- 260
- 12
Zillow last checked:
Listing updated:
Listed by:
Robin Pastore,
CENTURY 21 Gonsalves - Pastore
Source: StateWide MLS RI,MLS#: 1419900
Facts & features
Interior
Bedrooms & bathrooms
- Bedrooms: 3
- Bathrooms: 3
- Full bathrooms: 2
- 1/2 bathrooms: 1
Bathroom
- Features: Bath w Shower Stall, Bath w Tub & Shower
Heating
- Natural Gas, Bottle Gas, Forced Air
Cooling
- Central Air
Appliances
- Included: Electric Water Heater, Dishwasher, Microwave, Oven/Range, Refrigerator
Features
- Wall (Plaster), Plumbing (Copper), Plumbing (PEX), Insulation (Cap), Insulation (Ceiling), Insulation (Floors), Insulation (Walls), Ceiling Fan(s)
- Flooring: Hardwood, Other, Carpet
- Basement: Full,Interior and Exterior,Unfinished,Utility
- Has fireplace: No
- Fireplace features: None
Interior area
- Total structure area: 1,716
- Total interior livable area: 1,716 sqft
- Finished area above ground: 1,716
- Finished area below ground: 0
Property
Parking
- Total spaces: 3
- Parking features: Integral
- Attached garage spaces: 1
Lot
- Size: 5,000 Square Feet
Construction
Type & style
- Home type: SingleFamily
- Architectural style: Colonial
- Property subtype: Single Family Residence
Materials
- Plaster, Vinyl Siding
- Foundation: Concrete Perimeter
Condition
- New construction: Yes
- Year built: 2026
Utilities & green energy
- Electric: 200+ Amp Service, Circuit Breakers, Individual Meter
- Utilities for property: Sewer Connected, Water Connected
Community & HOA
Community
- Features: Near Public Transport, Commuter Bus, Golf, Highway Access, Interstate, Private School, Public School, Recreational Facilities, Restaurants, Schools, Near Shopping, Tennis
- Subdivision: Darlington
HOA
- Has HOA: No
Location
- Region: Pawtucket
Financial & listing details
- Price per square foot: $350/sqft
- Date on market: 8/5/2026
- Inclusions: Taxes and assessment are not available due to New Construction.
Estimated market value
$599,300
$569,000 - $629,000
$3,213/mo
Price history
| Date | Event | Price |
|---|---|---|
| 8/5/2026 | Listed for sale | $599,900$350/sqft |
Source:  StateWide MLS RI #1419900 Report a problem StateWide MLS RI #1419900 Report a problem | ||
Public tax history
Tax history is unavailable.
Monthly payment
Est. payment
Payment breakdown
Explore the cost of this home by adjusting the details. Changes won't be saved.Climate risks
Neighborhood: Darlington
Similar homes
- $599,9003 bd3 ba1.9k sqft61 Rosella Ave, Pawtucket, RI 02861New Construction
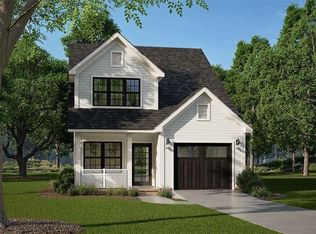
 MLS ID #1419897, Robin Pastore, CENTURY 21 Gonsalves - Pastore. StateWide MLS RI
 - $589,9003 bd3 ba1.9k sqft55 Rosella Ave, Pawtucket, RI 02861For SaleMLS ID #1414544, Robin Pastore, CENTURY 21 Gonsalves - Pastore. StateWide MLS RI
- $--3 bd3 ba2k sqft6 Amber Ave E, Rumford, RI 02916Auction
 Auction.com 2
 - $--3 bd2 ba1.8k sqft49 Estrell Dr, Riverside, RI 02915Auction
 Auction.com 2
 - $449,0002 bd1 ba2.4k sqft51 Rosella Ave, Pawtucket, RI 02861For SaleMLS ID #1418359, Robin Pastore, CENTURY 21 Gonsalves - Pastore. StateWide MLS RI
- $479,5004 bd2 ba1.4k sqft30 Eddington St, Pawtucket, RI 02861For SaleMLS ID #1423348, Team Dandurand, Dandurand Real Estate. StateWide MLS RI
- $449,9002 bd2 ba1.3k sqft215 Kenyon Ave, Pawtucket, RI 02861For SaleMLS ID #1416258, Jose Duce Rocher, Century 21 Limitless. StateWide MLS RI
- $574,9003 bd3 ba1.9k sqft27 Hoppin Ave E, Providence, RI 02915New ConstructionMLS ID #1424389, Natale Borrelli, SHAWOMET REALTY COMPANY. StateWide MLS RI
- $579,9003 bd3 ba1.8k sqft67 Kenway Ave, Warwick, RI 02889For SaleMLS ID #1424427, Nicholas Varras, RI Real Estate Services. StateWide MLS RI
- $475,0004 bd2 ba1.8k sqft29 Cormier Rd, Lincoln, RI 02865For SaleMLS ID #1416995, Katie Wright, Century 21 Limitless. StateWide MLS RI
