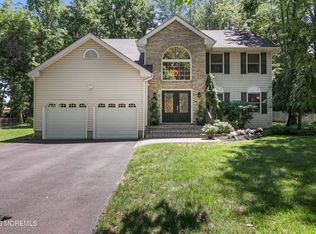
Pride of ownership shines throughout this centrally located 4 bedroom, 2.5 bath colonial with office/den in the heart of desirable Manalapan Township. A paver walkway leads to a grand double door entry and spacious foyer highlighted by a custom staircase with elegant wrought iron railings. Formal living and dining rooms feature gleaming hardwood flooring, recessed lighting, and an open flow into the expansive family room, creating the perfect layout for everyday living and entertaining. The custom gourmet kitchen offers 42'' wood cabinetry with crown molding, granite countertops, tumbled marble backsplash, stainless steel appliances, built-in buffet area with upper glass display cabinetry, a raised breakfast bar, and a spacious dining area overlooking the beautiful backyard. First floor office/den provides ideal flexibility for working from home or guest space. The spacious primary suite features a walk-in closet plus two additional closets and a beautifully updated bath with custom tile work, frameless glass shower, and built-in shelving. Generously sized secondary bedrooms and an updated main bath with stone-top vanity and frameless shower/tub enclosure complete the upper level. Finished basement offers tremendous additional living space perfect for a home theater, gym, recreation room, or play area. Step outside to an oversized deck with natural gas line for barbecue overlooking the private park-like backyard. Additional features include baseboard hot water heat, underground sprinklers, and a natural gas generator servicing most of the home. Conveniently located close to shopping, restaurants, major transportation, and NYC commuting routes. This exceptional home is a must see!
Pending
Price cut: $40K (6/7)
$949,000
42 Saupe Drive, Manalapan, NJ 07726
4beds
--sqft
:
Get pre-qualified$6,217/mo
Single Family Residence
Built in 1987
-- sqft lot
$939,700 Zestimate®
$--/sqft
$-- HOA
What's special
Private park-like backyardRecessed lightingGrand double door entryGenerously sized secondary bedroomsCustom gourmet kitchenFrameless glass showerBuilt-in shelving
- 62 days |
- 245 |
- 3 |
Likely to sell faster than
Zillow last checked:
Listing updated:
Listed by:
Alan Kurlander 732-284-6302,
Coldwell Banker Realty
Source: MoreMLS,MLS#: 22615656
Facts & features
Interior
Bedrooms & bathrooms
- Bedrooms: 4
- Bathrooms: 3
- Full bathrooms: 2
- 1/2 bathrooms: 1
Rooms
- Room types: Bonus Room
Bedroom
- Area: 130
- Dimensions: 13 x 10
Bedroom
- Area: 225
- Dimensions: 15 x 15
Bedroom
- Area: 180
- Dimensions: 15 x 12
Other
- Area: 325
- Dimensions: 25 x 13
Den
- Area: 136
- Dimensions: 17 x 8
Dining room
- Area: 156
- Dimensions: 13 x 12
Family room
- Area: 247
- Dimensions: 19 x 13
Kitchen
- Area: 323
- Dimensions: 19 x 17
Living room
- Area: 221
- Dimensions: 17 x 13
Heating
- Hot Water, Baseboard, 2 Zoned Heat
Cooling
- Central Air
Features
- Center Hall, Dec Molding, Recessed Lighting
- Flooring: Ceramic Tile, Laminate, Wood
- Basement: Finished,Full
- Attic: Attic
Video & virtual tour
Property
Parking
- Total spaces: 2
- Parking features: Double Wide Drive
- Garage spaces: 2
- Has uncovered spaces: Yes
Features
- Stories: 2
Lot
- Topography: Level
Details
- Parcel number: 2800337000000010
- Zoning description: Residential
Construction
Type & style
- Home type: SingleFamily
- Architectural style: Colonial
- Property subtype: Single Family Residence
Condition
- Year built: 1987
Utilities & green energy
- Sewer: Public Sewer
Community & HOA
Community
- Subdivision: Union Woods
HOA
- Has HOA: No
Location
- Region: Manalapan
Financial & listing details
- Tax assessed value: $820,600
- Annual tax amount: $13,811
- Date on market: 5/27/2026
- Inclusions: Washer, Track Lighting, Window Treatments, Blinds/Shades, Ceiling Fan(s), Dryer, Light Fixtures, Microwave, Stove, Refrigerator, Attic Fan, Garbage Disposal, Garage Door Opener, Gas Cooking, Generator
Estimated market value
$939,700
$893,000 - $987,000
$4,994/mo
Price history
| Date | Event | Price |
|---|---|---|
| 6/29/2026 | Pending sale | $949,000 |
Source:  MoreMLS #22615656 Report a problem MoreMLS #22615656 Report a problem | ||
| 6/7/2026 | Price change | $949,000-4% |
Source: MoreMLS #22615656 Report a problem | ||
| 5/27/2026 | Listed for sale | $989,000+185.8% |
Source: MoreMLS #22615656 Report a problem | ||
| 5/8/1998 | Sold | $346,000+84.1% |
Source: Agent Provided Report a problem | ||
| 8/19/1986 | Sold | $187,990 |
Source: Agent Provided Report a problem | ||
Public tax history
| Year | Property taxes | Tax assessment |
|---|---|---|
| 2025 | $13,523 +12.8% | $820,600 +12.8% |
| 2024 | $11,984 +0.4% | $727,200 +1.4% |
| 2023 | $11,933 -2.7% | $717,100 +4.5% |
| 2022 | $12,266 +1.7% | $686,000 +18.1% |
| 2021 | $12,064 +10.9% | $581,100 +3.9% |
| 2020 | $10,881 +101.3% | $559,100 +5.6% |
| 2019 | $5,405 | $529,500 +3.1% |
| 2018 | $5,405 -45.6% | $513,400 +1.8% |
| 2017 | $9,934 -0.9% | $504,100 +3.6% |
| 2016 | $10,023 -5.4% | $486,500 +0.2% |
| 2015 | $10,592 +2.4% | $485,600 -2.8% |
| 2014 | $10,342 +1.4% | $499,600 |
| 2013 | $10,197 +0.8% | $499,600 |
| 2012 | $10,112 +0.2% | $499,600 |
| 2011 | $10,092 +3.8% | $499,600 |
| 2010 | $9,724 +0.1% | $499,600 -11.1% |
| 2009 | $9,719 | $562,100 |
| 2008 | -- | $562,100 |
| 2007 | -- | $562,100 +143.8% |
| 2006 | -- | $230,600 |
| 2005 | -- | $230,600 |
| 2003 | -- | $230,600 |
| 2002 | -- | $230,600 |
| 2001 | -- | $230,600 |
Find assessor info on the county website
Monthly payment
Est. payment
Payment breakdown
Explore the cost of this home by adjusting the details. Changes won't be saved.Climate risks
Neighborhood: Whittier Oaks
Nearby schools
GreatSchools rating
- 7/10Pine Brook Elementary SchoolGrades: 6Distance: 1.1 mi
- 7/10Manalapan High SchoolGrades: 9-12Distance: 2.8 mi
- 8/10Milford Brook Elementary SchoolGrades: K-5Distance: 1.7 mi
Schools provided by the listing agent
- Elementary: Milford Brk
- Middle: Manalapan-Englshtwn
- High: Manalapan
Source: MoreMLS. This data may not be complete. We recommend contacting the local school district to confirm school assignments for this home.
- $1,009,5004 bd3 ba2.6k sqft40 Saupe Dr, Manalapan, NJ 07726Off Market
- $999,9005 bd4 ba2.7k sqft46 Saupe Dr, Manalapan, NJ 07726Pending

- $1,034,9004 bd2 ba3k sqft4 Amalie Ct, Manalapan, NJ 07726Off Market
- $1,048,4005 bd3 ba3.4k sqft48 Bonnie Dr, Manalapan, NJ 07726Off Market
- $1,104,5004 bd4 ba2.7k sqft43 Saupe Dr, Manalapan, NJ 07726Off Market
- $1,066,5004 bd3 ba2.6k sqft6 Amalie Ct, Manalapan, NJ 07726Off Market
- $650,0004 bd3 ba3k sqft45 Saupe Dr, Manalapan, NJ 07726Sold
- $1,020,3004 bd4 ba2.4k sqft41 Saupe Dr, Manalapan, NJ 07726Off Market
A local agent can set up tours, give advice and negotiate with sellers.
A local lender can help you make sure your offer is ready when you are.
Similar homes
- $985,0004 bd3 ba-- sqft19 Vail Valley Drive, Manalapan, NJ 07726For Sale
 MLS ID #22622419, Sheryl Kerner, C21/ Mack Morris Iris Lurie. MoreMLS
 - $999,8005 bd3 ba3k sqft34 Kingsley Drive, Manalapan, NJ 07726For Sale
 MLS ID #22619465, Brian Teitel, Berkshire Hathaway HomeServices Fox & Roach - Manalapan. MoreMLS
 - $1,150,0005 bd4 ba3.7k sqft15 Eastwood Boulevard, Manalapan, NJ 07726For Sale
 MLS ID #22613732, Jacob Khodakov, Signature Realty NJ. MoreMLS
 - $749,9004 bd2 ba1.8k sqft37 Gordons Corner Road, Manalapan, NJ 07726For Sale
 MLS ID #22616430, Alyssa Falcone-O'Hara, Keller Williams Realty Monmouth/Ocean. MoreMLS
 - $1,250,0005 bd4 ba3.6k sqft9 Woodcrest Terrace, Englishtown, NJ 07726For SaleMLS ID #22618111, Roman Balandin, Roman Balandin Realty LLC. MoreMLS
- $999,9994 bd3 ba2.6k sqft12 Memorial Road, Marlboro, NJ 07746For SaleMLS ID #22621992, Angelica Areus, Keller Williams Realty Ocean Living. MoreMLS
- $1,350,0004 bd5 ba-- sqft3 Kristin Court, Manalapan, NJ 07726For SaleMLS ID #22615207, Roshan Quigley, Weichert Realtors-Manalapan. MoreMLS
- $819,8004 bd3 ba2.5k sqft6 Hudson Bay Terrace, Marlboro, NJ 07746For SaleMLS ID #22620605, Brian Teitel, Berkshire Hathaway HomeServices Fox & Roach - Manalapan. MoreMLS
- $914,9005 bd3 ba2.8k sqft1 Flintlock Road, Freehold, NJ 07728For SaleMLS ID #22610578, Mohag El Minyawi, Weichert Realtors-Freehold. MoreMLS
- $879,0005 bd3 ba2.5k sqft8 Owens Road, Marlboro, NJ 07746For SaleMLS ID #22619214, Vincent Vozzo, Keller Williams Realty West Monmouth. MoreMLS
- $850,0004 bd3 ba2.3k sqft74 Agress Road, Perrineville, NJ 08535For SaleMLS ID #22622175, Geula Baity, RE/MAX Central. MoreMLS
- $950,0005 bd4 ba2.8k sqft9 Olena Drive, Jackson, NJ 08527For SaleMLS ID #22616115, Irvin Pollack, Exit Realty Jackson NJ. MoreMLS
- $859,9004 bd3 ba2.4k sqft12 Ellingham Ave, Monroe Township, NJ 08831For Sale
 MLS ID #2615788R, RICHARD J. ABRAMS. All Jersey MLS
 - $999,9995 bd3 ba3.7k sqft19 Goldfinch Road, Jackson, NJ 08527For SaleMLS ID #22621187, Jamie Mitchell, 1-2-3 REALTORS. MoreMLS
- $875,0004 bd3 ba2.8k sqft14 Whispering Grove Boulevard, Jackson, NJ 08527For SaleMLS ID #22618285, Donna Keidel, RE/MAX Realty 9. MoreMLS
- $995,0004 bd3 ba2.5k sqft35 Trish Court, Matawan, NJ 07747For SaleMLS ID #22609590, Ellen Rosenbaum, Ellen Rosenbaum Real Estate. MoreMLS
- $995,0004 bd3 ba2.5k sqft35 Trish Ct, Old Bridge, NJ 08857For SaleMLS ID #2613585R, ELLEN ROSENBAUM. All Jersey MLS
- $999,9006 bd4 ba2.7k sqft26 Tuscany Drive, Jackson, NJ 08527For SaleMLS ID #22617317, Jennifer L Kuhn, EXP Realty. MoreMLS
- $900,0005 bd3 ba3.1k sqft21 Fox Hollow Drive, Jackson, NJ 08527For SaleMLS ID #22620978, Sheindel Goldman, HomeSmart First Advantage. MoreMLS
- $899,0004 bd3 ba2.3k sqft13 Tara Lin Drive, Hazlet, NJ 07730For SaleMLS ID #22622048, Denise Shaw, Agosta Realty Group LLC. MoreMLS
