Skip main navigation
Off market
  • Price Unknown

    42 Sea Cliff Dr #42, Plymouth, MA 02360

    2beds
    2,043sqft
    Condominium
    Built in 1997
    -- sqft lot
    $-- Zestimate®
    $--/sqft
    $-- Estimated rent

    Home value

    Not available

    Estimated sales range

    Not available

    Not available

    Zestimate® history
    Loading
    Loading...

    Owner options

    List your home for rent

    Find your next renter with Zillow Rental Manager. Plus, with online applications, you can quickly screen prospective tenants – for free.

    Learn more
    Refinance and save

    $881/mo

    Est. payment

    Refinancing to a lower rate could help reduce your monthly payments and save thousands over the life of the loan.

    See today's rates

    $881/mo

    Est. payment

    Explore your selling options

    Work with a Zillow partner agent

    Leverage their expertise and Zillow's premium Showcase listings to get your home seen by more buyers.

    Get started

    List with your own agent

    Get your home in front of millions of buyers by listing it on Zillow.

    Learn how to do it

    Sell it yourself

    Take full control of how buyers see your home on Zillow by listing For Sale by Owner (FSBO).

    List your home

    What's special

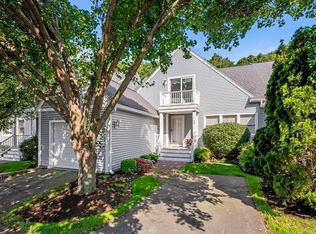
    Enjoy the Sunrise over Cape Cod Bay or watch the ships go by from this OCEAN VIEW unit overlooking the 17th & 18th Holes of White Cliffs Country Club. Renovated END unit on 1ST FLOOR with walk out lower level. NEW Kitchen & 3 Bathrooms, windows, sliders, flooring & more... Spacious rooms thru out & plenty of storage. Living Room/Dining Area has hardwood floors, fireplace and new SGD to deck. State of the art Kitchen features granite counters and stainless steel appliances. 2 Bedrooms & 2 Full Baths on 1st floor. Finished Lower Level could be Master Bedroom suite, Family Room or In-law apartment with full bath, built-in bar, kitchenette & access to patio area. Live the LIFESTYLE you deserve with onsite amenities including: golf, tennis, indoor pool, exercise facility, sandy beach, restaurant & more... Only 1 mile to Route 3 and less than 3 miles to the Cape Cod Canal & bus to Boston & Logan International Airport.

    This property is not currently displayed as for sale or rent on Zillow. This may be different from what's on other websites or public sources.

    Zillow last checked:

    Listing updated:

    Listed by:

    Patricia McCorry 774-283-3968,

    McCorry Real Estate, LLC 508-833-9614

    Bought with:

    The Ryan J. Glass Team

    Gibson Sotheby's International Realty

    Source: MLS PIN,MLS#: 72927284

    Facts & features

    Interior

    Bedrooms & bathrooms
    • Bedrooms: 2
    • Bathrooms: 3
    • Full bathrooms: 3
    • Main level bathrooms: 1
    • Main level bedrooms: 2
    Primary bedroom
    • Features: Bathroom - Full, Walk-In Closet(s), Remodeled
    • Level: Main,First
    • Area: 255
    • Dimensions: 17 x 15
    Bedroom 2
    • Features: Closet
    • Level: Main,First
    • Area: 182
    • Dimensions: 14 x 13
    Primary bathroom
    • Features: Yes
    Bathroom 1
    • Features: Bathroom - Full, Bathroom - Double Vanity/Sink, Bathroom - Tiled With Shower Stall, Flooring - Stone/Ceramic Tile, Countertops - Stone/Granite/Solid, Countertops - Upgraded, Jacuzzi / Whirlpool Soaking Tub, Cabinets - Upgraded, Double Vanity, Remodeled
    • Level: Main,First
    • Area: 120
    • Dimensions: 12 x 10
    Bathroom 2
    • Features: Bathroom - Full, Bathroom - Tiled With Shower Stall, Flooring - Stone/Ceramic Tile
    • Level: First
    • Area: 48
    • Dimensions: 12 x 4
    Bathroom 3
    • Features: Bathroom - Full, Bathroom - Double Vanity/Sink, Bathroom - Tiled With Shower Stall, Closet, Flooring - Stone/Ceramic Tile, Countertops - Stone/Granite/Solid, Countertops - Upgraded, Cabinets - Upgraded, Remodeled, Beadboard
    • Level: Basement
    • Area: 77
    • Dimensions: 11 x 7
    Dining room
    • Features: Flooring - Wood, Open Floorplan, Remodeled, Sunken
    • Level: Main,First
    Family room
    • Features: Flooring - Stone/Ceramic Tile, Wet Bar, Cable Hookup, Exterior Access, Open Floorplan, Remodeled, Slider, Lighting - Overhead
    • Level: Basement
    • Area: 352
    • Dimensions: 22 x 16
    Kitchen
    • Features: Flooring - Stone/Ceramic Tile, Window(s) - Bay/Bow/Box, Dining Area, Pantry, Countertops - Stone/Granite/Solid, Breakfast Bar / Nook, Cabinets - Upgraded, Open Floorplan, Recessed Lighting, Remodeled, Stainless Steel Appliances, Lighting - Overhead
    • Level: Main,First
    • Area: 153
    • Dimensions: 17 x 9
    Living room
    • Features: Flooring - Wood, Cable Hookup, Deck - Exterior, Exterior Access, Open Floorplan, Remodeled, Slider, Sunken
    • Level: Main,First
    • Area: 408
    • Dimensions: 24 x 17
    Heating
    • Forced Air, Natural Gas
    Cooling
    • Central Air
    Appliances
    • Included: Oven, Dishwasher, Disposal, Microwave, Range, Refrigerator, Washer, Dryer, Range Hood
    • Laundry: Remodeled, Washer Hookup, In Basement, In Unit, Electric Dryer Hookup
    Features
    • Entry Hall
    • Flooring: Wood, Tile, Carpet, Flooring - Stone/Ceramic Tile
    • Doors: Storm Door(s)
    • Has basement: Yes
    • Number of fireplaces: 1
    • Fireplace features: Dining Room, Living Room
    • Common walls with other units/homes: End Unit
    Interior area
    • Total structure area: 2,043
    • Total interior livable area: 2,043 sqft

    Property

    Parking
    • Total spaces: 2
    • Parking features: Detached, Garage Door Opener, Tandem, Assigned, Guest, Paved
    • Garage spaces: 1
    • Uncovered spaces: 1
    Features
    • Entry location: Unit Placement(Street,Garden)
    • Patio & porch: Deck, Patio
    • Exterior features: Deck, Patio, Professional Landscaping, Sprinkler System
    • Pool features: Association, In Ground, Indoor, Heated
    • Fencing: Security
    • Has view: Yes
    • View description: Water, Bay, Ocean
    • Has water view: Yes
    • Water view: Bay,Ocean,Water
    • Waterfront features: Beach Access, Bay, Ocean, Walk to, 1/10 to 3/10 To Beach, Beach Ownership(Association)
    Details
    • Parcel number: M:0054 B:0009 L:064B42,3143648
    • Zoning: R20M

    Construction

    Type & style
    • Home type: Condo
    • Property subtype: Condominium
    Materials
    • Frame
    • Roof: Shingle
    Condition
    • Year built: 1997

    Utilities & green energy

    • Electric: Circuit Breakers
    • Sewer: Other
    • Water: Public
    • Utilities for property: for Electric Range, for Electric Oven, for Electric Dryer, Washer Hookup

    Community & HOA

    Community
    • Features: Public Transportation, Shopping, Pool, Tennis Court(s), Park, Walk/Jog Trails, Golf, Medical Facility, Bike Path, Highway Access, House of Worship, Public School
    • Security: Security Gate
    HOA
    • Services included: Sewer, Insurance, Maintenance Structure, Road Maintenance, Maintenance Grounds, Snow Removal, Trash, Reserve Funds
    • HOA fee: $881 monthly
    Location
    • Region: Plymouth

    Financial & listing details

    • Tax assessed value: $378,900
    • Annual tax amount: $6,123
    • Date on market: 11/28/2025

    Price history

    DateEventPrice
    4/11/2022Sold$825,000$404/sqft
    Source: MLS PIN #72927284 Report a problem

    Public tax history

    Tax history is unavailable.

    Neighborhood: White Cliffs

    Nearby schools

    GreatSchools rating