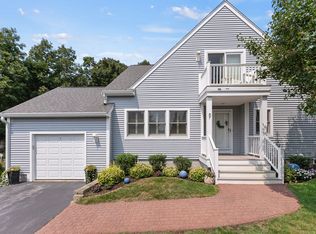
NOW AVAILABLE in the highly sought after oceanside community of the WHITE CLIFFS COUNTRY CLUB is this great 2 bedroom, 2.5 Bath Townhouse with LOFT featuring a nice OPEN FLOOR PLAN and FIRST FLOOR PRIMARY SUITE * Living Room with Slider to Deck, Dining Room, Family Room, Kitchen, Laundry and half bath complete the main level while the 2nd Floor offers a GUEST Bedroom w Juliet balcony and Full Bath, Flex/Office Space in the LOFT area and amazing extra storage in the eves * also includes a FULL Unfinished Basement * WHY WAIT...START ENJOYING Amazing GOLF on the meticulously maintained GARY PLAYER Designed 18-hole course, Har-Tru TENNIS Courts, Sandy Ocean BEACH, INDOOR (mineral water) POOL w HOT TUB, New Fitness Center, STEAM and LOCKER ROOMS, the CLUBHOUSE RESTAURANT with gorgeous views of CAPE COD BAY, and the numerous functions, events and clubs offered throughout the year * LOCATION can't be beat with easy highway access and BOSTON, PROVIDENCE and NEWPORT just an hour away!!!
Sold for $675,000
$675,000
59 Sea Cliff Dr Unit 59, Plymouth, MA 02360
2beds
1,775sqft
Condominium, Townhouse
Built in 1999
-- sqft lot
$-- Zestimate®
$380/sqft
$-- Estimated rent
Home value
Not available
Estimated sales range
Not available
Not available
Zestimate® history
Owner options
List your home for rent
Find your next renter with Zillow Rental Manager. Plus, with online applications, you can quickly screen prospective tenants – for free.
Refinance and save
$4,980/mo
Est. payment
Refinancing to a lower rate could help reduce your monthly payments and save thousands over the life of the loan.
$4,980/mo
Est. payment
Explore your selling options
Work with a Zillow partner agent
Leverage their expertise and Zillow's premium Showcase listings to get your home seen by more buyers.
Get startedList with your own agent
Get your home in front of millions of buyers by listing it on Zillow.
Learn how to do itSell it yourself
Take full control of how buyers see your home on Zillow by listing For Sale by Owner (FSBO).
List your homeWhat's special
Zillow last checked:
Listing updated:
Listed by:
Marta Doherty 508-341-5488,
Coldwell Banker Realty - Plymouth 508-746-0051
Bought with:
Patricia McCorry
McCorry Real Estate, LLC
Source: MLS PIN,MLS#: 73286795
Facts & features
Interior
Bedrooms & bathrooms
- Bedrooms: 2
- Bathrooms: 3
- Full bathrooms: 2
- 1/2 bathrooms: 1
Primary bedroom
- Features: Bathroom - Full, Bathroom - Double Vanity/Sink, Walk-In Closet(s), Flooring - Wall to Wall Carpet
- Level: First
- Area: 274.89
- Dimensions: 11.9 x 23.1
Bedroom 2
- Features: Closet, Flooring - Wall to Wall Carpet, Attic Access
- Level: Second
- Area: 148.5
- Dimensions: 13.5 x 11
Primary bathroom
- Features: Yes
Bathroom 1
- Features: Bathroom - Half
- Level: First
- Area: 30.6
- Dimensions: 3.6 x 8.5
Bathroom 2
- Features: Bathroom - Full, Bathroom - Double Vanity/Sink
- Level: First
- Area: 77.22
- Dimensions: 9.9 x 7.8
Bathroom 3
- Features: Bathroom - Full, Bathroom - With Tub & Shower
- Level: Second
- Area: 40
- Dimensions: 5 x 8
Dining room
- Features: Skylight
- Level: Main,First
- Area: 135.36
- Dimensions: 9.6 x 14.1
Family room
- Features: Flooring - Wall to Wall Carpet, Open Floorplan
- Level: First
- Area: 250.29
- Dimensions: 10.3 x 24.3
Kitchen
- Features: Flooring - Stone/Ceramic Tile, Countertops - Stone/Granite/Solid, Open Floorplan
- Level: First
- Area: 87.46
- Dimensions: 9.6 x 9.11
Living room
- Features: Flooring - Wall to Wall Carpet, Open Floorplan, Slider
- Level: First
- Area: 255.27
- Dimensions: 12.7 x 20.1
Heating
- Forced Air, Natural Gas
Cooling
- Central Air
Appliances
- Included: Range, Dishwasher, Microwave, Refrigerator, Washer, Dryer
- Laundry: Electric Dryer Hookup, Washer Hookup, First Floor, In Unit
Features
- Breakfast Bar / Nook, Attic Access, Storage, Foyer
- Flooring: Tile, Carpet, Flooring - Wall to Wall Carpet, Flooring - Stone/Ceramic Tile
- Has basement: Yes
- Number of fireplaces: 1
- Fireplace features: Living Room
- Common walls with other units/homes: 2+ Common Walls
Interior area
- Total structure area: 1,775
- Total interior livable area: 1,775 sqft
Property
Parking
- Total spaces: 2
- Parking features: Attached, Off Street, Guest
- Attached garage spaces: 1
- Uncovered spaces: 1
Features
- Patio & porch: Porch, Deck
- Exterior features: Porch, Deck
- Pool features: Association, In Ground, Indoor, Heated
- On waterfront: Yes
- Waterfront features: Waterfront, Ocean, Beach Access, Ocean, Walk to, 1/10 to 3/10 To Beach, Beach Ownership(Association)
Details
- Parcel number: M:0054 B:0009 L:064B59,3954457
- Zoning: R20M
Construction
Type & style
- Home type: Townhouse
- Property subtype: Condominium, Townhouse
Materials
- Frame
- Roof: Shingle
Condition
- Year built: 1999
Utilities & green energy
- Sewer: Other
- Water: Public
Community & HOA
Community
- Features: Public Transportation, Shopping, Bike Path, Highway Access
- Security: Security Gate
HOA
- Services included: Sewer, Insurance, Maintenance Structure, Road Maintenance, Maintenance Grounds, Snow Removal, Trash, Reserve Funds
- HOA fee: $735 monthly
Location
- Region: Plymouth
Financial & listing details
- Price per square foot: $380/sqft
- Tax assessed value: $568,500
- Annual tax amount: $7,317
- Date on market: 1/7/2026
Price history
| Date | Event | Price |
|---|---|---|
| 12/17/2024 | Sold | $675,000$380/sqft |
Source: MLS PIN #73286795 Report a problem | ||
| 9/11/2024 | Contingent | $675,000$380/sqft |
Source: MLS PIN #73286795 Report a problem | ||
| 9/7/2024 | Listed for sale | $675,000$380/sqft |
Source: MLS PIN #73286795 Report a problem | ||
Public tax history
Tax history is unavailable.
Neighborhood: White Cliffs
Nearby homes
- $775,0002 bd3 ba3.1k sqft57 Sea Cliff Dr, Plymouth, MA 02360Sold
- $1,200,0003 bd4 ba2.5k sqft70 Sea Cliff Dr UNIT 70, Plymouth, MA 02360Pending

- $825,0002 bd2 ba1.5k sqft48 Sea Cliff Dr #48, Plymouth, MA 02360Sold

- $767,0003 bd2 ba1.9k sqft17 Coastline Dr, Plymouth, MA 02360Off Market
- $--2 bd3 ba2k sqft42 Sea Cliff Dr #42, Plymouth, MA 02360Off Market
- $1,100,0003 bd4 ba2.4k sqft58 Sea Cliff Dr, Plymouth, MA 02360Pending
- $617,0003 bd2 ba1.5k sqft11 Coastline Dr, Plymouth, MA 02360Off Market
- $1,000,0003 bd4 ba2.5k sqft21 Fore Ct, Plymouth, MA 02360Sold
Nearby schools
GreatSchools rating
- 5/10Indian Brook Elementary SchoolGrades: K-5Distance: 4.9 mi
- 6/10Plymouth South Middle SchoolGrades: 6-8Distance: 5.8 mi
- 4/10Plymouth South High SchoolGrades: 9-12Distance: 5.8 mi


Get pre-qualified for a loan
At Zillow Home Loans, we can pre-qualify you in as little as 5 minutes with no impact to your credit score.An equal housing lender. NMLS #10287.
- Massachusetts
- Plymouth County
- Plymouth
- 02360
- White Cliffs
- 59 Sea Cliff Dr Unit 59
Nearby cities
Nearby neighborhoods
Nearby zip codes
Other Plymouth Topics
