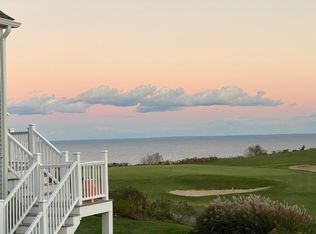
BRIGHT & SUNNY 3 level Townhouse overlooking Cape Cod Bay coastline & the 18th hole of WHITE CLIFFS COUNTRY CLUB––a gated oceanfront community w/clubhouse, restaurant, indoor mineral water pool, hot tub, fitness & steam rooms. Enjoy resort-style living while playing tennis/golf, relax on the beach, or partake in the many activities & social events! This unit features Open floor plan, kitchen & dining area with peninsula & opens to living room with SGD to oversized deck. Main Bedroom on 1st floor has walk in closet, 2 additional bedrooms. Loft & full bath on 2nd level. Lower level Family Room can serve as 3rd bedroom with full bath & walk out to patio. Enjoy Cape Cod living w/ NO bridge hassle! Just 1 mile to Route 3, 1 hour to Boston or Providence! Welcome home!
Pending
$1,200,000
70 Sea Cliff Dr Unit 70, Plymouth, MA 02360
3beds
2,520sqft
Condominium, Townhouse
Built in 1998
-- sqft lot
$-- Zestimate®
$476/sqft
$1,319/mo HOA
What's special
Oversized deckGated oceanfront communityWalk out to patioOpen floor plan
- 73 days
- 54
- 1
Zillow last checked:
Listing updated:
Listed by:
Patricia McCorry 774-283-3968,
McCorry Real Estate, LLC 508-833-9614
Source: MLS PIN,MLS#: 73537185
Facts & features
Interior
Bedrooms & bathrooms
- Bedrooms: 3
- Bathrooms: 4
- Full bathrooms: 3
- 1/2 bathrooms: 1
Primary bedroom
- Features: Bathroom - Full, Walk-In Closet(s), Flooring - Wall to Wall Carpet
- Level: First
- Area: 195
- Dimensions: 15 x 13
Bedroom 2
- Features: Flooring - Wall to Wall Carpet
- Level: Second
- Area: 154
- Dimensions: 14 x 11
Bedroom 3
- Features: Flooring - Wall to Wall Carpet
- Level: Second
- Area: 154
- Dimensions: 14 x 11
Primary bathroom
- Features: Yes
Bathroom 1
- Features: Bathroom - Full, Flooring - Stone/Ceramic Tile
- Level: First
Bathroom 2
- Features: Bathroom - Full
- Level: Second
Bathroom 3
- Features: Bathroom - Full
- Level: Basement
Dining room
- Level: First
- Area: 156
- Dimensions: 13 x 12
Family room
- Features: Flooring - Wall to Wall Carpet
- Level: Basement
- Area: 322
- Dimensions: 23 x 14
Kitchen
- Features: Flooring - Stone/Ceramic Tile, Pantry, Breakfast Bar / Nook, Open Floorplan
- Level: Main,First
- Area: 117
- Dimensions: 13 x 9
Living room
- Features: Skylight, Cathedral Ceiling(s), Ceiling Fan(s), Flooring - Hardwood, Balcony / Deck
- Level: First
- Area: 240
- Dimensions: 16 x 15
Heating
- Forced Air, Natural Gas, Unit Control
Cooling
- Central Air
Appliances
- Included: Range, Dishwasher, Microwave, Refrigerator, Washer, Dryer, Plumbed For Ice Maker
- Laundry: Flooring - Stone/Ceramic Tile, First Floor, In Unit, Electric Dryer Hookup, Washer Hookup
Features
- Balcony - Interior, Bathroom - Half, Loft
- Flooring: Wood, Tile, Carpet, Flooring - Wall to Wall Carpet
- Has basement: Yes
- Number of fireplaces: 2
- Fireplace features: Family Room, Living Room
- Common walls with other units/homes: 2+ Common Walls
Interior area
- Total structure area: 2,520
- Total interior livable area: 2,520 sqft
- Finished area above ground: 1,920
- Finished area below ground: 600
Property
Parking
- Total spaces: 2
- Parking features: Attached, Garage Door Opener, Garage Faces Side, Off Street, Assigned, Guest
- Attached garage spaces: 1
- Uncovered spaces: 1
Accessibility
- Accessibility features: No
Features
- Entry location: Unit Placement(Street)
- Patio & porch: Porch, Deck, Patio, Covered
- Exterior features: Porch, Deck, Patio, Covered Patio/Deck, Rain Gutters, Professional Landscaping, Sprinkler System
- Pool features: Association, In Ground, Indoor, Heated
- Fencing: Security
- Has view: Yes
- View description: Water, Bay, Ocean
- Has water view: Yes
- Water view: Bay,Ocean,Water
- Waterfront features: Waterfront, Ocean, Bay, Access, Bay, Ocean, Walk to, 0 to 1/10 Mile To Beach, Beach Ownership(Association)
Details
- Parcel number: M:0054 B:0009 L:064B70,3143389
- Zoning: R20M
Construction
Type & style
- Home type: Townhouse
- Property subtype: Condominium, Townhouse
Materials
- Frame
- Roof: Shingle
Condition
- Year built: 1998
Utilities & green energy
- Electric: Circuit Breakers
- Sewer: Other
- Water: Public
- Utilities for property: for Gas Range, for Electric Dryer, Washer Hookup, Icemaker Connection
Community & HOA
Community
- Features: Public Transportation, Shopping, Pool, Tennis Court(s), Park, Walk/Jog Trails, Stable(s), Golf, Medical Facility, Highway Access
- Security: Security Gate
HOA
- Services included: Sewer, Insurance, Maintenance Structure, Road Maintenance, Maintenance Grounds, Snow Removal, Trash, Reserve Funds
- HOA fee: $1,319 monthly
Location
- Region: Plymouth
Financial & listing details
- Price per square foot: $476/sqft
- Tax assessed value: $1,127,400
- Annual tax amount: $14,149
- Date on market: 6/16/2026
Estimated market value
Not available
Estimated sales range
Not available
Not available
Price history
| Date | Event | Price |
|---|---|---|
| 7/1/2026 | Pending sale | $1,200,000$476/sqft |
Source: MLS PIN #73537185 Report a problem | ||
| 6/17/2026 | Contingent | $1,200,000$476/sqft |
Source: MLS PIN #73537185 Report a problem | ||
| 6/17/2026 | Listed for sale | $1,200,000$476/sqft |
Source: MLS PIN #73537185 Report a problem | ||
Public tax history
Tax history is unavailable.
Monthly payment
Est. payment
Payment breakdown
Explore the cost of this home by adjusting the details. Changes won't be saved.Climate risks
Neighborhood: White Cliffs
Nearby schools
Schools provided by the listing agent
- Elementary: Indian Brook
- Middle: Pcis
- High: Plymouth North
Source: MLS PIN. This data may not be complete. We recommend contacting the local school district to confirm school assignments for this home.


Similar homes
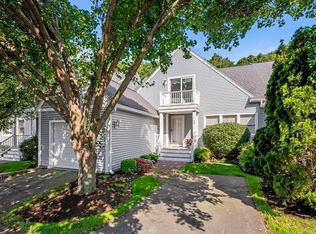
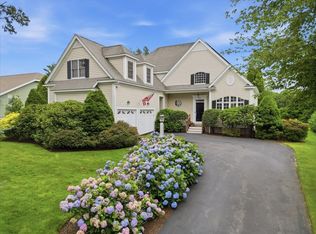
- $999,0004 bd3 ba3.2k sqft43 White Cliffs Dr, Plymouth, MA 02360For Sale
 MLS ID #73565163, Nancy Gaudet, McCorry Real Estate, LLC. MLS PIN
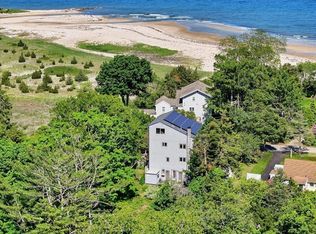
 - $1,075,0003 bd4 ba3k sqft92 Lookout Point Rd, Plymouth, MA 02360For Sale
 MLS ID #73529891, Lynne Morey, Coldwell Banker Realty - Plymouth. MLS PIN
 - $1,145,0002 bd4 ba2.1k sqft197 Roxy Cahoon Rd, Plymouth, MA 02360For Sale
 MLS ID #73559281, Ann Peck, Mayflower Realty, Inc.. MLS PIN
 - $775,0003 bd4 ba3.5k sqftWhite Cliffs Country Club, Plymouth, MA 02360For Sale
 MLS ID #73499647, Mary Gugenheim, Coldwell Banker Realty - Plymouth. MLS PIN
 - $1,250,0003 bd4 ba3k sqft143 Abbey Gate Road, Cotuit, MA 02635For Sale
 MLS ID #22603996, Margo Pisacano, Margo & Company. CCIMLS
