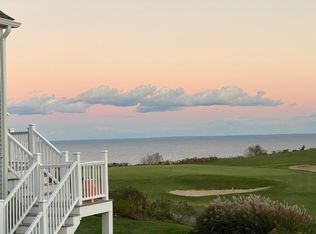
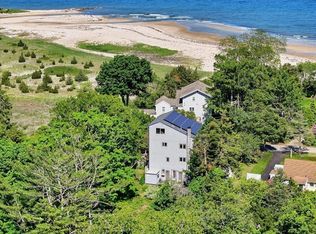
LIVE THE RESORT LIFE! Breathtaking water views from the 17th fairway will captivate you from this stunning White Cliffs Country Club home! Spacious END UNIT with 1st level entry, Farmer's front porch and garage is sited on a lovely cul de sac street. Inside, the 2-story fireplaced livingroom is full of windows overlooking the sea! You'll love the first floor primary bedroom with remodeled ensuite bath and walk-in closet. There are gleaming hardwoods throughtout the two main levels. Upstairs, find two bedrooms, a full bath, and a large lofted area perfect for a study, tv area or home office! In the daylight lower level there's a huge fireplaced family room with luxury vinyl floors and another full bath & sliders to a beautiful covered patio area. This home has ocean views from all 3 levels and has 3 outdoor spaces for relaxing and entertaining! White Cliffs has clay tennis courts, an 18 hole golf course & putting green, private beach w/ funicular, indoor pool, gym, restaurant & bar.
Pending
$1,100,000
58 Sea Cliff Dr, Plymouth, MA 02360
3beds
2,472sqft
Condominium, Townhouse
Built in 1997
-- sqft lot
$1,118,600 Zestimate®
$445/sqft
$1,358/mo HOA
What's special
Luxury vinyl floors
- 17 days |
- 43 |
- 0 |
Zillow last checked:
Listing updated:
Listed by:
Deborah Scanlon 508-965-7155,
Conway - Mansfield 508-339-0022
Source: MLS PIN,MLS#: 73538899
Facts & features
Interior
Bedrooms & bathrooms
- Bedrooms: 3
- Bathrooms: 4
- Full bathrooms: 3
- 1/2 bathrooms: 1
Primary bedroom
- Features: Bathroom - 3/4, Walk-In Closet(s), Flooring - Hardwood, Recessed Lighting
- Level: First
Bedroom 2
- Features: Closet, Flooring - Hardwood, Lighting - Overhead
- Level: Second
Bedroom 3
- Features: Closet, Flooring - Hardwood, Lighting - Overhead
- Level: Second
Primary bathroom
- Features: Yes
Bathroom 1
- Features: Bathroom - Half
- Level: First
Bathroom 2
- Features: Bathroom - 3/4, Bathroom - Tiled With Shower Stall, Countertops - Stone/Granite/Solid, Double Vanity, Recessed Lighting, Remodeled
- Level: First
Bathroom 3
- Features: Bathroom - Tiled With Tub & Shower
- Level: Second
Dining room
- Features: Flooring - Hardwood
- Level: First
Family room
- Features: Closet/Cabinets - Custom Built, Flooring - Vinyl, Exterior Access, Recessed Lighting, Slider
- Level: Basement
Kitchen
- Features: Flooring - Hardwood, Countertops - Stone/Granite/Solid, Recessed Lighting, Stainless Steel Appliances
- Level: First
Living room
- Features: Skylight, Cathedral Ceiling(s), Flooring - Hardwood, Balcony / Deck, Open Floorplan
- Level: First
Heating
- Forced Air, Natural Gas
Cooling
- Central Air
Appliances
- Included: Range, Dishwasher, Microwave, Refrigerator, Washer, Dryer
- Laundry: Closet/Cabinets - Custom Built, First Floor, In Unit, Electric Dryer Hookup, Washer Hookup
Features
- Attic Access, Loft
- Flooring: Hardwood, Flooring - Hardwood
- Windows: Insulated Windows
- Has basement: Yes
- Number of fireplaces: 2
- Fireplace features: Family Room, Living Room
- Common walls with other units/homes: End Unit
Interior area
- Total structure area: 2,472
- Total interior livable area: 2,472 sqft
- Finished area above ground: 1,920
- Finished area below ground: 552
Property
Parking
- Total spaces: 3
- Parking features: Attached, Garage Door Opener, Off Street, Assigned, Paved
- Attached garage spaces: 1
- Uncovered spaces: 2
Features
- Patio & porch: Porch, Deck, Covered
- Exterior features: Porch, Deck, Covered Patio/Deck, Rain Gutters, Professional Landscaping, Tennis Court(s)
- Pool features: Association, In Ground, Indoor, Heated
- Has view: Yes
- View description: Water, Ocean
- Has water view: Yes
- Water view: Ocean,Water
- Waterfront features: Ocean, 0 to 1/10 Mile To Beach, Beach Ownership(Private)
Details
- Parcel number: M:0054 B:0009 L:064B58,3143492
- Zoning: R20M
Construction
Type & style
- Home type: Townhouse
- Property subtype: Condominium, Townhouse
Materials
- Frame
- Roof: Shingle
Condition
- Year built: 1997
Utilities & green energy
- Electric: Fuses
- Sewer: Other
- Water: Public
- Utilities for property: for Electric Range, for Electric Oven, for Electric Dryer, Washer Hookup
Community & HOA
Community
- Features: Public Transportation, Shopping, Pool, Tennis Court(s), Park, Golf, Highway Access
- Security: Security Gate
HOA
- Services included: Insurance, Maintenance Structure, Road Maintenance, Maintenance Grounds, Snow Removal, Trash, Reserve Funds
- HOA fee: $1,358 monthly
Location
- Region: Plymouth
Financial & listing details
- Price per square foot: $445/sqft
- Tax assessed value: $1,227,000
- Annual tax amount: $15,213
- Date on market: 7/30/2026
- Exclusions: Personal Property.
Estimated market value
$1,118,600
$1.06M - $1.17M
$4,745/mo
Price history
| Date | Event | Price |
|---|---|---|
| 7/3/2026 | Pending sale | $1,100,000$445/sqft |
Source: MLS PIN #73538899 Report a problem | ||
| 6/20/2026 | Contingent | $1,100,000$445/sqft |
Source: MLS PIN #73538899 Report a problem | ||
| 6/19/2026 | Listed for sale | $1,100,000+54.9%$445/sqft |
Source: MLS PIN #73538899 Report a problem | ||
| 8/1/2019 | Sold | $710,000+9.7%$287/sqft |
Source: Public Record Report a problem | ||
| 7/14/2015 | Sold | $647,000+3.4%$262/sqft |
Source: Public Record Report a problem | ||
| 8/10/2005 | Sold | $626,000+109%$253/sqft |
Source: Public Record Report a problem | ||
| 10/9/1997 | Sold | $299,500$121/sqft |
Source: Public Record Report a problem | ||
Public tax history
| Year | Property taxes | Tax assessment |
|---|---|---|
| 2025 | $15,105 +8.8% | $1,190,300 +10.4% |
| 2024 | $13,879 -0.4% | $1,078,400 +6.1% |
| 2023 | $13,938 +19.8% | $1,016,600 +34.9% |
| 2022 | $11,630 +2.8% | $753,700 +7.7% |
| 2021 | $11,309 +0.8% | $699,800 +2% |
| 2020 | $11,218 -1.7% | $686,100 -0.5% |
| 2019 | $11,409 +9.3% | $689,800 +8.8% |
| 2018 | $10,437 +3.5% | $634,100 +4.3% |
| 2017 | $10,081 +7.6% | $608,000 +5.6% |
| 2016 | $9,365 +37.2% | $575,600 +31% |
| 2015 | $6,828 +1.9% | $439,400 -0.8% |
| 2014 | $6,701 +1.4% | $442,900 -3.3% |
| 2013 | $6,610 +0.9% | $458,100 -3.3% |
| 2012 | $6,553 -2% | $473,500 -7.7% |
| 2011 | $6,690 -0.4% | $513,000 -5.2% |
| 2010 | $6,719 +6.6% | $541,000 -5% |
| 2009 | $6,302 +2.3% | $569,300 -4.6% |
| 2008 | $6,162 +7% | $596,500 +0.6% |
| 2007 | $5,758 +10.6% | $593,000 +12.5% |
| 2006 | $5,206 +5.2% | $526,900 +11% |
| 2005 | $4,949 +3.9% | $474,500 +17.7% |
| 2004 | $4,762 +0.8% | $403,200 +5% |
| 2003 | $4,723 -20.6% | $384,000 +5.3% |
| 2001 | $5,946 -1.5% | $364,800 +11.8% |
| 1999 | $6,035 | $326,400 |
Find assessor info on the county website
Monthly payment
Est. payment
Payment breakdown
Explore the cost of this home by adjusting the details. Changes won't be saved.Climate risks
Neighborhood: White Cliffs
Nearby schools
GreatSchools rating
- 5/10Indian Brook Elementary SchoolGrades: K-5Distance: 4.9 mi
- 6/10Plymouth South Middle SchoolGrades: 6-8Distance: 5.8 mi
- 4/10Plymouth South High SchoolGrades: 9-12Distance: 5.8 mi
Schools provided by the listing agent
- High: Plymouth South Hs
Source: MLS PIN. This data may not be complete. We recommend contacting the local school district to confirm school assignments for this home.
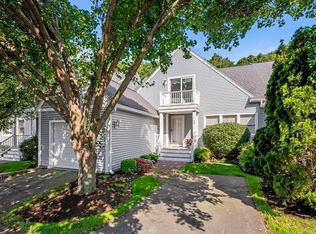
- $--2 bd3 ba2k sqft42 Sea Cliff Dr #42, Plymouth, MA 02360Off Market
- $1,200,0003 bd4 ba2.5k sqft70 Sea Cliff Dr UNIT 70, Plymouth, MA 02360Pending

- $825,0002 bd2 ba1.5k sqft48 Sea Cliff Dr #48, Plymouth, MA 02360Sold

- $675,0002 bd3 ba1.7k sqft59 Sea Cliff Dr UNIT 59, Plymouth, MA 02360Sold
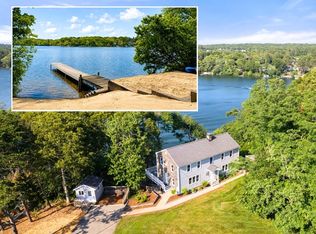
- $1,000,0003 bd4 ba2.5k sqft21 Fore Ct, Plymouth, MA 02360Sold
- $1,285,2003 bd3 ba2.4k sqft72 Sea Cliff Dr, Plymouth, MA 02360Off Market
- $775,0002 bd3 ba3.1k sqft57 Sea Cliff Dr, Plymouth, MA 02360Sold
- $1,100,0003 bd4 ba2.5k sqft7 Fore Ct #7, Plymouth, MA 02360Sold
A local agent can set up tours, give advice and negotiate with sellers.
A local lender can help you make sure your offer is ready when you are.
Similar homes
- $1,100,0004 bd3 ba3.5k sqft95 Little Herring Pond Rd, Plymouth, MA 02360For Sale
 MLS ID #73557389, Michele Monteiro, Keller Williams Elite. MLS PIN
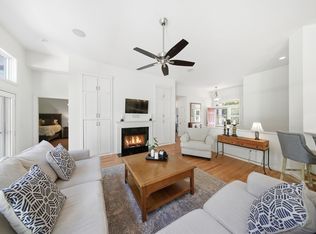
 - $1,210,0003 bd4 ba3.1k sqft29 Eagle Hill Dr, Plymouth, MA 02360For Sale
 MLS ID #73544360, Lynne Morey, Coldwell Banker Realty - Plymouth. MLS PIN
 - $1,075,0003 bd3 ba2.4k sqft51 Forest Edge, Plymouth, MA 02360For Sale
 MLS ID #73561329, Cheryl Phelan, Coldwell Banker Realty - Plymouth. MLS PIN
 - $1,075,0003 bd4 ba3k sqft92 Lookout Point Rd, Plymouth, MA 02360For Sale
 MLS ID #73529891, Lynne Morey, Coldwell Banker Realty - Plymouth. MLS PIN
 - $775,0003 bd4 ba3.5k sqftWhite Cliffs Country Club, Plymouth, MA 02360For SaleMLS ID #73499647, Mary Gugenheim, Coldwell Banker Realty - Plymouth. MLS PIN
- $1,065,0003 bd3 ba2.3k sqft28 Barnswallow, Plymouth, MA 02360For SaleMLS ID #73556262, Pinehills Resale team, Pinehills Brokerage Services LLC. MLS PIN
- $868,0005 bd4 ba2.8k sqft88 Early Red Cir, Plymouth, MA 02360For SaleMLS ID #73549622, Shana Lundell, Coldwell Banker Realty - Plymouth. MLS PIN
- $629,0003 bd2 ba1.3k sqft29 Colt Ln, Plymouth, MA 02360For SaleMLS ID #73558728, Matthew Petty, FRAME Residential. MLS PIN
- $1,175,0002 bd6 ba3k sqft10 Shore Rd, Plymouth, MA 02360For SaleMLS ID #73540436, Gabriella Fucillo-Jones, Coldwell Banker Realty - Plymouth. MLS PIN
- $989,0003 bd4 ba3.1k sqftWinslowe's View, Plymouth, MA 02360For SaleMLS ID #73554084, Pinehills Resale team, Pinehills Brokerage Services LLC. MLS PIN
- $579,9003 bd2 ba1.9k sqft35 Kirk Cir, Plymouth, MA 02360For SaleMLS ID #73562818, Ginny Wandell, Boston Connect Real Estate. MLS PIN
- $599,0002 bd2 ba2k sqftWhite Cliff Country Club, Plymouth, MA 02360For SaleMLS ID #73522323, Mary Gugenheim, Coldwell Banker Realty - Plymouth. MLS PIN
- $825,0003 bd3 ba2.4k sqft22 Cross Wind, Plymouth, MA 02360For SaleMLS ID #73562183, Pinehills Resale team, Pinehills Brokerage Services LLC. MLS PIN
- $889,0004 bd3 ba3.4k sqft24 Mayflower Dr, Plymouth, MA 02360For SaleMLS ID #73556214, Ricardo Real Estate Group, Keller Williams South Watuppa. MLS PIN
- $992,0003 bd3 ba2.2k sqft2 Sawgrass Ln, Plymouth, MA 02360For SaleMLS ID #73550474, Leon Lopes, Compass. MLS PIN
- $825,0003 bd4 ba3k sqft15 Southview Way, Plymouth, MA 02360For SaleMLS ID #73560629, Shawn Costa, Compass. MLS PIN
- $875,0003 bd2 ba2k sqft111 Rocky Hill Rd, Plymouth, MA 02360For SaleMLS ID #73561262, Shawn Costa, Compass. MLS PIN
- $785,0002 bd2 ba2k sqftWinslowes View In The Pinehills, Plymouth, MA 02360For SaleMLS ID #73561355, Pinehills Resale team, Pinehills Brokerage Services LLC. MLS PIN
- $850,0003 bd3 ba2.5k sqft66 Clam Pudding, Plymouth, MA 02360For SaleMLS ID #73560230, Pinehills Resale team, Pinehills Brokerage Services LLC. MLS PIN
- $839,0003 bd3 ba2k sqft29 Sleepy Hollow Dr, Plymouth, MA 02360For SaleMLS ID #73561293, Shawn Costa, Compass. MLS PIN
