Like new and built in 2024, this inviting home offers 3 bedrooms, 2 bathrooms, and a 2-car garage, with separate living, dining, and family rooms for comfortable everyday living and entertaining. Enjoy stainless steel appliances and the convenience of an indoor laundry room. Step outside to a spacious, fully fenced backyard with a large patio and plenty of room for a future pool, gardening, or your favorite outdoor activities. Conveniently located near AdventHealth Hospital, Flagler Beach, Flagler Executive Airport, and the Intracoastal Waterway, restaurants, many parks and biking trails nearby. Easy access to I-95 and US-1 makes exploring historic St. Augustine, Daytona Beach, and Daytona International Speedway. Make this your own piece of paradise in the Sunshine State today!
For sale
$350,000
42 SEDERHOLM PATH, PALM COAST, FL 32164
3beds
1,552sqft
Single Family Residence
Built in 2024
0.29 Acres Lot
$-- Zestimate®
$226/sqft
$-- HOA
What's special
Indoor laundry roomSpacious fully fenced backyardLarge patioStainless steel appliances
- 10 days
- 287
- 13
Zillow last checked:
Listing updated:
Listed by:
Belkis Esquivel 973-495-4154,
EXIT REALTY FIRST CHOICE 386-246-3161
Source: Stellar MLS,MLS#: FC322569 Originating MLS: Flagler
Facts & features
Interior
Bedrooms & bathrooms
- Bedrooms: 3
- Bathrooms: 2
- Full bathrooms: 2
Rooms
- Room types: Dining Room, Living Room, Utility Room
Primary bedroom
- Features: Ceiling Fan(s), Walk-In Closet(s)
- Level: First
- Area: 156.22 Square Feet
- Dimensions: 12.11x12.9
Bedroom 2
- Features: Ceiling Fan(s), Built-in Closet
- Level: First
- Area: 152.22 Square Feet
- Dimensions: 11.8x12.9
Bedroom 3
- Features: Built-in Closet
- Level: First
- Area: 116.82 Square Feet
- Dimensions: 11.8x9.9
Dining room
- Level: First
- Area: 81.91 Square Feet
- Dimensions: 8.11x10.1
Family room
- Features: Ceiling Fan(s)
- Level: First
- Area: 243.6 Square Feet
- Dimensions: 14.5x16.8
Kitchen
- Level: First
- Area: 152.25 Square Feet
- Dimensions: 10.5x14.5
Living room
- Level: First
- Area: 119.18 Square Feet
- Dimensions: 11.8x10.1
Heating
- Central, Electric
Cooling
- Central Air
Appliances
- Included: Dishwasher, Microwave, Refrigerator
- Laundry: Inside, Laundry Room
Features
- Carbon Mono/Detector, Ceiling Fan(s), High Ceilings, Kitchen/Family Room Combo, Open Floorplan, Primary Bedroom Main Floor, Thermostat, Walk-In Closet(s)
- Flooring: Carpet, Tile
- Doors: Sliding Doors, Sliding Doors
- Windows: Double Hung
- Has fireplace: No
Interior area
- Total structure area: 2,008
- Total interior livable area: 1,552 sqft
Video & virtual tour
Property
Parking
- Total spaces: 2
- Parking features: Driveway
- Attached garage spaces: 2
- Has uncovered spaces: Yes
Features
- Levels: One
- Stories: 1
- Exterior features: Private Mailbox
- Fencing: Fenced
Lot
- Size: 0.29 Acres
- Dimensions: 100 x 125 x 100 x 125
- Features: Irregular Lot, Oversized Lot
Details
- Parcel number: 0711317058004200030
- Zoning: SFR-2
- Special conditions: None
Construction
Type & style
- Home type: SingleFamily
- Property subtype: Single Family Residence
Materials
- Block, Stucco
- Foundation: Slab
- Roof: Shingle
Condition
- New construction: No
- Year built: 2024
Utilities & green energy
- Sewer: Public Sewer
- Water: Public
- Utilities for property: Cable Available, Electricity Connected, Sewer Connected, Water Connected
Community & HOA
Community
- Security: Security System, Smoke Detector(s)
- Pet fee: $0 monthly
- Subdivision: SEMINOLE WOODS
HOA
- Has HOA: No
Location
- Region: Palm Coast
Financial & listing details
- Price per square foot: $226/sqft
- Tax assessed value: $259,944
- Annual tax amount: $4,317
- Date on market: 11/6/2026
- Cumulative days on market: 11 days
- Listing terms: Cash,Conventional,FHA,VA Loan
- Ownership: Fee Simple
- Total actual rent: 0
- Electric utility on property: Yes
- Road surface type: Paved
Estimated market value
Not available
Estimated sales range
Not available
Not available
Price history
| Date | Event | Price |
|---|---|---|
| 11/6/2026 | Listed for sale | $350,000+16.7%$226/sqft |
Source:  Stellar MLS #FC322569 Report a problem | ||
| 12/12/2025 | Listing removed | $2,200$1/sqft |
Source: Stellar MLS #O6263990 Report a problem | ||
| 11/14/2025 | Listed for rent | $2,200$1/sqft |
Source: Stellar MLS #O6263990 Report a problem | ||
| 12/3/2024 | Sold | $300,000-2%$193/sqft |
Source: Stellar MLS #C7498689 Report a problem | ||
| 11/18/2024 | Pending sale | $305,990$197/sqft |
Source: Stellar MLS #C7498689 Report a problem | ||
| 10/25/2024 | Price change | $305,990-3.5%$197/sqft |
Source: Holiday Builders Report a problem | ||
| 8/29/2024 | Price change | $316,990+2.3%$204/sqft |
Source: Holiday Builders Report a problem | ||
| 7/10/2024 | Price change | $309,990-2.2%$200/sqft |
Source: Holiday Builders Report a problem | ||
| 6/3/2024 | Listed for sale | $316,990+509.6%$204/sqft |
Source: Holiday Builders Report a problem | ||
| 11/15/2023 | Sold | $52,000-10.3%$34/sqft |
Source: Public Record Report a problem | ||
| 6/30/2023 | Pending sale | $58,000$37/sqft |
Source: Stellar MLS #FC286229 Report a problem | ||
| 9/16/2022 | Listed for sale | $58,000$37/sqft |
Source: Stellar MLS #FC286229 Report a problem | ||
Public tax history
| Year | Property taxes | Tax assessment |
|---|---|---|
| 2025 | $4,724 +513.9% | $259,944 +518.9% |
| 2024 | $770 +89.4% | $42,000 +227.1% |
| 2023 | $406 -1.5% | $12,840 +10% |
| 2022 | $412 +49.3% | $11,673 +10% |
| 2021 | $276 +20.7% | $10,612 +10% |
| 2020 | $229 +11.8% | $9,647 +10% |
| 2019 | $205 +8.8% | $8,770 +10% |
| 2018 | $188 +13.4% | $7,973 -20.3% |
| 2017 | $166 | $10,000 +51.8% |
| 2016 | $166 +12.5% | $6,589 +10% |
| 2015 | $148 +4.5% | $5,990 +8.9% |
| 2014 | $141 | $5,500 +10% |
| 2013 | -- | $5,000 +11.1% |
| 2012 | -- | $4,500 -35.7% |
| 2011 | -- | $7,000 -36.4% |
| 2010 | -- | $11,000 -31.3% |
| 2009 | -- | $16,000 -41.9% |
| 2008 | -- | $27,550 -40.8% |
| 2007 | -- | $46,550 -6.9% |
| 2006 | -- | $50,000 +49.7% |
| 2005 | -- | $33,400 +108.7% |
| 2004 | -- | $16,000 |
Find assessor info on the county website
Monthly payment
Est. payment
Payment breakdown
Explore the cost of this home by adjusting the details. Changes won't be saved.Climate risks
Neighborhood: 32164


Similar homes
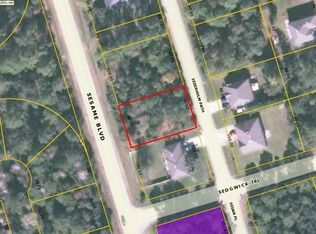
- $325,0004 bd2 ba1.8k sqft24 SEDGWICK TRAIL, PALM COAST, FL 32164For Sale
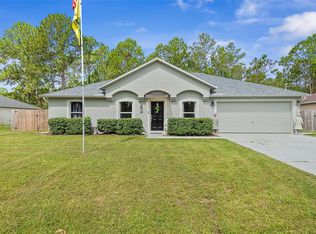
 MLS ID #FC319720, Virginia Hammons, CENTURY 21 REALTY EXCHANGE. Stellar MLS
- $334,0003 bd2 ba1.7k sqft18 SEA BOARD COURT, PALM COAST, FL 32164For Sale
 MLS ID #FC306164, Rosa Benitez, CENTURY 21 REALTY EXCHANGE. Stellar MLS
- $285,0003 bd2 ba1.2k sqft98 SMITH TRAIL, PALM COAST, FL 32164For Sale
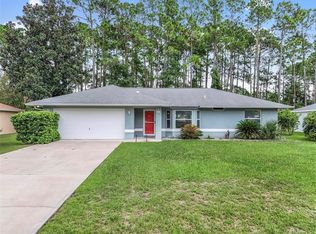 MLS ID #FC321193, Ariel Oren, ATLANTIC OCEAN REALTY. Stellar MLS
- $349,9003 bd2 ba1.6k sqft3 RYMM Place, Palm Coast, FL 32164For Sale
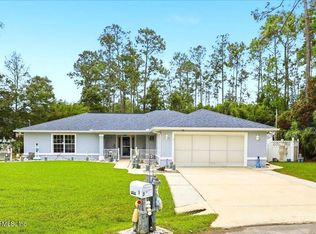 MLS ID #2170706, AMY TAYLOR. realMLS
- $369,9003 bd2 ba1.7k sqft72 KARAS TRAIL, PALM COAST, FL 32164For SaleMLS ID #FC321967, Maria Tilton, BERKSHIRE HATHAWAY HOMESERVICE (OCEANSHORE). Stellar MLS
- $349,5004 bd2 ba1.8k sqft235 WELLINGTON DRIVE, PALM COAST, FL 32164For SaleMLS ID #FC322565, Sim Schmidt, COASTAL REALTY PROS LLC. Stellar MLS
- $345,0003 bd2 ba1.9k sqft38 WESTLEE LN, PALM COAST, FL 32164For SaleMLS ID #FC322567, Belkis Esquivel, EXIT REALTY FIRST CHOICE. Stellar MLS
- $329,0004 bd2 ba2.1k sqft25 KATHRYN PLACE, PALM COAST, FL 32164For SaleMLS ID #FC320620, Nicholas Michael, TRADEMARK REALTY GROUP LLC. Stellar MLS
- $390,0003 bd2 ba1.8k sqft73 PORT ROYAL DRIVE, PALM COAST, FL 32164For SaleMLS ID #FC322164, Brenna Jarnecke Darrol, WEICHERT REALTORS HALLMARK. Stellar MLS
- $349,9004 bd2 ba1.8k sqft1 RICHFIELD PLACE, PALM COAST, FL 32164For SaleMLS ID #FC321133, Carl Lilavois, KELLER WILLIAMS RLTY FL. PARTN. Stellar MLS
- $399,0003 bd2 ba1.5k sqft25 WOODFORD LANE, PALM COAST, FL 32164For SaleMLS ID #FC322576, Kim Manford, WEICHERT REALTORS HALLMARK. Stellar MLS
- $344,9904 bd2 ba1.8k sqft102 POINT PLEASANT DRIVE, PALM COAST, FL 32164New ConstructionStellar MLS
- $339,0004 bd3 ba1.9k sqft4 ROUND TREE DRIVE, PALM COAST, FL 32164For SaleMLS ID #FC322182, Rachel Civil, RE/MAX SELECT PROFESSIONALS. Stellar MLS
- $329,0003 bd2 ba1.6k sqft29 ETHAN ALLEN DRIVE, PALM COAST, FL 32164For SaleMLS ID #FC318559, Erika Przybylek, REALTY EXECUTIVES OCEANSIDE. Stellar MLS
- $324,9004 bd2 ba1.8k sqft98 RAEMOOR DRIVE, PALM COAST, FL 32164For SaleMLS ID #FC322252, Bogdana Subachev, WATSON REALTY CORP. Stellar MLS
- $399,9904 bd2 ba1.9k sqft10 PHOENIX LANE, PALM COAST, FL 32164New ConstructionStellar MLS
- $325,0003 bd2 ba1.8k sqft7 PHOENIX LANE, PALM COAST, FL 32164For SaleMLS ID #FC320437, Rich Goellner, COASTAL GATEWAY REAL ESTATE GR. Stellar MLS
- $349,9004 bd2 ba2.1k sqft3 RUSSMAN LANE, PALM COAST, FL 32164For SaleMLS ID #FC320446, Jennifer Wagner, CENTURY 21 REALTY EXCHANGE. Stellar MLS
- $319,9004 bd2 ba1.8k sqft15 WANDERING CREEK WAY, PALM COAST, FL 32164For SaleMLS ID #FC321483, Julie Sabine, CENTURY 21 REALTY EXCHANGE. Stellar MLS
