Welcome to 42 Slavin Ct in Nottingham! This end-unit townhome features 3 bedrooms, 1 bathroom, a renovated kitchen, and a finished basement for extra living space. Enjoy the fenced-in yard, along with major updates including a new roof and HVAC system in 2025 and new carpet in 2026. A great opportunity to make this home your own!
Coming soon 10/31
$255,000
42 Slavin Ct #3J, Baltimore, MD 21236
3beds
1,872sqft
Townhouse
Built in 1974
-- sqft lot
$254,500 Zestimate®
$136/sqft
$137/mo HOA
What's special
- 5 days
- 126
- 11
Zillow last checked:
Listing updated:
Listed by:
Rick Nelson 443-804-6441,
Cummings & Co. Realtors (410) 823-0033,
Listing Team: Rick Nelson And Associates
Source: Bright MLS,MLS#: MDBC2179224
Facts & features
Interior
Bedrooms & bathrooms
- Bedrooms: 3
- Bathrooms: 1
- Full bathrooms: 1
Basement
- Area: 648
Heating
- Central, Electric, Natural Gas
Cooling
- Central Air, Electric
Appliances
- Included: Gas Water Heater
Features
- Basement: Full
- Number of fireplaces: 1
Interior area
- Total structure area: 2,232
- Total interior livable area: 1,872 sqft
- Finished area above ground: 1,584
- Finished area below ground: 288
Property
Parking
- Parking features: On Street
- Has uncovered spaces: Yes
Accessibility
- Accessibility features: None
Features
- Levels: Three
- Stories: 3
- Pool features: Community
Details
- Additional structures: Above Grade, Below Grade
- Parcel number: 04111600013924
- Zoning: RESIDENTIAL
- Special conditions: Standard
Construction
Type & style
- Home type: Townhouse
- Architectural style: Other
- Property subtype: Townhouse
Materials
- Other
- Foundation: Block
- Roof: Other
Condition
- New construction: No
- Year built: 1974
Utilities & green energy
- Sewer: Public Sewer
- Water: Public
Community & HOA
Community
- Condo and coop fee: $137 monthly
- Subdivision: Belmont
HOA
- Has HOA: No
- Amenities included: None
- Services included: Management
Location
- Region: Baltimore
Financial & listing details
- Price per square foot: $136/sqft
- Tax assessed value: $207,600
- Annual tax amount: $2,516
- Date on market: 10/31/2026
- Listing agreement: Exclusive Agency
- Listing terms: Cash,Conventional,FHA,VA Loan
- Ownership: Condominium
Estimated market value
$254,500
$239,000 - $270,000
$2,147/mo
Price history
| Date | Event | Price |
|---|---|---|
| 1/4/2018 | Sold | $175,000$93/sqft |
Source: Public Record Report a problem | ||
| 11/15/2017 | Listed for sale | $175,000+87.2%$93/sqft |
Source: Keller Williams American Premier Realty Llc #1004144491 Report a problem | ||
| 4/1/2002 | Sold | $93,500+18.4%$50/sqft |
Source: Public Record Report a problem | ||
| 4/24/2000 | Sold | $79,000$42/sqft |
Source: Public Record Report a problem | ||
Public tax history
| Year | Property taxes | Tax assessment |
|---|---|---|
| 2026 | $3,664 +5.1% | $207,600 +6.7% |
| 2025 | $3,486 +58.3% | $194,633 +7.1% |
| 2024 | $2,202 +7.7% | $181,667 +7.7% |
| 2023 | $2,045 +3.5% | $168,700 |
| 2022 | $1,976 +3.6% | $168,700 +7.2% |
| 2021 | $1,907 +3.7% | $157,367 +3.7% |
| 2020 | $1,839 +0.8% | $151,700 |
| 2019 | $1,823 +0.8% | $151,700 +1.7% |
| 2018 | $1,808 +0.9% | $149,167 +0.9% |
| 2017 | $1,793 -29.1% | $147,900 |
| 2016 | $2,529 | $147,900 |
| 2015 | $2,529 | $147,900 -1.3% |
| 2014 | $2,529 | $149,800 |
| 2013 | -- | $149,800 |
| 2012 | -- | $149,800 -13% |
| 2011 | -- | $172,200 +2% |
| 2010 | -- | $168,900 +2% |
| 2009 | -- | $165,510 +2.1% |
| 2008 | -- | $162,120 +17% |
| 2007 | -- | $138,560 +20.5% |
| 2006 | -- | $115,000 +25.8% |
| 2005 | -- | $91,440 +4.5% |
| 2004 | -- | $87,540 +4.7% |
| 2003 | -- | $83,640 +4.9% |
| 2002 | -- | $79,740 |
| 2001 | -- | $79,740 |
Find assessor info on the county website
Monthly payment
Est. payment
Payment breakdown
Explore the cost of this home by adjusting the details. Changes won't be saved.Climate risks
Neighborhood: 21236
Nearby schools
Schools provided by the listing agent
- Elementary: Perry Hall
- Middle: Perry Hall
- High: Perry Hall
- District: Baltimore County Public Schools
Source: Bright MLS. This data may not be complete. We recommend contacting the local school district to confirm school assignments for this home.

Similar homes
- $255,0002 bd2 ba1.2k sqft19 Stillwood Cir #19, Nottingham, MD 21236For Sale
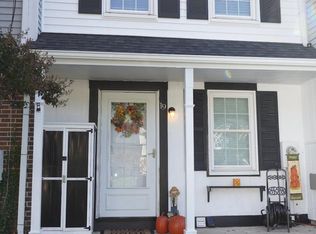
 MLS ID #MDBC2178514, Tonya Lurz, Douglas Realty, LLC. Bright MLS
- $330,0003 bd3 ba1.6k sqft10 Perryfalls Pl, Nottingham, MD 21236For Sale
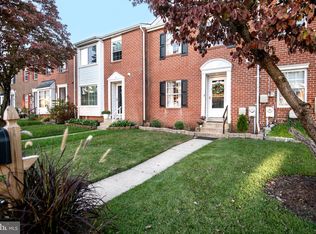 MLS ID #MDBC2179042, Jen Schaub, EXP Realty, LLC. Bright MLS
- $354,9003 bd4 ba1.8k sqft17 Cashell Ct, Nottingham, MD 21236For Sale
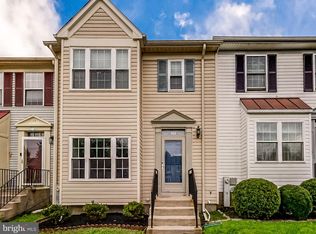 MLS ID #MDBC2175696, Prabin Bhandari, Keller Williams Gateway LLC. Bright MLS
- $--3 bd3 ba1.3k sqft4 Sundown Ct, Baltimore, MD 21206Auction
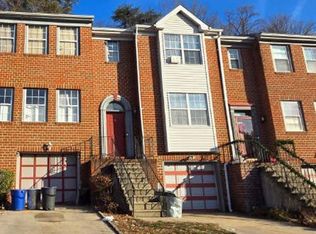 Xome
- $249,0002 bd1 ba1.1k sqft2216 Ellen Ave, Baltimore, MD 21234For SaleMLS ID #MDBC2178800, Malissa Duffy, Real Estate Professionals, Inc.. Bright MLS
- $349,9993 bd4 ba1.6k sqft3755 Foxford Stream Rd, Baltimore, MD 21236For SaleMLS ID #MDBC2168974, Helen Ghimire, Ghimire Homes. Bright MLS
- $295,0003 bd2 ba1.5k sqft1565 Cottage Ln, Baltimore, MD 21286For SaleMLS ID #MDBC2176064, Gail Rowe, Samson Properties. Bright MLS
- $249,0002 bd2 ba1k sqft8382 Cypress Mill Rd #8382, Nottingham, MD 21236For SaleMLS ID #MDBC2171556, Timothy Kaufman, Long & Foster Real Estate, Inc.. Bright MLS
- $250,0003 bd2 ba1.5k sqft1529 Hopewell Ave, Essex, MD 21221For SaleMLS ID #MDBC2178974, Holly Mueck, Humanity Realtors, Inc.. Bright MLS
- $235,0003 bd2 ba1.3k sqft9 Van Ct, Baltimore, MD 21206For SaleMLS ID #MDBC2178390, Fred Lyles, All Homes Realty LLC. Bright MLS
- $204,9003 bd2 ba1.5k sqft5549 Whitby Rd, Baltimore, MD 21206For SaleMLS ID #MDBA2232804, Felicia Lee, Pearson Smith Realty, LLC. Bright MLS
- $258,0003 bd2 ba1.7k sqft5810 Falkirk Rd, Baltimore, MD 21239For SaleMLS ID #MDBA2218270, Joseph Harrison, Samson Properties. Bright MLS
- $249,0003 bd2 ba1.8k sqft1343 Stonewood Rd, Baltimore, MD 21239For SaleMLS ID #MDBA2229780, Michele Reid, Cummings & Co. Realtors. Bright MLS
- $224,9993 bd2 ba1.1k sqft1923 Jasmine Rd, Baltimore, MD 21222For SaleMLS ID #MDBC2178994, Derek Howard, Superior Solutions Realty LLC. Bright MLS
- $245,0003 bd2 ba1.5k sqft1624 Hartsdale Rd, Baltimore, MD 21239For SaleMLS ID #MDBA2221020, Stephanie Handy, EXP Realty, LLC. Bright MLS
- $250,0003 bd2 ba1.6k sqft3805 N Rogers Ave, Baltimore, MD 21207For SaleMLS ID #MDBA2229278, Ivy Carter, Keller Williams Gateway LLC. Bright MLS
- $279,9004 bd3 ba2k sqft3323 Shannon Dr, Baltimore, MD 21213For SaleMLS ID #MDBA2234766, Maribel Munoz, Keller Williams Gateway LLC. Bright MLS
- $240,0004 bd2 ba1.2k sqft3926 Cranston Ave, Baltimore, MD 21229For SaleMLS ID #MDBA2235350, Michael Soper, Next Step Realty. Bright MLS
