Under Construction: Ready Jan 2027!
Discover the perfect blend of comfort and style in this beautifully designed two-story home! Featuring five bedrooms, the thoughtfully designed layout includes two bedrooms on the first floor, including a spacious owner's suite with a spa-inspired bathroom and walk-in closet. The open-concept living area seamlessly connects the modern kitchen, breakfast nook, and family room, extending to a covered porch ideal for relaxing or entertaining. A formal dining room off the foyer adds an elegant touch. Upstairs, three additional bedrooms and a versatile loft provide plenty of space for family and guests. Located in a master-planned community featuring over 3,500 acres of natural preserves, scenic trails, resort-style amenities, A-rated schools, and convenient access to shopping, dining, and entertainment. Enjoy the lifestyle you've been looking for! (Conditions may apply)
Active
$629,990
42 STIFFS MILL Lane, St. Augustine, FL 32092
5beds
3,287sqft
Single Family Residence
Built in 2026
4,791 Square Feet Lot
$-- Zestimate®
$192/sqft
$154/mo HOA
What's special
Versatile loftFive bedroomsFamily roomBreakfast nookSpa-inspired bathroomModern kitchenWalk-in closet
- 3 days
- 110
- 8
Zillow last checked:
Listing updated:
Listed by:
JENNIFER RICHELLE SMART 904-758-0428,
LENNAR REALTY INC 904-758-0428
Source: realMLS,MLS#: 2172514
Facts & features
Interior
Bedrooms & bathrooms
- Bedrooms: 5
- Bathrooms: 5
- Full bathrooms: 4
- 1/2 bathrooms: 1
Bathroom
- Description: Half Bath/ Powder
Heating
- Central, Electric, Heat Pump
Cooling
- Central Air, Electric
Appliances
- Included: Convection Oven, Dishwasher, Disposal, Double Oven, Electric Cooktop, Electric Oven, Electric Range, Electric Water Heater, Ice Maker, Microwave, Refrigerator
- Laundry: Electric Dryer Hookup, Washer Hookup
Features
- Breakfast Bar, Breakfast Nook, Entrance Foyer, Kitchen Island, Pantry, Primary Bathroom - Shower No Tub, Split Bedrooms, Walk-In Closet(s)
- Flooring: Carpet, Tile
Interior area
- Total interior livable area: 3,287 sqft
Property
Parking
- Total spaces: 2
- Parking features: Attached, Garage, Garage Door Opener
- Attached garage spaces: 2
Features
- Levels: Two
- Stories: 2
- Patio & porch: Front Porch, Patio, Screened
- Has view: Yes
- View description: Pond, Water
- Has water view: Yes
- Water view: Pond,Water
Lot
- Size: 4,791 Square Feet
- Dimensions: 40 x 120
- Features: Sprinklers In Front, Sprinklers In Rear
Details
- Parcel number: 000
Construction
Type & style
- Home type: SingleFamily
- Architectural style: Ranch
- Property subtype: Single Family Residence
Materials
- Fiber Cement, Frame
- Roof: Shingle
Condition
- Under Construction
- New construction: Yes
- Year built: 2026
Utilities & green energy
- Sewer: Public Sewer
- Water: Public
- Utilities for property: Cable Available
Green energy
- Energy efficient items: Windows
Community & HOA
Community
- Security: Smoke Detector(s)
- Subdivision: Silver Meadows
HOA
- Has HOA: Yes
- Amenities included: Pool, Clubhouse, Dog Park, Park, Pickleball, Tennis Court(s), Trash
- HOA fee: $154 monthly
Location
- Region: Saint Augustine
Financial & listing details
- Price per square foot: $192/sqft
- Annual tax amount: $1,212
- Date on market: 11/5/2026
- Listing terms: Cash,Conventional,FHA,VA Loan
- Road surface type: Asphalt
Estimated market value
Not available
Estimated sales range
Not available
Not available
Price history
| Date | Event | Price |
|---|---|---|
| 11/5/2026 | Listed for sale | $629,990$192/sqft |
Source:  realMLS #2172514 Report a problem | ||
Public tax history
Tax history is unavailable.
Monthly payment
Est. payment
Payment breakdown
Explore the cost of this home by adjusting the details. Changes won't be saved.Climate risks
Neighborhood: 32092
- $516,9903 bd3 ba2.1k sqft54 Stiffs Mill Ln, Saint Augustine, FL 32092New Construction

- $619,9905 bd5 ba3.2k sqft32 Stiffs Mill Ln, Saint Augustine, FL 32092New Construction
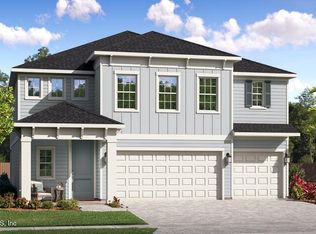
- $549,9904 bd3 ba2.5k sqft66 Stiffs Mill Ln, Saint Augustine, FL 32092New Construction

- $514,9904 bd4 ba2k sqft20 Stiffs Mill Ln, Saint Augustine, FL 32092Sold

Similar homes
- $619,9905 bd5 ba3.2k sqft32 STIFFS MILL Lane, St. Augustine, FL 32092New ConstructionMLS ID #2170275, JENNIFER RICHELLE SMART. realMLS
- $619,9902 bd3 ba2.3k sqft50 RUSTIC MILL Drive, St. Augustine, FL 32092New Construction
 MLS ID #2172354, NANCY PRUITT. realMLS
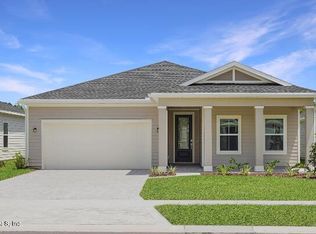
- $513,9904 bd4 ba2k sqft222 HASLER Avenue, St. Augustine, FL 32092New Construction
 realMLS
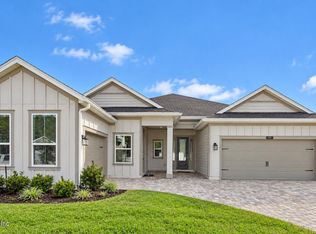
- $639,9804 bd4 ba3k sqft97 SUTTON BAY Causeway, St. Johns, FL 32092New Construction
 realMLS
