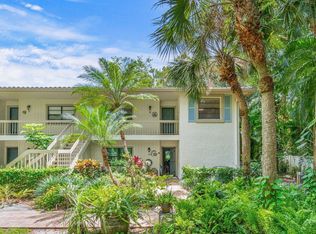
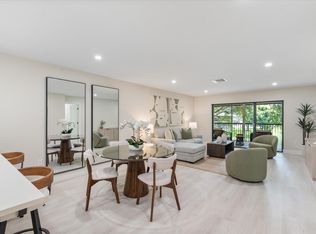
Fully renovated and move-in ready, this residence in Stratford West at Hunters Run Country Club offers tranquil water views. The bright, open-concept interior showcases wide-plank LVP flooring, new doors, recessed LED lighting, designer fixtures and stylish modern finishes throughout. The showpiece kitchen features abundant custom shaker cabinetry, quartz countertops, stainless steel appliances and an oversized peninsula with seating. Two spacious bedrooms are complemented by beautifully updated, spa-inspired baths and generous closet space. Relax or dine on the screened balcony overlooking the lake and lush grounds. An elevator lift provides convenient access to this inviting upper-level home—a polished retreat designed for effortless club living. Schedule your showing today! Experience the modern standard of refined country club living at Hunters Run. With over $60M of capital improvements, members enjoy an exceptional array of world class amenities including three championship golf courses, top-rated practice facilities, premier tennis & pickleball, with upcoming state of the art racquet sports center, resort-style clubhouse and pool, salon & spa, full service fitness center, and six dining venues. The best of private club living can be yours today! Membership is mandatory.
For sale
$159,900
42 STRATFORD Lane W #D, Boynton Beach, FL 33436
2beds
1,496sqft
Condominium, Quadruplex, Multi Family
Built in 1981
-- sqft lot
$-- Zestimate®
$107/sqft
$1,577/mo HOA
What's special
Oversized peninsula with seatingTwo spacious bedroomsQuartz countertopsBright open-concept interiorStylish modern finishesBeautifully updated spa-inspired bathsInviting upper-level home
- 8 days
- 873
- 28
Likely to sell faster than
Zillow last checked:
Listing updated:
Listed by:
Jonathan Ross Goldman 954-214-2393,
Compass Florida LLC
Source: BeachesMLS,MLS#: B26066915 Originating MLS: BeachesMLS
Originating MLS: BeachesMLSFacts & features
Interior
Bedrooms & bathrooms
- Bedrooms: 2
- Bathrooms: 2
- Full bathrooms: 2
- Main level bathrooms: 2
- Main level bedrooms: 2
Primary bedroom
- Level: Main
Kitchen
- Level: Main
Living room
- Level: Main
Heating
- Central, Electric, Individual
Cooling
- Central Air, Electric
Appliances
- Included: Dryer, Dishwasher, Electric Range, Ice Maker, Microwave, Range, Refrigerator, Washer
- Laundry: Laundry Closet, In Unit, Washer Dryer Install Allowed
Features
- Breakfast Bar, Built-in Features, Dual Sinks, Living/Dining Room, Stacked Bedrooms, Walk-In Closet(s), Bar
- Flooring: Carpet, Tile, Vinyl
- Windows: Metal, Single Hung, Sliding
- Has fireplace: No
Interior area
- Total structure area: 1,580
- Total interior livable area: 1,496 sqft
Video & virtual tour
Property
Parking
- Total spaces: 2
- Parking features: Open
- Has uncovered spaces: Yes
Accessibility
- Accessibility features: Accessibility Features, Exterior Wheelchair Lift
Features
- Levels: One
- Stories: 1
- Patio & porch: Screened, Balcony
- Exterior features: Balcony, Outdoor Living Area
- Pool features: Association, Heated
- Has view: Yes
- View description: Garden, Pond, Water
- Has water view: Yes
- Water view: Pond,Water
- Waterfront features: None, Pond
Details
- Parcel number: 08424601120000424
- Zoning: Pud
- Special conditions: Standard,Listed As-Is
Construction
Type & style
- Home type: Condo
- Architectural style: Fourplex
- Property subtype: Condominium, Quadruplex, Multi Family
- Attached to another structure: Yes
Materials
- Block
- Roof: Tile,Wood Trusses
Condition
- Resale,Updated/Remodeled
- New construction: No
- Year built: 1981
Details
- Builder model: Type II
Utilities & green energy
- Sewer: Public Sewer
- Water: Public
- Utilities for property: Cable Connected, Electricity Connected, Water Connected
Community & HOA
Community
- Features: Gated, Property Manager On-Site
- Security: Gated with Guard, Gated Community, Security Guard
- Membership fee: $22,720
- Subdivision: STRATFORD AT HUNTERS RUN CONDO
HOA
- Has HOA: Yes
- Amenities included: Business Center, Clubhouse, Fitness Center, Golf Course, Maintenance Grounds, Gated, Library, Management, Maintenance, Pickleball, Pool, Putting Green(s), Restaurant, Sauna, Spa/Hot Tub, Security, Tennis Court(s)
- Services included: Common Areas, Cable TV, Insurance, Maintenance Grounds, Maintenance Structure, Pest Control, Pool(s), Reserve Fund, Roof, Security, Internet
- HOA fee: $2,312 quarterly
- HOA name: Stratford at Hunters Run Condominiums
- HOA phone: 561-734-5000
- Second HOA fee: $806 monthly
- Second HOA name: Hunters Run Property Owners Assn
- Second HOA phone: 561-735-4039
- Additional fee info: Membership Fee: 22720
Location
- Region: Boynton Beach
Financial & listing details
- Price per square foot: $107/sqft
- Tax assessed value: $49,153
- Annual tax amount: $484
- Date on market: 8/21/2026
- Listing terms: Cash
- Electric utility on property: Yes
Estimated market value
Not available
Estimated sales range
Not available
Not available
Price history
| Date | Event | Price |
|---|---|---|
| 8/21/2026 | Listed for sale | $159,900+96.2%$107/sqft |
Source:  BeachesMLS #B26066915 Report a problem BeachesMLS #B26066915 Report a problem | ||
| 10/23/2019 | Sold | $81,500$54/sqft |
Source: Public Record Report a problem | ||
| 5/23/2019 | Sold | $81,500+63%$54/sqft |
Source: Public Record Report a problem | ||
| 4/9/1998 | Sold | $50,000$33/sqft |
Source: Public Record Report a problem | ||
Public tax history
| Year | Property taxes | Tax assessment |
|---|---|---|
| 2025 | $484 -40.5% | $47,861 -42.4% |
| 2024 | $814 -25.3% | $83,136 +309.5% |
| 2023 | $1,089 +23.1% | $20,304 +10% |
| 2022 | $885 +42.5% | $18,458 +10% |
| 2021 | $621 -0.6% | $16,780 -0.3% |
| 2020 | $625 +7.1% | $16,827 +14.8% |
| 2019 | $583 | $14,660 +7.3% |
| 2018 | $583 +5.1% | $13,660 -12.8% |
| 2017 | $555 -7.5% | $15,660 +34.3% |
| 2016 | $600 +20.6% | $11,660 +4.5% |
| 2015 | $498 +0.1% | $11,160 |
| 2014 | $498 -18.2% | $11,160 -33% |
| 2013 | $608 -19.5% | $16,660 -28.8% |
| 2012 | $755 -24.9% | $23,383 -32% |
| 2011 | $1,006 -3.3% | $34,383 -8% |
| 2010 | $1,040 -14.5% | $37,383 -20.4% |
| 2009 | $1,216 -40.7% | $46,945 -49.6% |
| 2008 | $2,050 -10.2% | $93,070 -13.3% |
| 2007 | $2,284 -16.2% | $107,320 -9.3% |
| 2006 | $2,725 | $118,320 +51.1% |
| 2005 | -- | $78,320 +43.2% |
| 2004 | $796 +521.6% | $54,700 +12.3% |
| 2003 | $128 -89.7% | $48,700 +5.3% |
| 2002 | $1,241 -10.3% | $46,228 -12.3% |
| 2001 | $1,383 +17% | $52,700 +17.1% |
| 2000 | $1,182 +8% | $45,000 |
| 1999 | $1,094 | $45,000 |
Find assessor info on the county website
Monthly payment
Est. payment
Payment breakdown
Explore the cost of this home by adjusting the details. Changes won't be saved.Climate risks
Neighborhood: Hunters Run
Nearby schools
Schools provided by the listing agent
- Elementary: Crosspointe
- Middle: Carver Community
- High: Atlantic
Source: BeachesMLS. This data may not be complete. We recommend contacting the local school district to confirm school assignments for this home.
- $148,9003 bd2 ba1.6k sqft42 Stratford Ln UNIT A, Boynton Beach, FL 33436Off Market
- $142,2003 bd4 ba1.6k sqft42 Stratford Ln #B, Boynton Beach, FL 33436Off Market
- $88,0002 bd2 ba1.3k sqft42 Stratford Ln #C, Boynton Beach, FL 33436Off Market
- $72,5002 bd2 ba1.3k sqft42 Stratford Ln UNIT F, Boynton Beach, FL 33436Sold
Similar homes
- $179,9002 bd2 ba1.4k sqft34 STRATFORD Lane W #C, Boynton Beach, FL 33436For Sale

 MLS ID #B26069473, Jonathan Ross Goldman, Compass Florida LLC. BeachesMLS
 - $138,8882 bd2 ba1.7k sqft22, Boynton Beach, FL 33436For Sale
 MLS ID #R11165731, Jonathan Ross Goldman, Compass Florida LLC. BeachesMLS
 - $189,9002 bd2 ba1.8k sqft16 WESTGATE Lane #16C, Boynton Beach, FL 33436For Sale
 MLS ID #B26066321, Hillary Siegal, Compass Florida LLC. BeachesMLS
 - $149,9002 bd2 ba1.3k sqft52, Boynton Beach, FL 33436For Sale
 MLS ID #B26038780, Jonathan Ross Goldman, Compass Florida LLC. BeachesMLS
 - $179,5002 bd2 ba1.3k sqft34 W Stratford Ln Lane W #D, Boynton Beach, FL 33436For SaleMLS ID #B26007759, Horst Hohl, BEX Realty. BeachesMLS
- $129,9002 bd2 ba1.3k sqft17 Southport Lane #E, Boynton Beach, FL 33436For SaleMLS ID #B26064132, Jonathan Ross Goldman, Compass Florida LLC. BeachesMLS
- $159,0002 bd2 ba1.3k sqft1670 NW 18TH Avenue #202, Delray Beach, FL 33445For SaleMLS ID #B26067772, William Andrew Cunningham, One Sotheby's International Realty. BeachesMLS
- $170,0002 bd2 ba1.2k sqft920, Delray Beach, FL 33445For SaleMLS ID #B26025804, Merisha K East, Lang Realty/Delray Beach. BeachesMLS
- $129,9002 bd2 ba1.3k sqftStratford at Hunters Run Condominiums, Boynton Beach, FL 33436For SaleMLS ID #B26002018, Jonathan Ross Goldman, Compass Florida LLC. BeachesMLS
- $205,0002 bd2 ba1.5k sqft61, Boynton Beach, FL 33436For SaleMLS ID #B26066835, Shawn Miller, Premier Listings. BeachesMLS
- $125,0002 bd2 ba1.5k sqft61, Boynton Beach, FL 33436For SaleMLS ID #B26064567, Jill Tarlow, Lang Realty/Delray Beach. BeachesMLS
- $209,9002 bd2 ba1.6k sqft27 Stratford Lane W #D, Boynton Beach, FL 33436For SaleMLS ID #B26061074, Jonathan Ross Goldman, Compass Florida LLC. BeachesMLS
- $234,0002 bd2 ba1.6k sqftHunters Run, Boynton Beach, FL 33436For Sale
 MLS ID #A12068190, Latonya Coley Mckenly, The Prestige Realtors. MIAMI
 - $135,0002 bd2 ba1.1k sqft5635 QUEEN PALM Court #D, Delray Beach, FL 33484For SaleMLS ID #B26069671, Ryan McDonald, The Corcoran Group. BeachesMLS
- $155,0001 bd2 ba1k sqft1172, Delray Beach, FL 33445For SaleMLS ID #B26059364, Tara Eve Miller PA, Realty ONE Group Innovation. BeachesMLS
- $129,9002 bd2 ba1.1k sqft1057 E Circle Terrace, Delray Beach, FL 33445For SaleMLS ID #B26069546, Toviah Charm, Beachfront Properties Real Estate LLC. BeachesMLS
- $97,7002 bd2 ba1.7k sqft1 WESTGATE Lane #1B, Boynton Beach, FL 33436For SaleMLS ID #B26055771, Laura M Higgins, Signature Best Florida Realty. BeachesMLS
- $160,0001 bd2 ba1k sqftVilla, Delray Beach, FL 33445For SaleMLS ID #B26067388, Dunia M Keldani, Coldwell Banker Realty /Delray Beach. BeachesMLS
- $109,9003 bd2 ba1.6k sqft46 Stratford Lane W #D, Boynton Beach, FL 33436For SaleMLS ID #B26013044, Jonathan Ross Goldman, Compass Florida LLC. BeachesMLS
- $159,0002 bd2 ba1.1k sqft70, Delray Beach, FL 33445For SaleMLS ID #B26018627, Margaret B. Smith, Ocean East Properties. BeachesMLS
