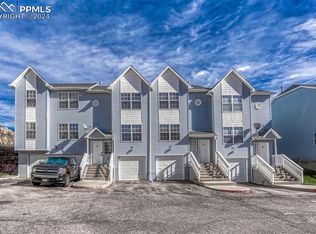
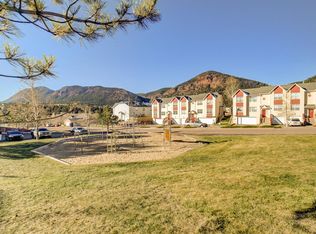
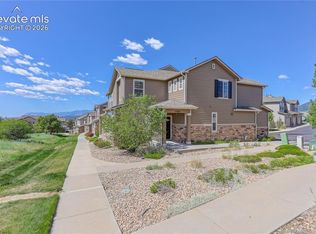
This home is a Gem! Well taken care of with updates you are looking for. Experience charming mountain town living in this beautiful Townhome featuring 3 bedrooms and 3 bathrooms across 1,438 square feet. Enjoy stunning mountain views from your private setting walkout back patio and relax in the inviting living area with a cozy fireplace. The open kitchen is equipped with granite counters, stainless steel appliances, a stylish farmhouse sink, kitchen pantry, and luxury vinyl plank flooring for durability and elegance. Upper level includes the primary suite with a adjoining full bathroom, another bedroom/office and stackable washer and dryer. The basement bedroom also includes a adjoining 3/4 bathroom. Granite countertops are throughout the kitchen and bathrooms. West facing oversized one car garage gets the sun to melt the snow and plenty of guest parking to include a parking spot in front of the home. Enjoy the ease of maintenance-free living in a great location—close to Palmer Lake, parks, restaurants, and D38 Schools. With an easy commute to Denver or Colorado Springs and proximity to the United States Air Force Academy, this home truly has it all!
For sale
$384,500
42 Vale Cir, Palmer Lake, CO 80133
3beds
1,483sqft
Townhouse
Built in 2001
435 Square Feet Lot
$-- Zestimate®
$259/sqft
$288/mo HOA
What's special
Cozy fireplaceStylish farmhouse sinkStunning mountain viewsOpen kitchenStackable washer and dryerStainless steel appliancesGranite counters
- 307 days |
- 138 |
- 4 |
Zillow last checked:
Listing updated:
Listed by:
Leslie Neumann 763-227-8511,
Pikes Peak Dream Homes Realty
Source: elevateMLS,MLS#: 5358826
Facts & features
Interior
Bedrooms & bathrooms
- Bedrooms: 3
- Bathrooms: 3
- Full bathrooms: 1
- 3/4 bathrooms: 1
- 1/2 bathrooms: 1
Other
- Level: Upper
- Area: 154 Square Feet
- Dimensions: 14 x 11
Heating
- Forced Air
Cooling
- Ceiling Fan(s)
Appliances
- Included: Dishwasher, Disposal, Dryer, Microwave, Range, Refrigerator, Washer
- Laundry: Upper Level
Features
- 6-Panel Doors, 9Ft + Ceilings, Great Room, Vaulted Ceiling(s), Breakfast Bar, Pantry
- Flooring: Carpet, Luxury Vinyl
- Basement: Partial,Partially Finished
- Has fireplace: Yes
- Fireplace features: Gas
- Common walls with other units/homes: 2+ Common Walls
Interior area
- Total structure area: 1,483
- Total interior livable area: 1,483 sqft
- Finished area above ground: 1,122
- Finished area below ground: 361
Property
Parking
- Total spaces: 1
- Parking features: Attached, Garage Door Opener, Paved Driveway
- Attached garage spaces: 1
Features
- Levels: 3 Story
- Stories: 3
- Patio & porch: Concrete
- Exterior features: Auto Sprinkler System
- Has view: Yes
- View description: Mountain(s), View of Rock Formations
Lot
- Size: 435 Square Feet
- Features: Hiking Trail, Near Fire Station, Near Park, Near Schools, HOA Required $, Landscaped
Details
- Parcel number: 7105409024
Construction
Type & style
- Home type: Townhouse
- Property subtype: Townhouse
- Attached to another structure: Yes
Materials
- Alum/Vinyl/Steel, Frame
- Roof: Composite Shingle
Condition
- Existing Home
- New construction: No
- Year built: 2001
Utilities & green energy
- Water: Municipal
- Utilities for property: Cable Available, Electricity Connected, Natural Gas Connected
Community & HOA
Community
- Features: Landscape Maintenance, Playground
HOA
- Has HOA: Yes
- Services included: Common Utilities, Covenant Enforcement, Insurance, Maintenance Grounds, Maintenance Structure, Management, Snow Removal, Trash Removal
- HOA fee: $288 monthly
Location
- Region: Palmer Lake
Financial & listing details
- Price per square foot: $259/sqft
- Tax assessed value: $158,170
- Annual tax amount: $1,313
- Date on market: 9/19/2025
- Listing terms: Cash,Conventional,FHA,VA Loan
- Electric utility on property: Yes
Estimated market value
Not available
Estimated sales range
Not available
Not available
Price history
| Date | Event | Price |
|---|---|---|
| 3/5/2026 | Listed for sale | $384,500$259/sqft |
Source:  elevateMLS #5358826 Report a problem elevateMLS #5358826 Report a problem | ||
| 1/30/2026 | Pending sale | $384,500$259/sqft |
Source: elevateMLS #5358826 Report a problem | ||
| 10/16/2025 | Price change | $384,500-1.4%$259/sqft |
Source: elevateMLS #5358826 Report a problem | ||
| 9/19/2025 | Listed for sale | $389,900-1.3%$263/sqft |
Source: elevateMLS #5358826 Report a problem | ||
| 7/8/2022 | Sold | $395,000$266/sqft |
Source: HomeSmart Intl Solds #2820663_80133 Report a problem | ||
| 6/14/2022 | Pending sale | $395,000$266/sqft |
Source:  HomeSmart #2820663 Report a problem HomeSmart #2820663 Report a problem | ||
| 6/13/2022 | Contingent | $395,000$266/sqft |
Source: elevateMLS #4327300 Report a problem | ||
| 6/1/2022 | Listed for sale | $395,000+43.6%$266/sqft |
Source: HomeSmart #2820663 Report a problem | ||
| 8/31/2020 | Sold | $275,000$185/sqft |
Source: Agent Provided Report a problem | ||
| 7/14/2020 | Price change | $275,000-1.4%$185/sqft |
Source: Curbow Real Estate #4015187 Report a problem | ||
| 7/12/2020 | Price change | $279,000-0.4%$188/sqft |
Source: Curbow Real Estate #4015187 Report a problem | ||
| 7/10/2020 | Listed for sale | $280,000+19.7%$189/sqft |
Source: Curbow Real Estate #4015187 Report a problem | ||
| 4/24/2018 | Listing removed | $234,000$158/sqft |
Source: Action Team Realty #9274361 Report a problem | ||
| 4/19/2018 | Listed for sale | $234,000$158/sqft |
Source: Action Team Realty #9274361 Report a problem | ||
| 5/20/2015 | Listing removed | $1,100$1/sqft |
Source: Action Team Realty Report a problem | ||
| 5/14/2015 | Listed for rent | $1,100$1/sqft |
Source: Action Team Realty Report a problem | ||
Public tax history
| Year | Property taxes | Tax assessment |
|---|---|---|
| 2017 | -- | $11,380 +16.5% |
| 2016 | $883 +13.6% | $9,770 |
| 2015 | $777 +6.3% | $9,770 +4.2% |
| 2014 | $731 | $9,380 |
| 2013 | -- | -- |
| 2012 | -- | $10,880 |
| 2011 | $935 | $10,880 -9.2% |
| 2010 | -- | $11,980 |
| 2009 | -- | $11,980 -2.7% |
| 2008 | -- | $12,310 |
| 2006 | -- | $12,310 +19.4% |
| 2004 | -- | $10,310 +109.1% |
| 2003 | $66 | $4,930 |
Find assessor info on the county website
Monthly payment
Est. payment
Payment breakdown
Explore the cost of this home by adjusting the details. Changes won't be saved.Climate risks
Neighborhood: 80133
Nearby schools
GreatSchools rating
- 8/10Palmer Lake Elementary SchoolGrades: PK-6Distance: 0.5 mi
- 5/10Lewis-Palmer Middle SchoolGrades: 7-8Distance: 2.9 mi
- 8/10Palmer Ridge High SchoolGrades: 9-12Distance: 2.6 mi
Schools provided by the listing agent
- Elementary: Palmer Lake
- Middle: Lewis Palmer
- High: Palmer Ridge
- District: Lewis-Palmer-38
Source: elevateMLS. This data may not be complete. We recommend contacting the local school district to confirm school assignments for this home.
- $364,9003 bd3 ba1.4k sqft54 Vale Cir, Palmer Lake, CO 80133Sold
- $2,1003 bd3 ba1.4k sqft56 Vale Cir, Palmer Lake, CO 80133For Rent

- $345,3003 bd2 ba1.4k sqft52 Vale Cir, Palmer Lake, CO 80133Off Market
- $417,2003 bd2 ba1.4k sqft52 Vale Cir #1, Palmer Lake, CO 80133Off Market

- $155,3383 bd3 ba1.4k sqft60 Vale Cir, Palmer Lake, CO 80133Off Market
- $363,6003 bd3 ba1.4k sqft60 Vale Cir, Palmer Lake, CO 80133Off Market
- $357,5003 bd3 ba1.4k sqft50 Vale Cir, Palmer Lake, CO 80133Off Market
- $380,0003 bd2 ba1.1k sqft62 Vale Cir, Palmer Lake, CO 80133Sold
A local agent can set up tours, give advice and negotiate with sellers.
Similar homes
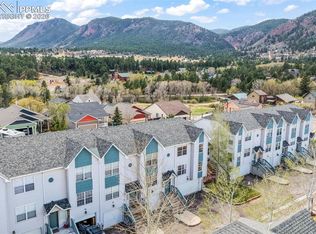
- $380,0003 bd3 ba1.4k sqft30 Vale Cir, Palmer Lake, CO 80133For Sale
 MLS ID #9837604, Aimee Fletcher CLHMS GRI , Exp Realty LLC. elevateMLS
 - $380,0003 bd2 ba1.5k sqft367 Raspberry Ln, Monument, CO 80132For Sale
 MLS ID #9848190, Jennifer Watton ABR EPRO GRI MRP PSA , Welcome Home CO, Inc.. elevateMLS
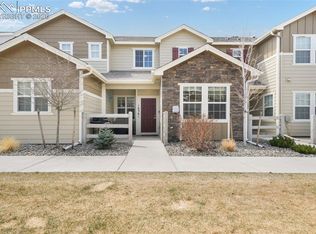
 - $399,9003 bd3 ba1.4k sqft16361 Gaucho Gulch Grv, Monument, CO 80132For Sale
 MLS ID #4226465, Aimee Fletcher CLHMS GRI , Exp Realty LLC. elevateMLS
 - $400,0002 bd3 ba1.6k sqft17095 Blue Mist Grv, Monument, CO 80132For Sale
 MLS ID #7489733, Jennifer Montoya, Coldwell Banker Realty. elevateMLS
 - $367,9003 bd3 ba1.7k sqft2067 Bristlecone Dr, Colorado Springs, CO 80919For SaleMLS ID #2287765, Sharon Sloan, Keller Williams Clients Choice Realty. elevateMLS
- $322,5002 bd3 ba1.2k sqft1316 Walters Point, Monument, CO 80132For SaleMLS ID #4005673, Christoffer Bradshaw, Engel & Voelkers Pikes Peak. elevateMLS
- $340,0003 bd3 ba1.8k sqft6907 Gayle Lyn Ln, Colorado Springs, CO 80919For SaleMLS ID #3911116, Creedance Weiss, Your Castle Real Estate LLC. elevateMLS
- $312,5003 bd2 ba1.7k sqft1682 Deer Creek Rd, Monument, CO 80132For SaleMLS ID #3932145, Laura Kaan, The Platinum Group. elevateMLS
- $445,0003 bd2 ba1.4k sqft7910 Moundsview Dr, Colorado Springs, CO 80920For SaleMLS ID #3846149, Adam Boysen, Zuma Realty. elevateMLS
- $339,0003 bd3 ba1.5k sqft5408 Cushing Grv, Colorado Springs, CO 80924For SaleMLS ID #5030977, Lindsey Williams, Your Castle Real Estate LLC. elevateMLS
- $379,0003 bd3 ba1.5k sqft7911 Shiloh Mesa Dr, Colorado Springs, CO 80908For SaleMLS ID #6339730, Tracy Flannery GRI MRP PPRES SRES , Engel & Voelkers Pikes Peak. elevateMLS
- $405,0004 bd3 ba1.8k sqft4173 Siferd Blvd, Colorado Springs, CO 80917For SaleMLS ID #9889266, Jennifer Watton ABR EPRO GRI MRP PSA , Welcome Home CO, Inc.. elevateMLS
- $348,5003 bd3 ba1.3k sqft1534 York Rd, Colorado Springs, CO 80918For SaleMLS ID #7098890, Patricia Kamppila, ERA Shields Real Estate. elevateMLS
- $475,0003 bd2 ba1.5k sqft601 Trumbull Ln, Monument, CO 80132For SaleMLS ID #1193622, Susie Foote CLHMS CNE GRI SRES , Keller Williams Clients Choice Realty. elevateMLS
- $365,0003 bd4 ba2k sqft1846 Brookdale Dr, Colorado Springs, CO 80918For SaleMLS ID #6367074, Amy Thompson, Coldwell Banker Realty. elevateMLS
- $340,0003 bd4 ba1.9k sqft6806 Los Reyes Cir, Colorado Springs, CO 80918For SaleMLS ID #2671809, Patrick Manchester, Manchester Properties, LLC. elevateMLS
- $349,9003 bd3 ba1.6k sqft7617 Black Spruce Hts, Colorado Springs, CO 80908For SaleMLS ID #3338282, Lana Rodriguez, Real Broker, LLC DBA Real. elevateMLS
- $349,9002 bd3 ba1.6k sqft6244 Sierra Grande Point, Colorado Springs, CO 80923For SaleMLS ID #6379846, Alan Armour, REMAX PROPERTIES. elevateMLS
- $445,0003 bd2 ba1.1k sqft14239 White Peak Dr, Colorado Springs, CO 80921For SaleMLS ID #6071583, Lori Jones, Places Real Estate & Property Managment Services. elevateMLS
- $342,0002 bd3 ba1.6k sqft3931 Diamond Ridge Vw, Colorado Springs, CO 80918For SaleMLS ID #6325915, Barry Cavanaugh GRI , ERA Shields Real Estate. elevateMLS
