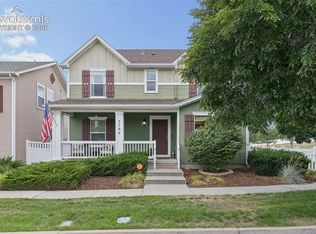
Welcome to the pristine Sand Creek Villas, a gated community! This charming 2-story, end unit townhome offers 3 beds and 3 baths plus a 2-car garage and is located conveniently, just off the Powers corridor. Inside, the main level feels bright, open and easy to live in! The spacious living room flows into the dining area and kitchen, where you’ll find plenty of cabinet and counter space along with stainless appliances. Hardwood floors in the kitchen! Main-level powder room, laundry space, and direct garage access make everyday living simple. Upstairs, the primary bedroom is a standout with vaulted ceilings, a walk-in closet, and an en-suite bath including a double vanity and an oversized tub! Two additional bedrooms plus another full bath offer plenty of flexibility for guests, an office, or whatever fits your lifestyle. Central air! Covered front porch is the perfect spot for morning coffee! Add in a spacious 2-car garage, plenty of storage, extra parking in front, and easy access to shopping, restaurants, parks, schools, and everything along Powers—and this one simply checks all the boxes! This is one of the most well-kept townhome communities in the Springs with the most lush green grass and beautiful perennials through the resort-like landscape! New paint inside! Fresh! Functional! Low-maintenance living for the win…and a whole lot of extra time to do the things you love!
For sale
$345,000
6933 Sandcastle Point, Colorado Springs, CO 80923
3beds
1,625sqft
Townhouse
Built in 2008
2,012 Square Feet Lot
$-- Zestimate®
$212/sqft
$338/mo HOA
What's special
Covered front porchDirect garage accessExtra parking in frontMain-level powder roomNew paint insideStainless appliancesTwo additional bedrooms
- 28 days
- 619
- 43
Zillow last checked:
Listing updated:
Listed by:
Tricia Flake 719-459-8305,
Main Street Brokers
Source: elevateMLS,MLS#: 9049469
Facts & features
Interior
Bedrooms & bathrooms
- Bedrooms: 3
- Bathrooms: 3
- Full bathrooms: 2
- 1/2 bathrooms: 1
Other
- Level: Upper
- Area: 182 Square Feet
- Dimensions: 13 x 14
Heating
- Forced Air, Natural Gas
Cooling
- Ceiling Fan(s), Central Air
Appliances
- Included: Dishwasher, Disposal, Dryer, Microwave, Range, Refrigerator, Washer
- Laundry: Main Level
Features
- 5-Pc Bath, Vaulted Ceiling(s), Breakfast Bar
- Flooring: Carpet, Ceramic Tile, Wood
- Windows: Window Coverings
- Has basement: No
- Has fireplace: No
- Fireplace features: None
- Common walls with other units/homes: End Unit
Interior area
- Total structure area: 1,625
- Total interior livable area: 1,625 sqft
- Finished area above ground: 1,625
- Finished area below ground: 0
Video & virtual tour
Property
Parking
- Total spaces: 2
- Parking features: Attached, Garage Door Opener, Concrete Driveway
- Attached garage spaces: 2
Accessibility
- Accessibility features: Accessible Approach with Ramp
Features
- Levels: Two
- Stories: 2
- Patio & porch: Concrete, Covered
- Exterior features: Electric Gate
- Fencing: Community
- Has view: Yes
- View description: Panoramic, View of Pikes Peak
Lot
- Size: 2,012 Square Feet
- Features: Corner Lot, Wooded, Near Fire Station, Near Park, Near Public Transit, Near Schools, Near Shopping Center, Landscaped
Details
- Parcel number: 5317210133
Construction
Type & style
- Home type: Townhouse
- Property subtype: Townhouse
- Attached to another structure: Yes
Materials
- Masonite, Frame
- Foundation: Crawl Space
- Roof: Composite Shingle
Condition
- Existing Home
- New construction: No
- Year built: 2008
Details
- Builder name: Pulte Hm Corp
Utilities & green energy
- Water: Municipal
- Utilities for property: Cable Connected, Electricity Connected, Natural Gas Connected
Community & HOA
Community
- Features: Gated, Green Areas, Landscape Maintenance
HOA
- Has HOA: Yes
- Services included: Common Utilities, Insurance, Maintenance Grounds, Management, Snow Removal, Trash Removal
- HOA fee: $320 monthly
- Second HOA fee: $55 quarterly
Location
- Region: Colorado Springs
Financial & listing details
- Price per square foot: $212/sqft
- Tax assessed value: $361,285
- Annual tax amount: $1,459
- Date on market: 9/16/2026
- Listing terms: Cash,Conventional,FHA,VA Loan
- Electric utility on property: Yes
Estimated market value
Not available
Estimated sales range
Not available
Not available
Price history
| Date | Event | Price |
|---|---|---|
| 9/16/2026 | Listed for sale | $345,000+88.3%$212/sqft |
Source:  elevateMLS #9049469 Report a problem elevateMLS #9049469 Report a problem | ||
| 4/19/2014 | Listing removed | $1,300$1/sqft |
Source: Patriot Property Management Report a problem | ||
| 4/15/2014 | Listed for rent | $1,300$1/sqft |
Source: Patriot Property Management Report a problem | ||
| 5/4/2009 | Sold | $183,190$113/sqft |
Source: Public Record Report a problem | ||
Public tax history
| Year | Property taxes | Tax assessment |
|---|---|---|
| 2025 | $1,306 +8.2% | $25,470 -1.8% |
| 2024 | $1,207 +10.5% | $25,930 |
| 2023 | $1,092 -4.1% | $25,930 +38.4% |
| 2022 | $1,138 | $18,730 -2.8% |
| 2021 | -- | $19,270 +18.2% |
| 2020 | $975 +1.1% | $16,300 |
| 2019 | $964 +18.5% | $16,300 +21.6% |
| 2018 | $813 +0.5% | $13,410 |
| 2017 | $809 -0.5% | $13,410 -3.3% |
| 2016 | $813 -4.7% | $13,870 |
| 2015 | $853 +5.1% | $13,870 +7.3% |
| 2014 | $812 | $12,930 |
| 2013 | -- | -- |
| 2012 | -- | $13,900 |
| 2011 | $908 | $13,900 -4.6% |
| 2010 | -- | $14,570 +109.3% |
| 2009 | -- | $6,960 +11.4% |
| 2008 | -- | $6,250 +5.6% |
| 2006 | -- | $5,920 |
Find assessor info on the county website
Monthly payment
Est. payment
Payment breakdown
Explore the cost of this home by adjusting the details. Changes won't be saved.Climate risks
Neighborhood: Powers
Nearby schools
Schools provided by the listing agent
- Elementary: Ridgeview
- Middle: Skyview
- High: Vista Ridge
- District: District 49
Source: elevateMLS. This data may not be complete. We recommend contacting the local school district to confirm school assignments for this home.
- $301,3002 bd3 ba1.3k sqft6927 Sandcastle Point, Colorado Springs, CO 80923Off Market

- $550,900-- bd-- ba-- sqft6933 Red Sand Grv, Colorado Springs, CO 80923Off Market
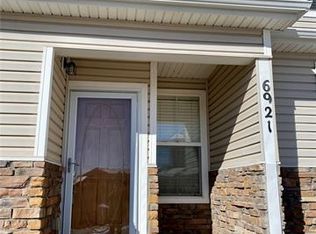
- $323,9003 bd3 ba1.4k sqft6921 Sandcastle Point, Colorado Springs, CO 80923Off Market
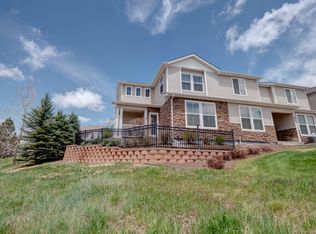
- $325,4002 bd3 ba1.6k sqft6915 Sandcastle Point, Colorado Springs, CO 80923Off Market
Similar homes
- $325,0002 bd3 ba1.6k sqft6920 Sandcastle Point, Colorado Springs, CO 80923For Sale

 MLS ID #5715939, Janet McMonigal ABR MRP , Falcon Peyton Homes. elevateMLS
 - $379,0004 bd3 ba1.8k sqft6668 Dark Oak Vw, Colorado Springs, CO 80923For Sale
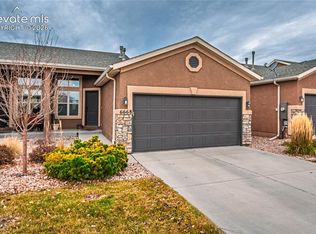 MLS ID #9332530, Michelle Taylor, The Roy Group, Inc. elevateMLS
 - $379,9003 bd3 ba1.3k sqft7874 Fedora Ln, Colorado Springs, CO 80923For Sale
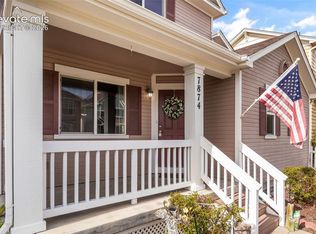 MLS ID #4453992, Mai Robinson ABR AHWD CDPE CLHMS GRI MRP RENE , Peak Real Estate Connection LLC. elevateMLS
 - $375,0002 bd3 ba1.2k sqft5794 Cassina Dr, Colorado Springs, CO 80923For Sale
 MLS ID #2832697, Caleb Pence, Black Crown Real Estate. elevateMLS
 - $379,0002 bd2 ba1k sqft6633 Cache Dr, Colorado Springs, CO 80923For SaleMLS ID #6387570, Andrea Ayres GRI MRP PSA , Mountain Peak Realty LLC. elevateMLS
- $324,9992 bd3 ba1.2k sqft5578 Stetson Hills Blvd, Colorado Springs, CO 80923For SaleMLS ID #3482667, Stephaney Hincy MRP SFR , Real Broker, LLC DBA Real. elevateMLS
- $299,0002 bd3 ba1.3k sqft5318 Prominence Point, Colorado Springs, CO 80923For SaleMLS ID #7498444, Niki Covalt MRP , HomeSmart. elevateMLS
- $354,9003 bd3 ba1.8k sqft9149 Castlebear Dr, Colorado Springs, CO 80927For SaleMLS ID #8992504, Amanda Moss, Coldwell Banker Realty. elevateMLS
- $385,0003 bd3 ba2k sqft7235 Forest Meadows Ave, Colorado Springs, CO 80908For SaleMLS ID #6015347, Namati Katungu GRI MRP , CredoTrust Real Estate Group, LLC. elevateMLS
- $459,9003 bd3 ba1.5k sqft6726 Lucky Star Ln, Colorado Springs, CO 80923For SaleMLS ID #4161530, Robyn Klee, HomeSmart. elevateMLS
- $344,9003 bd2 ba1k sqft2338 Jeanette Way, Colorado Springs, CO 80951For SaleMLS ID #7745261, Barbara Hagar, Galvan and Gardner Real Estate Group, Inc.. elevateMLS
- $369,0002 bd3 ba1.1k sqft6460 John Muir Trl, Colorado Springs, CO 80927For SaleMLS ID #9292832, Lita Abbarno ABR GRI MRP SRES , Coldwell Banker Realty. elevateMLS
- $330,0003 bd3 ba1.5k sqft2256 Gilpin Ave, Colorado Springs, CO 80910For SaleMLS ID #1106005, Frank Griffin SRS SRES SFR RSPS RENE PSA MRP GRI EPRO CRETS AHWD ABR , Flat Rate Realty Group LLC. elevateMLS
- $310,0002 bd2 ba1.7k sqft3782 Homestead Ridge Hts, Colorado Springs, CO 80917For SaleMLS ID #5849501, Sheri Bennett, Coldwell Banker Realty. elevateMLS
- $449,9003 bd2 ba1.5k sqft6631 Dance Hall Ln, Colorado Springs, CO 80923For SaleMLS ID #1366921, Mark McWilliams, The Gold Medal Team. elevateMLS
- $415,0003 bd3 ba1.5k sqft3635 Levy Park Dr, Colorado Springs, CO 80922For SaleMLS ID #5177258, Cori Cutler, The Cutting Edge. elevateMLS
- $389,9003 bd3 ba2.1k sqft6868 Los Reyes Cir, Colorado Springs, CO 80918For SaleMLS ID #4883760, Seth Knierim, Keller Williams Clients Choice Realty. elevateMLS
- $440,0003 bd3 ba2k sqft5664 Mesa Mountain Way, Colorado Springs, CO 80923For SaleMLS ID #4985148, Matthew Talafuse, LPT Realty LLC. elevateMLS
- $399,0003 bd3 ba1.9k sqft6291 John Muir Trl, Colorado Springs, CO 80927For SaleMLS ID #6343371, Nathan Johnson MRP GRI CRS ABR , RE/MAX Real Estate Group LLC. elevateMLS
- $410,0004 bd3 ba1.9k sqft7427 Gorgeted Quail Grv, Colorado Springs, CO 80923For SaleMLS ID #6677070, Paul Reichart ABR MRP , The Platinum Group. elevateMLS
