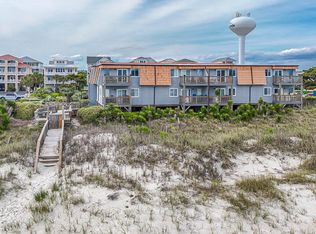
LOCATION!! Sunset Beach NC located ON the island and just steps to the beach! This light and bright condo 2/1 has a complete remodel inside (2023) and out (2025) From wool insulation to new plumbing, electric, new kitchen and bath. Heat/air, with maintenance agreement and new impact resistant easy clean windows. LVP flooring and tongue and groove wood walls and ceilings with bedrooms in wainscoting and a cedar bathroom ceiling with a custom shower and frameless heavy duty glass. An electric fireplace graces the wall in the living room. Some furniture conveys. The unit is on the 2nd fl with a huge porch, ceiling fans and privacy wall for outdoor enjoyment. On the exterior the association completed new stairs and Hardi board siding for long life. Outdoor showers, palm trees and landscaping. The building also has an additional lot which offers extra space. Theres nothing left to do but enjoy. There are just 6 units and the HOA is fiscally responsible. All insurance, water sewer and trash are included in the maintenance fee of 334 per month or 4k per year.
This unit has never been rented but renting is allowed and unit owners may have a pet. There are two parking spots directly in front of the building. This condo unit has been used a total of 6 weeks per year since the rehab. Broker owner.
For sale
$399,999
420 1st Street #2b, Sunset Beach, NC 28468
2beds
780sqft
:
Get pre-qualified$2,686/mo
Condominium
Built in 1982
-- sqft lot
$380,400 Zestimate®
$513/sqft
$333/mo HOA
What's special
Cedar bathroom ceilingNew kitchen and bathLvp flooringBedrooms in wainscotingPalm trees and landscapingNew stairsOutdoor showers
- 25 days |
- 1,082 |
- 43 |
Likely to sell faster than
Zillow last checked:
Listing updated:
Listed by:
Kimberly Young 727-542-9733,
Coldwell Banker Sea Coast Advantage
Source: Hive MLS,MLS#: 100585554 Originating MLS: Brunswick County Association of Realtors
Originating MLS: Brunswick County Association of RealtorsFacts & features
Interior
Bedrooms & bathrooms
- Bedrooms: 2
- Bathrooms: 1
- Full bathrooms: 1
Rooms
- Room types: Bedroom 1, Bedroom 2, Living Room
Bedroom 1
- Level: Main
- Dimensions: 11 x 14
Bedroom 2
- Level: Main
- Dimensions: 10 x 12
Kitchen
- Level: Main
- Dimensions: 12 x 12
Living room
- Level: Main
- Dimensions: 15 x 13
Heating
- Heat Pump, Fireplace(s), Electric
Cooling
- Central Air, Heat Pump
Appliances
- Included: Washer, Dryer, Dishwasher, Electric Range
- Laundry: Laundry Closet
Features
- Kitchen Island, Ceiling Fan(s), Walk-in Shower, Blinds/Shades, Eat-in Kitchen
- Flooring: LVT/LVP
- Windows: Thermal Windows
- Basement: None
- Attic: None
- Common walls with other units/homes: End Unit
Interior area
- Total structure area: 780
- Total interior livable area: 780 sqft
Video & virtual tour
Property
Parking
- Parking features: Golf Cart Parking, Parking Lot, Gravel, Lighted, Off Street, On Site, Storage
Features
- Levels: One
- Patio & porch: Wrap Around, Front Porch, Side Porch
- Exterior features: Outdoor Shower, Irrigation System, End Unit
- Pool features: None
- Fencing: Partial
- Has view: Yes
- View description: See Remarks
- Frontage type: See Remarks
Lot
- Features: Open Lot, Landscaped
Details
- Additional structures: Storage
- Parcel number: 256od01905
- Zoning: Residential
- Special conditions: Standard
Construction
Type & style
- Home type: Condo
- Property subtype: Condominium
Materials
- Block, Fiber Cement, Wood Frame
- Foundation: Slab
- Roof: Architectural Shingle
Condition
- New construction: No
- Year built: 1982
Utilities & green energy
- Sewer: County Sewer
- Water: County Water
- Utilities for property: Sewer Connected, Water Connected
Community & HOA
Community
- Subdivision: Not In Subdivision
HOA
- Has HOA: Yes
- Amenities included: Waterfront Community, Beach Access, Flood Insurance, Maintenance Common Areas, Master Insure, Pest Control, Sewer, Storage, Street Lights, Trash, No Tenant Pets, Owner Pets Only
- HOA fee: $4,000 annually
- HOA name: Seawinds HOA
- HOA phone: 727-542-9733
Location
- Region: Sunset Beach
Financial & listing details
- Price per square foot: $513/sqft
- Tax assessed value: $200,510
- Annual tax amount: $1,106
- Date on market: 7/1/2026
- Cumulative days on market: 25 days
- Listing agreement: Exclusive Right To Sell
- Listing terms: Cash,Conventional
Estimated market value
$380,400
$361,000 - $399,000
$1,473/mo
Price history
| Date | Event | Price |
|---|---|---|
| 7/1/2026 | Listed for sale | $399,999+100%$513/sqft |
Source:  Hive MLS #100585554 Report a problem Hive MLS #100585554 Report a problem | ||
| 8/25/2021 | Sold | $200,000-25.9%$256/sqft |
Source: Hive MLS #100249158 Report a problem | ||
| 7/22/2021 | Pending sale | $269,900$346/sqft |
Source: Hive MLS #100249158 Report a problem | ||
| 6/17/2021 | Listed for sale | $269,900+92.9%$346/sqft |
Source: Hive MLS #100249158 Report a problem | ||
| 2/1/2021 | Listing removed | -- |
Source: Hive MLS #100249158 Report a problem | ||
| 12/16/2020 | Pending sale | $139,900$179/sqft |
Source: Hive MLS #100249158 Report a problem | ||
| 12/15/2020 | Listed for sale | $139,900$179/sqft |
Source: Sunset Properties, Inc. #100249158 Report a problem | ||
Public tax history
| Year | Property taxes | Tax assessment |
|---|---|---|
| 2025 | $1,107 | $200,510 |
| 2024 | $1,107 +0.4% | $200,510 |
| 2023 | $1,102 +61.5% | $200,510 +120.3% |
| 2022 | $682 0% | $91,020 |
| 2021 | $682 | $91,020 |
| 2020 | $682 | $91,020 |
| 2019 | -- | $91,020 |
| 2018 | -- | -- |
| 2017 | -- | -- |
| 2016 | -- | -- |
| 2015 | -- | $144,320 -14.5% |
| 2014 | $985 | $168,750 |
| 2013 | -- | -- |
| 2012 | -- | -- |
| 2011 | -- | -- |
| 2010 | -- | -- |
| 2009 | -- | -- |
| 2008 | -- | -- |
| 2007 | -- | -- |
| 2006 | -- | -- |
| 2005 | -- | -- |
| 2004 | -- | -- |
| 2003 | -- | -- |
| 2002 | -- | -- |
| 2001 | -- | -- |
| 2000 | -- | -- |
Find assessor info on the county website
Monthly payment
Est. payment
Payment breakdown
Explore the cost of this home by adjusting the details. Changes won't be saved.Climate risks
Neighborhood: 28468
Nearby schools
GreatSchools rating
- 4/10Jessie Mae Monroe ElementaryGrades: PK-5Distance: 5.8 mi
- 4/10Shallotte MiddleGrades: 6-8Distance: 9.5 mi
- 4/10West Brunswick HighGrades: 9-12Distance: 9.4 mi
Schools provided by the listing agent
- Elementary: Jessie Mae Monroe Elementary
- Middle: Shallotte Middle
- High: West Brunswick
Source: Hive MLS. This data may not be complete. We recommend contacting the local school district to confirm school assignments for this home.
- $249,5002 bd1 ba780 sqft420 1st St #3B, Sunset Beach, NC 28468Off Market
- $245,7002 bd1 ba780 sqft420 1st St #3A, Sunset Beach, NC 28468Off Market
- $240,0002 bd1 ba780 sqft420 1st St #1B, Sunset Beach, NC 28468Sold
- $310,0002 bd1 ba780 sqft420 1st St #1A, Sunset Beach, NC 28468Sold
- $375,0002 bd1 ba741 sqft420 1st St #2A, Sunset Beach, NC 28468Sold
- $751,5003 bd2 ba1.1k sqft416 1st St, Sunset Beach, NC 28468Off Market
- $762,4004 bd2 ba1.2k sqft414 1st St, Sunset Beach, NC 28468Off Market
- $835,4004 bd3 ba1.7k sqft417 1st St, Sunset Beach, NC 28468Off Market
A local agent can set up tours, give advice and negotiate with sellers.
Similar homes
- $215,0002 bd2 ba1.1k sqft816 Colony Place SW # D, Sunset Beach, NC 28468For Sale

 MLS ID #100583821, Jeanette Sanderson, eXp Realty. Hive MLS
 - $374,9003 bd3 ba1.1k sqft202 N Ocean Blvd. #212, North Myrtle Beach, SC 29582For Sale

 MLS ID #2618220, Steven T Koleno, Beycome Brokerage Realty LLC. CCAR
 - $325,0002 bd2 ba1.1k sqft1914 Goose Creek Road SW Unit 2204, Ocean Isle Beach, NC 28469For Sale
 MLS ID #100590753, Christina M Dennis, RE/MAX Essential. Hive MLS
 - $449,0002 bd2 ba792 sqft277 W First Street # 1j, Ocean Isle Beach, NC 28469For Sale
 MLS ID #100571836, Seth C Barbee, The Saltwater Agency. Hive MLS
 - $269,0003 bd2 ba1k sqft703 Dogwood Drive, Sunset Beach, NC 28468For SaleMLS ID #100588143, Beth Berger, The Saltwater Agency. Hive MLS
- $450,0003 bd2 ba1k sqft240 W Second Street # 7c, Ocean Isle Beach, NC 28469For SaleMLS ID #100553027, Frances Warner Real Estate Group, Coldwell Banker Sea Coast Advantage. Hive MLS
- $459,9002 bd2 ba792 sqft277 W First Street # 1i, Ocean Isle Beach, NC 28469For SaleMLS ID #100547029, McNeely Group, Landmark Sotheby's International Realty. Hive MLS
- $355,0002 bd2 ba1.1k sqft1912 Goose Creek Road SW Unit 4103, Ocean Isle Beach, NC 28469For SaleMLS ID #100552008, Lori W Watson, Star Real Estate Company. Hive MLS
- $360,0002 bd2 ba815 sqft6302 N Ocean Blvd. #G2, North Myrtle Beach, SC 29582For SaleMLS ID #2528290, Brenda Heier, Weichert Realtors Southern Coast. CCAR
- $429,9952 bd2 ba1k sqft1068 Ocean Boulevard W # 9d, Holden Beach, NC 28462For SaleMLS ID #100580722, The Andrews Team, Coldwell Banker Sea Coast Advantage. Hive MLS
- $369,9002 bd2 ba843 sqft6302 N Ocean Blvd. #F-1, North Myrtle Beach, SC 29582For SaleMLS ID #2526411, Missy F Alexander, Realty ONE Group Dockside. CCAR
- $410,0002 bd2 ba840 sqft9600 Shore Dr. #A-108, Myrtle Beach, SC 29572For SaleMLS ID #2610556, Robert E Dicks Jr, CB Sea Coast Advantage MB. CCAR
- $375,0002 bd2 ba1k sqft296 Middle River Road NE, Supply, NC 28462For SaleMLS ID #100585539, Mende Kitzman, Coldwell Banker Sea Coast Advantage-CB. Hive MLS
- $228,0002 bd2 ba900 sqftSpinnaker Bay, Little River, SC 29566For SaleMLS ID #2618199, Kimberly P Conner, Realty ONE Group DocksideSouth. CCAR
- $410,0002 bd2 ba754 sqft2609 S Ocean Blvd. #404, North Myrtle Beach, SC 29582For SaleMLS ID #2611211, Pamela Irrgang, BHGRE Paracle Myrtle Beach. CCAR
- $459,0002 bd2 ba950 sqft12, North Myrtle Beach, SC 29582For SaleMLS ID #2611359, Tracie Ross, Tracie Ross Real Estate. CCAR
- $349,9002 bd2 ba1k sqft4609 Lightkeepers Way #11i, Little River, SC 29566For SaleMLS ID #2606992, Steven T Koleno, Beycome Brokerage Realty LLC. CCAR
- $399,0002 bd2 ba854 sqft161 Seawatch Dr. #301, Myrtle Beach, SC 29572For SaleMLS ID #2606593, Gene Heidt, CENTURY 21 Boling & Associates. CCAR
- $499,9992 bd2 ba950 sqft14, North Myrtle Beach, SC 29582For SaleMLS ID #2612042, Tracie Ross, Tracie Ross Real Estate. CCAR
- $344,9002 bd2 ba1k sqft4609 Lightkeepers Way #11J, Little River, SC 29566For SaleMLS ID #2605116, The Dulhagen Group, INNOVATE Real Estate. CCAR
