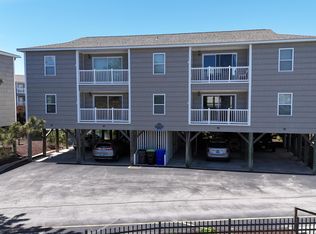
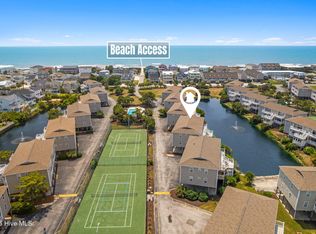
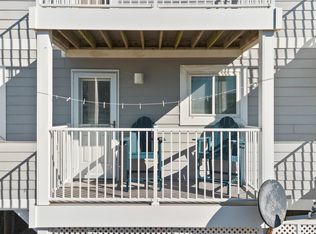
Make this delightful 3BR/2BA condo on the west end of the island your perfect getaway vacation spot or full-time residence. This unit comes furnished with minor exclusions. The living, dining and kitchen areas offer a coastal décor, easy maintenance laminate wood flooring and a dry bar for entertaining. All three bedrooms are carpeted. The primary bedroom is en suite and two additional bedrooms share a full bath. Convenient full size laundry also on site. Enjoy the view and tranquility of the pond from your deck with a cup of coffee and a good book. The ground floor includes spacious storage for all your beach toys. Starboard amenities include 2 pools plus an ocean front pool, two tennis courts, tidal canoe docks, community charcoal grills, a boardwalk along the sound and beach access. Great investment or second home. For information about our preferred lender and the incentives you may qualify for, please ask your agent to review the agent comments for additional details.
For sale
$450,000
240 W Second Street # 7c, Ocean Isle Beach, NC 28469
3beds
1,078sqft
:
Get pre-qualified$3,216/mo
Condominium
Built in 1984
-- sqft lot
$436,600 Zestimate®
$417/sqft
$599/mo HOA
What's special
Tidal canoe docksBeach accessCommunity charcoal grillsDry bar for entertainingTwo tennis courtsBoardwalk along the sound
- 187 days |
- 1,812 |
- 44 |
Zillow last checked:
Listing updated:
Listed by:
Frances Warner Real Estate Group 910-233-7030,
Coldwell Banker Sea Coast Advantage,
Whit Blanchard 910-520-7467,
Coldwell Banker Sea Coast Advantage
Source: Hive MLS,MLS#: 100553027 Originating MLS: Brunswick County Association of Realtors
Originating MLS: Brunswick County Association of RealtorsFacts & features
Interior
Bedrooms & bathrooms
- Bedrooms: 3
- Bathrooms: 2
- Full bathrooms: 2
Rooms
- Room types: Living Room, Dining Room, Bedroom 1, Bedroom 2, Bedroom 3
Bedroom 1
- Level: First
Bedroom 2
- Level: First
Bedroom 3
- Level: First
Dining room
- Level: First
Kitchen
- Level: First
Living room
- Level: First
Heating
- Electric, Heat Pump
Cooling
- Central Air
Appliances
- Included: Electric Oven, Washer, Refrigerator, Dryer, Dishwasher
- Laundry: Laundry Closet
Features
- Master Downstairs, Ceiling Fan(s), Furnished, Blinds/Shades
- Flooring: LVT/LVP, Carpet
- Furnished: Yes
Interior area
- Total structure area: 1,078
- Total interior livable area: 1,078 sqft
Video & virtual tour
Property
Parking
- Parking features: Covered, Assigned, Off Street, On Site
Features
- Levels: One
- Patio & porch: Deck, Balcony
- Exterior features: None
- Fencing: None
- Has view: Yes
- View description: Pond, Water
- Has water view: Yes
- Water view: Pond,Water
- Waterfront features: Water Access Comm, Pond
- Frontage type: Pond Front
Lot
- Features: Water Access Comm
Details
- Parcel number: 257fj095
- Zoning: Residential
- Special conditions: Standard
Construction
Type & style
- Home type: Condo
- Property subtype: Condominium
Materials
- Vinyl Siding, Wood Frame
- Foundation: Other, Pilings
- Roof: Shingle
Condition
- New construction: No
- Year built: 1984
Utilities & green energy
- Sewer: Public Sewer
- Water: Public
- Utilities for property: Sewer Available, Water Available
Community & HOA
Community
- Subdivision: Starboard by the Sea
HOA
- Has HOA: Yes
- Amenities included: Beach Access, Pool, Maintenance Common Areas, Maintenance Grounds, Maintenance Roads, Maintenance Structure, Management, Master Insure, Pest Control, Sewer, Street Lights, Tennis Court(s)
- HOA fee: $7,192 annually
- HOA name: CAM
- HOA phone: 910-579-5163
Location
- Region: Ocean Isle Beach
Financial & listing details
- Price per square foot: $417/sqft
- Tax assessed value: $395,520
- Annual tax amount: $2,066
- Date on market: 2/5/2026
- Cumulative days on market: 187 days
- Listing agreement: Exclusive Right To Sell
- Listing terms: Cash,Conventional
- Road surface type: Paved
Estimated market value
$436,600
$415,000 - $458,000
$1,981/mo
Price history
| Date | Event | Price |
|---|---|---|
| 2/5/2026 | Listed for sale | $450,000$417/sqft |
Source:  Hive MLS #100553027 Report a problem Hive MLS #100553027 Report a problem | ||
| 12/4/2025 | Listing removed | $450,000$417/sqft |
Source: Hive MLS #100491421 Report a problem | ||
| 12/3/2025 | Price change | $450,000-2.2%$417/sqft |
Source: Hive MLS #100491421 Report a problem | ||
| 7/5/2025 | Price change | $460,000-1.1%$427/sqft |
Source: Hive MLS #100491421 Report a problem | ||
| 6/3/2025 | Price change | $465,000-2.1%$431/sqft |
Source: Hive MLS #100491421 Report a problem | ||
| 2/28/2025 | Listed for sale | $475,000+61%$441/sqft |
Source: Hive MLS #100491421 Report a problem | ||
| 8/19/2005 | Sold | $295,000$274/sqft |
Source: Public Record Report a problem | ||
Public tax history
| Year | Property taxes | Tax assessment |
|---|---|---|
| 2025 | $1,553 | $395,520 |
| 2024 | $1,553 | $395,520 |
| 2023 | $1,553 +31.8% | $395,520 +96.2% |
| 2022 | $1,178 +0% | $201,620 |
| 2021 | $1,178 +1.5% | $201,620 |
| 2020 | $1,160 +1.2% | $201,620 |
| 2019 | $1,147 +4.4% | $201,620 |
| 2018 | $1,099 +6.7% | -- |
| 2017 | $1,030 | -- |
| 2016 | $1,030 | -- |
| 2015 | $1,030 -5.2% | $191,730 -14% |
| 2014 | $1,086 | $222,850 |
| 2013 | -- | -- |
| 2012 | -- | -- |
| 2011 | -- | -- |
| 2010 | -- | -- |
| 2009 | -- | -- |
| 2008 | -- | -- |
| 2007 | -- | -- |
| 2006 | -- | -- |
| 2005 | -- | -- |
| 2004 | -- | -- |
| 2003 | -- | -- |
| 2002 | -- | -- |
| 2001 | -- | -- |
| 2000 | -- | -- |
Find assessor info on the county website
Monthly payment
Est. payment
Payment breakdown
Explore the cost of this home by adjusting the details. Changes won't be saved.Climate risks
Neighborhood: 28469
Nearby schools
GreatSchools rating
- 9/10Union ElementaryGrades: K-5Distance: 5.1 mi
- 4/10Shallotte MiddleGrades: 6-8Distance: 6.7 mi
- 4/10West Brunswick HighGrades: 9-12Distance: 7.1 mi
Schools provided by the listing agent
- Elementary: Union
- Middle: Shallotte Middle
- High: West Brunswick
Source: Hive MLS. This data may not be complete. We recommend contacting the local school district to confirm school assignments for this home.
- $440,0003 bd2 ba1.1k sqft240 W 2nd St #5C, Ocean Isle Beach, NC 28469Sold

- $412,8003 bd2 ba1k sqft250 W 2nd St #2B, Ocean Isle Beach, NC 28469Sold
- $450,0003 bd2 ba1k sqft250 W 2nd St #4B, Ocean Isle Beach, NC 28469Sold
- $654,8004 bd2 ba1.2k sqft249 W 2nd St, Ocean Isle Beach, NC 28469Off Market
- $426,0003 bd2 ba1k sqft258 W 2nd St #2A, Ocean Isle Beach, NC 28469Sold
- $445,0003 bd2 ba1k sqft258 W 2nd St #4C, Ocean Isle Beach, NC 28469Sold
- $451,3003 bd2 ba1k sqft258 W 2nd St #2C, Ocean Isle Beach, NC 28469Off Market
- $1,583,6005 bd5 ba2.4k sqft251 W 2nd St, Ocean Isle Beach, NC 28469Off Market
A local agent can set up tours, give advice and negotiate with sellers.
Similar homes
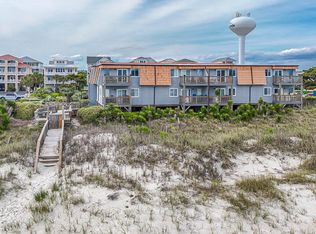
- $449,0002 bd2 ba792 sqft277 W First Street # 1j, Ocean Isle Beach, NC 28469For Sale
 MLS ID #100571836, Seth C Barbee, The Saltwater Agency. Hive MLS
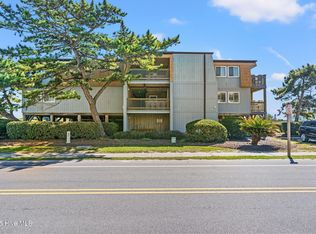
 - $430,0002 bd2 ba792 sqft277 W First Street #1c, Ocean Isle Beach, NC 28469For Sale
 MLS ID #100538313, McNeely Group, Landmark Sotheby's International Realty. Hive MLS
 - $524,9002 bd2 ba1k sqft22 Beaufort Street #H, Ocean Isle Beach, NC 28469For Sale
 MLS ID #100554890, Wyndi Gundrum, Coldwell Banker Sloane Realty OIB. Hive MLS
 - $514,9002 bd2 ba929 sqft447 E 2nd Street #E17, Ocean Isle Beach, NC 28469For Sale
 MLS ID #100543240, Sheryl R French, The Saltwater Agency. Hive MLS
 - $300,0002 bd2 ba1.1k sqft1914 Goose Creek Road SW Unit 2202, Ocean Isle Beach, NC 28469For SaleMLS ID #100591823, Frances Warner Real Estate Group, Coldwell Banker Sea Coast Advantage. Hive MLS
- $330,0003 bd2 ba1.3k sqft609 Magnolia Drive, Sunset Beach, NC 28468For SaleMLS ID #100594268, Linda L Diemer, Intracoastal Realty Corporation. Hive MLS
- $310,0002 bd2 ba1.1k sqft1914 Goose Creek Road SW #2103, Ocean Isle Beach, NC 28469For SaleMLS ID #100592532, Jayne A Anderson, Coldwell Banker Sloane Realty OIB. Hive MLS
- $274,9002 bd1 ba1k sqft2011 Ocean Haven Road SW, Ocean Isle Beach, NC 28469For SaleMLS ID #100594648, Kristen A. McGuire, PROACTIVE Real Estate. Hive MLS
- $450,0003 bd3 ba1k sqftPalmwood Villas, North Myrtle Beach, SC 29582For Sale
 MLS ID #2619414, Sue Curlett, Redfin Corporation. CCAR
 - $429,9952 bd2 ba1k sqft1068 Ocean Boulevard W # 9d, Holden Beach, NC 28462For SaleMLS ID #100580722, The Andrews Team, Coldwell Banker Sea Coast Advantage. Hive MLS
- $529,0002 bd2 ba951 sqft1068 Ocean Boulevard W #6d, Holden Beach, NC 28462For SaleMLS ID #100560064, Craig Tribus, Beycome Brokerage Realty LLC. Hive MLS
- $449,9003 bd3 ba1.2k sqftXanadu I, North Myrtle Beach, SC 29582For SaleMLS ID #2615003, William F ''Jody'' F Harrison, Coastal Pines Realty. CCAR
- $399,9992 bd1 ba780 sqft420 1st Street #2b, Sunset Beach, NC 28468For SaleMLS ID #100585554, Kimberly Young, Coldwell Banker Sea Coast Advantage. Hive MLS
- $299,9003 bd2 ba1.1k sqft218 & 220 Magnolia Drive, Sunset Beach, NC 28468For SaleMLS ID #100563762, Dave L Nelson, CENTURY 21 Sunset Realty. Hive MLS
- $449,9003 bd2 ba1.2k sqftSea Castle, North Myrtle Beach, SC 29582For SaleMLS ID #2608729, Mike Fiebernitz & Associates, RE/MAX Executive. CCAR
- $465,0004 bd2 ba1.4k sqft605B 17th Ave. N, North Myrtle Beach, SC 29582For SaleMLS ID #2619546, Marihelen Hower, Call It Closed International I. CCAR
- $385,0002 bd2 ba843 sqft6302 N Ocean Blvd #K-3, North Myrtle Beach, SC 29582For Sale
 MLS ID #26008658, Derrick Stout. CTMLS
 - $409,9002 bd2 ba816 sqft1711 S Ocean Blvd. #205, North Myrtle Beach, SC 29582For SaleMLS ID #2619247, The Collins Team, Realty ONE Group Dockside. CCAR
- $379,9004 bd3 ba1.6k sqft2276 Vereen Circle, Little River, SC 29566For SaleMLS ID #2619249, Kerri C Pumphrey, Peace Sotheby's Int Realty NMB. CCAR
- $399,9993 bd3 ba1.3k sqftOcean Pointe, North Myrtle Beach, SC 29582For SaleMLS ID #2614493, Tracie Ross, Tracie Ross Real Estate. CCAR
