Move right in and enjoy this beautifully renovated 3-bedroom, 1-bath ranch offering modern finishes, an open-concept layout, and access to the river! The spacious living and dining areas flow seamlessly into a stunning kitchen featuring dark cabinetry, butcher block countertops, stainless steel appliances, a stylish tile backsplash, and a large breakfast peninsula perfect for entertaining. You'll love the updated flooring throughout, fresh paint, modern lighting, and beautifully remodeled bathroom. The attached 2-car garage offers plenty of room for parking and storage, while the generous backyard provides space to relax, play, or entertain. Enjoy the convenience of single-level living with the added bonus of river access for outdoor recreation.
Pending
$274,900
420 Clover LANE, Fort Atkinson, WI 53538
3beds
1,040sqft
Single Family Residence
Built in 1957
8,276 Square Feet Lot
$276,700 Zestimate®
$264/sqft
$-- HOA
What's special
Modern finishesModern lightingStylish tile backsplashBeautifully remodeled bathroomStunning kitchenFresh paintButcher block countertops
- 26 days
- 508
- 27
Likely to sell faster than
Zillow last checked:
Listing updated:
Listed by:
Shane Feist 262-233-2838,
EXP Realty, LLC MKE
Source: WIREX MLS,MLS#: 1985841 Originating MLS: Metro MLS
Facts & features
Interior
Bedrooms & bathrooms
- Bedrooms: 3
- Bathrooms: 1
- Full bathrooms: 1
- Main level bedrooms: 3
Primary bedroom
- Level: Main
- Area: 143
- Dimensions: 13 x 11
Bedroom 2
- Level: Main
- Area: 120
- Dimensions: 12 x 10
Bedroom 3
- Level: Main
- Area: 90
- Dimensions: 10 x 9
Kitchen
- Level: Main
- Area: 121
- Dimensions: 11 x 11
Living room
- Level: Main
- Area: 384
- Dimensions: 24 x 16
Heating
- Natural Gas, Forced Air
Cooling
- Central Air
Appliances
- Included: Dishwasher, Microwave, Oven, Range, Refrigerator
Features
- Basement: Full,Concrete,Sump Pump
Interior area
- Total structure area: 1,040
- Total interior livable area: 1,040 sqft
- Finished area above ground: 1,040
Property
Parking
- Total spaces: 2
- Parking features: Basement Access, Garage Door Opener, Attached, 2 Car
- Attached garage spaces: 2
Features
- Levels: One
- Stories: 1
- Waterfront features: Deeded Water Access, Water Access/Rights, River, 1-50 feet
- Body of water: Rock
Lot
- Size: 8,276 Square Feet
Details
- Parcel number: 22606143431021
- Zoning: RES
Construction
Type & style
- Home type: SingleFamily
- Architectural style: Ranch
- Property subtype: Single Family Residence
Materials
- Brick, Brick/Stone, Vinyl Siding
Condition
- 21+ Years
- New construction: No
- Year built: 1957
Utilities & green energy
- Sewer: Public Sewer
- Water: Public
Community & HOA
Location
- Region: Fort Atkinson
- Municipality: Fort Atkinson
Financial & listing details
- Price per square foot: $264/sqft
- Tax assessed value: $152,700
- Annual tax amount: $2,370
- Date on market: 10/22/2026
Estimated market value
$276,700
$263,000 - $291,000
$1,888/mo
Price history
| Date | Event | Price |
|---|---|---|
| 10/24/2026 | Pending sale | $274,900$264/sqft |
Source: eXp Realty #1985841 Report a problem | ||
| 10/22/2026 | Listed for sale | $274,900+221.5%$264/sqft |
Source: SCWMLS #2035115 Report a problem | ||
| 6/17/2026 | Sold | $85,500$82/sqft |
Source: Public Record Report a problem | ||
Public tax history
| Year | Property taxes | Tax assessment |
|---|---|---|
| 2025 | $2,364 +0.5% | $127,900 |
| 2024 | $2,352 +1% | $127,900 |
| 2023 | $2,330 -9.5% | $127,900 +36.8% |
| 2022 | $2,574 +12.7% | $93,500 |
| 2021 | $2,283 +4.7% | $93,500 |
| 2020 | $2,182 +3.7% | $93,500 |
| 2019 | $2,104 +7.9% | $93,500 |
| 2017 | $1,950 -33.3% | $93,500 -29.7% |
| 2016 | $2,923 +0.6% | $133,000 |
| 2015 | $2,906 +3.6% | $133,000 |
| 2014 | $2,806 -2.6% | $133,000 |
| 2013 | $2,880 -0.5% | $133,000 |
| 2012 | $2,896 +1.7% | $133,000 |
| 2011 | $2,846 +2.7% | $133,000 |
| 2010 | $2,772 +3.3% | $133,000 |
| 2009 | $2,682 +3.2% | $133,000 |
| 2008 | $2,599 -2.4% | $133,000 |
| 2007 | $2,662 +2.5% | $133,000 |
| 2006 | $2,598 +9.7% | $133,000 +43% |
| 2005 | $2,368 -3.5% | $93,000 |
| 2004 | $2,454 +1.3% | $93,000 |
| 2003 | $2,422 +2.7% | $93,000 |
| 2002 | $2,358 +3.4% | $93,000 |
| 2000 | $2,280 | $93,000 |
Find assessor info on the county website
Monthly payment
Est. payment
Payment breakdown
Explore the cost of this home by adjusting the details. Changes won't be saved.Climate risks
Neighborhood: 53538
Nearby schools
Schools provided by the listing agent
- Elementary: Rockwell
- Middle: Fort Atkinson
- High: Fort Atkinson
- District: Fort Atkinson
Source: WIREX MLS. This data may not be complete. We recommend contacting the local school district to confirm school assignments for this home.


Similar homes
- $280,0003 bd1 ba1.5k sqft718 W Sherman AVENUE, Fort Atkinson, WI 53538Active
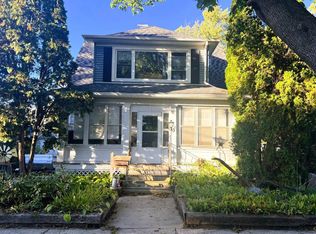 MLS ID #1985417, Margaret Polk. WIREX MLS
- $249,0003 bd1 ba1.3k sqft405 Jackson STREET, Fort Atkinson, WI 53538Active
 MLS ID #1976660, Sharon Stade. WIREX MLS
- $290,0003 bd1 ba1.2k sqft12 Linden Cir, Jefferson, WI 53549For Sale
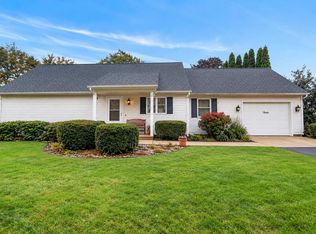 MLS ID #50334682, Lexi J Tullberg. RANW as distributed by MLS GRID
- $279,9003 bd2 ba1.1k sqft10168 N Amber Trl, Edgerton, WI 53534For Sale
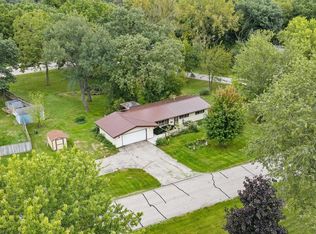 MLS ID #2033418, Stacy Baumgartner. SCWMLS
