Excellent location in Lockmar, with city water & sewer! Brand new construction in 2026, this 4-bedroom, 3-bath, 3 car garage CBS home offers 2,241 sq ft of thoughtfully designed living space with a desirable split floor plan. Soaring 10-12 ft ceilings with tray details and 8 ft doors create an open, elevated feel, complemented by wood-look plank tile throughout. The kitchen stands out with quartz countertops, a waterfall island, 42'' soft-close cabinetry, crown molding, and Samsung appliances. The primary suite features a soaking tub, walk-in shower, dual vanities, and spacious closet. Bedrooms 2 and 3 share a Jack-and-Jill bath, while the 4th bedroom includes a private entrance and full bath--ideal for guests or multigenerational living. Additional highlights include PGT hurricane windows, spray foam insulation,rain gutters and tiled lanai. Fully fenced for privacy and to keep the family safe ,room for a pool if you want. Close to shopping and restaurants
Under contract
$475,000
420 Di Lido St NE, Palm Bay, FL 32907
4beds
2,241sqft
Single Family Residence
Built in 2026
0.27 Acres Lot
$471,200 Zestimate®
$212/sqft
$-- HOA
What's special
Tiled lanaiWaterfall islandFully fenced for privacyWood-look plank tile throughoutDesirable split floor planRain guttersPgt hurricane windows
- 134 days |
- 62 |
- 0 |
Zillow last checked:
Listing updated:
Listed by:
Deborah Ann Harris-Caldwell 321-427-4497,
Dale Sorensen Real Estate Inc.,
Lauren Merrell PA 321-987-3328,
Dale Sorensen Real Estate Inc.
Source: Space Coast AOR,MLS#: 1073672
Facts & features
Interior
Bedrooms & bathrooms
- Bedrooms: 4
- Bathrooms: 3
- Full bathrooms: 3
Primary bedroom
- Description: Tray ceiling
- Level: Main
- Area: 266.9
- Dimensions: 15.70 x 17.00
Bedroom 2
- Level: Main
- Area: 141.4
- Dimensions: 10.10 x 14.00
Bedroom 3
- Level: Main
- Area: 125.43
- Dimensions: 11.30 x 11.10
Bedroom 4
- Description: Private entrance
- Level: Main
- Area: 162.4
- Dimensions: 11.60 x 14.00
Primary bathroom
- Level: Main
Dining room
- Description: Tray ceiling
- Level: Main
- Area: 270.18
- Dimensions: 17.10 x 15.80
Great room
- Description: Tray ceiling
- Level: Main
- Area: 330.48
- Dimensions: 20.40 x 16.20
Kitchen
- Description: Open Plan
- Level: Main
- Area: 185.84
- Dimensions: 20.20 x 9.20
Laundry
- Level: Main
Heating
- Central, Electric
Cooling
- Central Air, Electric
Appliances
- Included: Dishwasher, Disposal, Electric Range, Electric Water Heater, Microwave, Refrigerator
- Laundry: In Unit
Features
- Breakfast Bar, Built-in Features, Ceiling Fan(s), Entrance Foyer, In-Law Floorplan, Kitchen Island, Open Floorplan, Pantry, Primary Bathroom -Tub with Separate Shower, Smart Thermostat, Split Bedrooms, Vaulted Ceiling(s), Walk-In Closet(s)
- Flooring: Tile
- Has fireplace: No
Interior area
- Total structure area: 3,113
- Total interior livable area: 2,241 sqft
Property
Parking
- Total spaces: 3
- Parking features: Attached, Garage, Garage Door Opener
- Attached garage spaces: 3
Features
- Levels: One
- Stories: 1
- Patio & porch: Front Porch, Patio
- Exterior features: Impact Windows
- Has view: Yes
- View description: City
Lot
- Size: 0.27 Acres
- Features: Sprinklers In Front, Sprinklers In Rear
Details
- Additional parcels included: 2839669
- Parcel number: 283731Fr00183.00019.00
- Special conditions: Standard
Construction
Type & style
- Home type: SingleFamily
- Architectural style: Multi Generational,Traditional
- Property subtype: Single Family Residence
Materials
- Block, Stucco
- Roof: Shingle
Condition
- Under Construction
- New construction: Yes
- Year built: 2026
Utilities & green energy
- Electric: 200+ Amp Service
- Sewer: Public Sewer
- Water: Public
- Utilities for property: Electricity Connected, Sewer Connected, Water Connected
Community & HOA
Community
- Subdivision: None
HOA
- Has HOA: No
Location
- Region: Palm Bay
Financial & listing details
- Price per square foot: $212/sqft
- Tax assessed value: $55,000
- Annual tax amount: $1,018
- Date on market: 6/27/2026
- Listing terms: Cash,Conventional,FHA,VA Loan
- Road surface type: Asphalt
Estimated market value
$471,200
$448,000 - $495,000
$2,665/mo
Price history
| Date | Event | Price |
|---|---|---|
| 6/27/2026 | Contingent | $475,000$212/sqft |
Source: Space Coast AOR #1073672 Report a problem | ||
| 6/27/2026 | Pending sale | $475,000$212/sqft |
Source: Space Coast AOR #1073672 Report a problem | ||
| 4/25/2026 | Price change | $475,000-2.9%$212/sqft |
Source: Space Coast AOR #1073672 Report a problem | ||
| 4/3/2026 | Listed for sale | $489,000+511.3%$218/sqft |
Source: Space Coast AOR #1073672 Report a problem | ||
| 12/20/2024 | Sold | $80,000-5.9%$36/sqft |
Source: Space Coast AOR #1029718 Report a problem | ||
| 12/4/2024 | Pending sale | $85,000$38/sqft |
Source: Space Coast AOR #1029718 Report a problem | ||
| 11/15/2024 | Listed for sale | $85,000$38/sqft |
Source: Space Coast AOR #1029718 Report a problem | ||
Public tax history
| Year | Property taxes | Tax assessment |
|---|---|---|
| 2025 | $1,019 +106.7% | $55,000 +10% |
| 2024 | $493 +5.8% | $50,000 +6.4% |
| 2023 | $466 +30.6% | $47,000 +34.3% |
| 2022 | $356 +15.4% | $35,000 +37.3% |
| 2021 | $309 +14.2% | $25,500 +21.4% |
| 2020 | $271 -12.2% | $21,000 +13.5% |
| 2019 | $308 | $18,500 +48% |
| 2018 | $308 +17.3% | $12,500 +354.5% |
| 2017 | $263 +2.7% | $2,750 -63.3% |
| 2016 | $256 +58.9% | $7,500 +7.1% |
| 2015 | $161 +19.6% | $7,000 +29.6% |
| 2014 | $135 | $5,400 +20% |
| 2013 | -- | $4,500 -18.2% |
| 2012 | $133 -15.4% | $5,500 -15.4% |
| 2011 | $157 -9.1% | $6,500 -18.8% |
| 2010 | $172 -48.2% | $8,000 -51.5% |
| 2009 | $333 -40.9% | $16,500 -45% |
| 2008 | $564 -8.2% | $30,000 -11.8% |
| 2007 | $614 +42.5% | $34,000 +58.1% |
| 2005 | $431 +78% | $21,500 +95.5% |
| 2004 | $242 +160.6% | $11,000 +175% |
| 2003 | $93 -0.4% | $4,000 |
| 2002 | $93 +0.6% | $4,000 |
| 2001 | $93 +2% | $4,000 |
| 2000 | $91 | $4,000 |
Find assessor info on the county website
Monthly payment
Est. payment
Payment breakdown
Explore the cost of this home by adjusting the details. Changes won't be saved.Climate risks
Neighborhood: 32907
Nearby schools
GreatSchools rating
- 6/10Lockmar Elementary SchoolGrades: PK-6Distance: 1.2 mi
- 3/10Southwest Middle SchoolGrades: 7-8Distance: 1.2 mi
- 2/10Palm Bay Magnet Senior High SchoolGrades: PK,8-12Distance: 3.7 mi
Schools provided by the listing agent
- Elementary: Lockmar
- Middle: Southwest
- High: Palm Bay
Source: Space Coast AOR. This data may not be complete. We recommend contacting the local school district to confirm school assignments for this home.
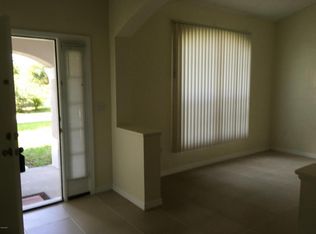
- $293,9003 bd2 ba1.6k sqft430 Di Lido St NE, Palm Bay, FL 32907Off Market
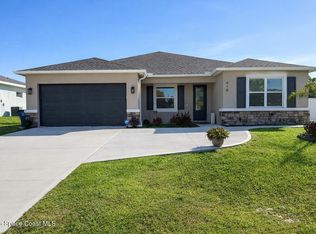
- $475,0003 bd3 ba2.1k sqft410 Di Lido St NE, Palm Bay, FL 32907Sold
- $298,9003 bd2 ba1.9k sqft451 Brighton Ave NE, Palm Bay, FL 32907Off Market

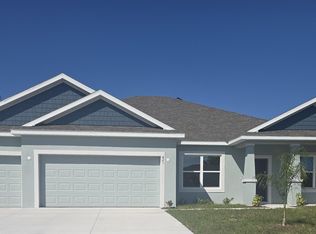
- $449,9903 bd3 ba2.4k sqft421 Dinner St NE, Palm Bay, FL 32907Sold
- $424,9004 bd3 ba2k sqft440 Di Lido St NE, Palm Bay, FL 32907New Construction
- $350,70010,454 sqft431 Dinner St NE, Palm Bay, FL 32907Off Market
- $375,7004 bd2 ba2k sqft411 Di Lido St NE, Palm Bay, FL 32907Off Market
- $346,2004 bd2 ba1.9k sqft443 Brighton Ave NE, Palm Bay, FL 32907Off Market
A local agent can set up tours, give advice and negotiate with sellers.
Similar homes
- $459,9004 bd3 ba2.2k sqft372 Croquet Ave NE, Palm Bay, FL 32907New Construction
 Space Coast AOR
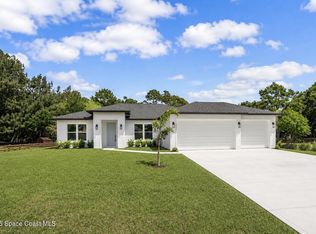
 - $424,9004 bd3 ba2k sqft1328 Tilberg Ave NW, Palm Bay, FL 32907New Construction
 MLS ID #1078326, Vera L Koon. Space Coast AOR
 - $459,9004 bd3 ba2.1k sqft910 Windmill St SE, Palm Bay, FL 32909For Sale
 MLS ID #1084321, Travis D. Jones. Space Coast AOR
 - $485,0004 bd3 ba2.6k sqft1141 Hanson Ave SW, Palm Bay, FL 32908New Construction
 MLS ID #1083319, Lauren Varner Opute. Space Coast AOR
 - $424,7004 bd3 ba2k sqft2905 Denver Ave SE, Palm Bay, FL 32909For SaleMLS ID #1085108, Vera L Koon. Space Coast AOR
- $419,9004 bd4 ba2k sqft424 Krassner Dr NW, Palm Bay, FL 32907For SaleMLS ID #1079916, Allison D Castro. Space Coast AOR
- $430,0004 bd3 ba2.3k sqft1482 Hayworth Cir NW, Palm Bay, FL 32907New ConstructionMLS ID #1069954, Traveus Damun Williams. Space Coast AOR
- $485,0004 bd3 ba2.6k sqft1287 Schayler St SW, Palm Bay, FL 32908New ConstructionMLS ID #1083318, Lauren Varner Opute. Space Coast AOR
- $530,0004 bd3 ba2.6k sqft1443 Blessed Isles Dr NW, Palm Bay, FL 32907For SaleMLS ID #1083697, David S Jelinek. Space Coast AOR
- $469,9004 bd3 ba2k sqft2695 Carson Dr SE, Palm Bay, FL 32909New ConstructionMLS ID #1083879, Vera L Koon. Space Coast AOR
- $500,0004 bd4 ba2.4k sqft1143 Banff Dr NE, Palm Bay, FL 32905New ConstructionMLS ID #1081149, Stephen P Wood. Space Coast AOR
- $425,0004 bd3 ba2.2k sqft3051 Eldron Blvd SE, Palm Bay, FL 32909New ConstructionMLS ID #1084885, Eugene Hanciles. Space Coast AOR
- $372,2504 bd3 ba2.2k sqft460 San Servando Ave SW, Palm Bay, FL 32908New ConstructionMLS ID #1084758, Stacey Holdsworth. Space Coast AOR
- $367,2504 bd3 ba2.2k sqft486 Wellwood St SW, Palm Bay, FL 32908New ConstructionMLS ID #1084760, Stacey Holdsworth. Space Coast AOR
- $364,9904 bd2 ba1.9k sqft914 Aurelia Ave SE, Palm Bay, FL 32909New ConstructionMLS ID #1084288, Jody V Donnelly. Space Coast AOR
- $424,9004 bd3 ba2k sqft824 Taluga Ave SE, Palm Bay, FL 32909New ConstructionMLS ID #1082844, Vera L Koon. Space Coast AOR
- $395,0004 bd3 ba2k sqft146 Lehigh Ave SE, Palm Bay, FL 32909New ConstructionMLS ID #1080582, Nicholas LaMonica. Space Coast AOR
- $440,0004 bd3 ba2k sqft2072 Advana St, Palm Bay, FL 32905For SaleMLS ID #1082153, Corinna J Daninger. Space Coast AOR
- $463,9004 bd3 ba2.2k sqft238 Fitchburg St SW, Palm Bay, FL 32908New ConstructionSpace Coast AOR
- $407,0004 bd3 ba2.2k sqft1254 HEITZMAN Avenue SW, Palm Bay, FL 32908New Construction
 MLS ID #B26054492, Monica Preisendanz, Real Broker, LLC. BeachesMLS
