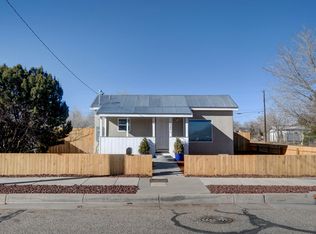
Immaculate, Clean and Completely Turn-key home in East Nob Hill!! Perfection comes in great packages and this is it! Gracious and serene living area looks out to meticulously xeriscaped front yard. The front porch is perfect for enjoying the colorful western sunsets! Dining room arch way opens to warm and inviting kitchen. The hardwood floors glow and paint colors calm. Enjoy morning sunrises over the Sandias from your back patio or relax in the afternoon shade admiring a spacious private yard of flowering shrubs graced by mulch and walkways. Most Impressive are the thoughtful efficient upgrades: stucco, roof, thermal windows, mini-split units thru out (no more sweltering summers), EV Chargers, OWNED solar (save $$$ on your electric and enjoy a night out!), Orangeburg Replaced w/ PVC and the designer inspired insulated garage door is smart while being the perfect aesthetic statement piece! Minutes to UNM, Shopping, Hospitals and so convenient to where you want to be - a home to just move in and simply ENJOY!
For sale
$350,000
420 Manzano St NE, Albuquerque, NM 87108
2beds
939sqft
Single Family Residence
Built in 1950
6,534 Square Feet Lot
$-- Zestimate®
$373/sqft
$-- HOA
What's special
Meticulously xeriscaped front yardHardwood floors glowThermal windowsPaint colors calm
- 14 days
- 645
- 50
Zillow last checked:
Listing updated:
Listed by:
Lisa Parker 505-220-7068,
RE/MAX SELECT 505-265-5111
Source: SWMLS,MLS#: 1111135
Facts & features
Interior
Bedrooms & bathrooms
- Bedrooms: 2
- Bathrooms: 1
- Full bathrooms: 1
Primary bedroom
- Level: Main
- Area: 130
- Dimensions: 13 x 10
Bedroom 2
- Level: Main
- Area: 130
- Dimensions: 13 x 10
Dining room
- Level: Main
- Area: 100
- Dimensions: 10 x 10
Kitchen
- Level: Main
- Area: 132
- Dimensions: 12 x 11
Living room
- Level: Main
- Area: 208
- Dimensions: 16 x 13
Heating
- Ductless, Multiple Heating Units
Cooling
- Ductless, Refrigerated
Appliances
- Included: Dryer, Dishwasher, Free-Standing Gas Range, Disposal, Refrigerator, Washer
- Laundry: Electric Dryer Hookup
Features
- Ceiling Fan(s), Separate/Formal Dining Room, Great Room, Living/Dining Room, Main Level Primary, Skylights, Tub Shower
- Flooring: Tile, Wood
- Windows: Double Pane Windows, Insulated Windows, Skylight(s)
- Has basement: No
- Number of fireplaces: 1
- Fireplace features: Custom, Wood Burning
Interior area
- Total structure area: 939
- Total interior livable area: 939 sqft
Video & virtual tour
Property
Parking
- Total spaces: 1
- Parking features: Attached, Garage, Garage Door Opener
- Attached garage spaces: 1
Accessibility
- Accessibility features: None
Features
- Levels: One
- Stories: 1
- Patio & porch: Covered, Patio
- Exterior features: Private Yard, Sprinkler/Irrigation
- Fencing: Wall
Lot
- Size: 6,534 Square Feet
- Features: Xeriscape
Details
- Parcel number: 101705747942912117
- Zoning description: R-1B*
Construction
Type & style
- Home type: SingleFamily
- Architectural style: Pueblo
- Property subtype: Single Family Residence
Materials
- Block, Synthetic Stucco
- Foundation: Pillar/Post/Pier
- Roof: Flat
Condition
- Resale
- New construction: No
- Year built: 1950
Utilities & green energy
- Sewer: Public Sewer
- Water: Public
- Utilities for property: Electricity Connected, Natural Gas Connected, Sewer Connected, Water Connected
Green energy
- Energy generation: Solar
- Water conservation: Water-Smart Landscaping
Community & HOA
Community
- Subdivision: East Nob Hill, East UNM Reservoir Subdivision
Location
- Region: Albuquerque
Financial & listing details
- Price per square foot: $373/sqft
- Tax assessed value: $161,119
- Annual tax amount: $2,184
- Date on market: 9/17/2026
- Cumulative days on market: 157 days
- Listing terms: Cash,Conventional,FHA,VA Loan
- Road surface type: Paved
Estimated market value
Not available
Estimated sales range
Not available
Not available
Price history
| Date | Event | Price |
|---|---|---|
| 9/17/2026 | Listed for sale | $350,000-4.1%$373/sqft |
Source:  SWMLS #1111135 Report a problem SWMLS #1111135 Report a problem | ||
| 9/1/2026 | Listing removed | $365,000$389/sqft |
Source: SWMLS #1101550 Report a problem | ||
| 8/2/2026 | Price change | $365,000-1.1%$389/sqft |
Source: SWMLS #1101550 Report a problem | ||
| 5/11/2026 | Price change | $369,000-1.6%$393/sqft |
Source: SWMLS #1101550 Report a problem | ||
| 4/12/2026 | Listed for sale | $375,000$399/sqft |
Source: SWMLS #1101550 Report a problem | ||
Public tax history
| Year | Property taxes | Tax assessment |
|---|---|---|
| 2025 | $2,185 +3.3% | $53,701 +3% |
| 2024 | $2,115 +1.8% | $52,137 +3% |
| 2023 | $2,078 +107.2% | $50,619 +3% |
| 2022 | $1,003 +3.6% | $49,145 +3% |
| 2021 | $968 -49.1% | $47,714 +3% |
| 2020 | $1,901 | $46,324 +3% |
| 2019 | -- | $44,976 |
| 2018 | $1,619 -8.8% | $44,976 +3% |
| 2017 | $1,775 +6.5% | $43,666 +6.1% |
| 2016 | $1,666 -95.8% | $41,160 +3% |
| 2015 | $39,962 +2457.5% | $39,962 +3% |
| 2014 | $1,563 | $38,798 +3% |
| 2013 | $1,563 | $37,668 +3% |
| 2012 | -- | $36,571 +3% |
| 2011 | -- | $35,506 +3% |
| 2010 | -- | $34,473 +3% |
| 2009 | -- | $33,468 +3% |
| 2008 | -- | $32,495 +3% |
| 2007 | -- | $31,548 +3% |
| 2006 | -- | $30,629 +3% |
| 2005 | -- | $29,737 +3% |
| 2004 | -- | $28,871 +3% |
| 2003 | -- | $28,030 |
| 2002 | -- | $28,030 +2.8% |
| 2001 | -- | $27,264 +7.4% |
| 2000 | -- | $25,397 |
Find assessor info on the county website
Monthly payment
Est. payment
Payment breakdown
Explore the cost of this home by adjusting the details. Changes won't be saved.Climate risks
Neighborhood: Highland
Nearby schools
Schools provided by the listing agent
- Elementary: Zia
- Middle: Jefferson
- High: Highland
Source: SWMLS. This data may not be complete. We recommend contacting the local school district to confirm school assignments for this home.
- $264,1003 bd1 ba1.4k sqft424 Manzano St NE, Albuquerque, NM 87108Off Market
- $295,7003 bd1 ba1.6k sqft416 Manzano St NE, Albuquerque, NM 87108Off Market
- $390,4003 bd2 ba2.5k sqft432 Manzano St NE, Albuquerque, NM 87108Off Market
- $351,8003 bd2 ba1.9k sqft412 Manzano St NE, Albuquerque, NM 87108Off Market
Similar homes
- $356,0002 bd1 ba938 sqft1325 8th St NW, Albuquerque, NM 87102For Sale
 MLS ID #1111766, Leanna L Chavez, EXP Realty LLC. SWMLS
 - $300,0003 bd2 ba1k sqft2639 Washington St NE, Albuquerque, NM 87110For Sale
 MLS ID #1111842, Dasi Amedi, Coldwell Banker Legacy. SWMLS
 - $350,0002 bd1 ba896 sqft1605 Wilmoore Dr SE, Albuquerque, NM 87106For Sale
 MLS ID #1108573, Premier Realty Partners, Realty One of New Mexico. SWMLS
 - $299,5002 bd1 ba850 sqft225 Morningside Dr NE, Albuquerque, NM 87108For Sale
 MLS ID #1105435, Talia Freedman, Talia Freedman and Co.. SWMLS
