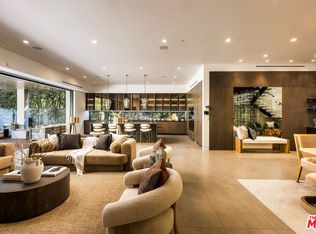
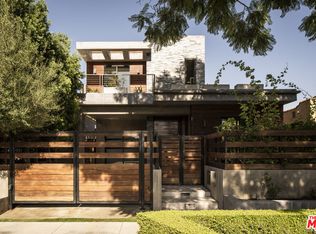
Welcome to 420 N Kings Road, a one-of-one European Spanish residence built by HERE WE ARE CONSTRUCTION [HWA Construction] in the heart of Beverly Grove. The character of the residence begins at its exterior, where hand-brushed stucco, handmade Mexican clay tile, and a custom roof treatment inspired by homes along Lake Como give the architecture a sense of age and authenticity. A gridded approach of pavers and decomposed granite leads to the home, while an intimate atrium creates a quiet transition upon arrival.European molding and warm rift-cut white oak establish a sense of permanence, while stainless steel introduces an unexpected contemporary edge. In the kitchen, a monolithic stainless-steel island is juxtaposed against natural stone and oak cabinetry, while custom millwork seamlessly conceals the pantry and refrigerator. Along the staircase, custom stainless-steel railings reinterpret traditional European ironwork, with the same design language carried through to the exterior balconies. A dedicated wine cellar and expansive living spaces complete the main level, designed for both intimate living and effortless entertaining. Outdoors, ficus surrounds the property in privacy, framing a resort-like setting with a pool and six jet spa, full outdoor kitchen, and generous spaces for dining, lounging, and gathering.Upstairs, four en-suite bedrooms offer privacy and comfort. The primary suite opens to a private balcony overlooking the backyard and features a spa-like bath with a steam shower, soaking tub, and custom travertine vanity. The adjoining dressing room is anchored by a one-of-one jewelry cabinet created in collaboration with Beverly Hills atelier Saint Jewels, bringing the precision and craftsmanship of bespoke jewelry into the interiors of the home.Throughout the residence, hand-finished materials, custom millwork, sculptural stone, and considered metalwork create a sense of continuity from room to room. Every element of 420 N Kings Road was conceived as part of a larger whole, resulting in a home that feels collected rather than conventional European in character, distinctly contemporary in expression, and singular in its execution.
New construction
$4,995,000
420 N Kings Rd, Los Angeles, CA 90048
5beds
4,227sqft
Residential, Single Family Residence
Built in 2026
6,503 Square Feet Lot
$4,795,600 Zestimate®
$1,182/sqft
$-- HOA
What's special
- 77 days
- 682
- 55
Zillow last checked:
Listing updated:
Listed by:
Steven Marin DRE # 02061896 310-269-7789,
Christie's International Real Estate SoCal 424-249-7162,
Or Brodsky DRE # 01960565 310-623-2319,
Compass
Source: CLAW,MLS#: 26872549
Facts & features
Interior
Bedrooms & bathrooms
- Bedrooms: 5
- Bathrooms: 6
- Full bathrooms: 5
- 1/2 bathrooms: 1
Rooms
- Room types: Office, Dining Room, Dining Area, Bonus Room, Family Room, Entry, Pantry, Patio Open, Wine Cellar, Walk-In Pantry, Walk-In Closet, Powder
Bedroom
- Features: Dressing Area, Walk-In Closet(s)
- Level: Main
Bathroom
- Features: Powder Room, Shower and Tub, Steam Shower, Double Vanity(s), Double Shower
Kitchen
- Features: Kitchen Island, Pantry
Heating
- Central
Cooling
- Air Conditioning, Central Air
Appliances
- Included: Built-In Electric, Electric Oven, Microwave, Electric Cooktop, Washer, Dryer, Freezer, Range/Oven, Refrigerator, Barbeque, Exhaust Fan
- Laundry: Inside, Laundry Area, Laundry Room
Features
- Built-in Features, High Ceilings, Crown Molding, Open Floorplan, Wired for Data, Wired for Sound, Turnkey, Built-Ins, Dining Area, Kitchen Island, Living Room
- Flooring: Brick, Wood, Tile
- Doors: Sliding Doors
- Windows: Double Pane Windows
- Has fireplace: No
- Fireplace features: None
Interior area
- Total structure area: 4,227
- Total interior livable area: 4,227 sqft
Property
Parking
- Total spaces: 4
- Parking features: Garage - 2 Car, Driveway, Concrete, Gravel
- Garage spaces: 2
- Uncovered spaces: 2
Features
- Levels: Multi/Split,Two
- Stories: 2
- Exterior features: Balcony, Barbecue
- Has private pool: Yes
- Pool features: Heated, In Ground, Private
- Spa features: Heated, In Ground
- Fencing: Wood
- Has view: Yes
- View description: Hills, City
- Waterfront features: None
Lot
- Size: 6,503 Square Feet
- Dimensions: 50 x 130
- Features: Flats
Details
- Additional structures: None
- Parcel number: 5514003039
- Zoning: LAR1
- Special conditions: Standard
Construction
Type & style
- Home type: SingleFamily
- Architectural style: Spanish
- Property subtype: Residential, Single Family Residence
Condition
- New Construction
- New construction: Yes
- Year built: 2026
Utilities & green energy
- Electric: 220 Volt Location (In Garage), 220 Volt Location (In Laundry)
- Sewer: In Street
- Water: Public
Community & HOA
Community
- Security: Fire Rated Drywall, Prewired, Gated, Carbon Monoxide Detector(s), Fire Sprinkler System, Smoke Detector(s), Security Lights, Fire and Smoke Detection System, Alarm System
HOA
- Has HOA: No
Location
- Region: Los Angeles
Financial & listing details
- Price per square foot: $1,182/sqft
- Tax assessed value: $1,938,000
- Date on market: 8/17/2026
Estimated market value
$4,795,600
$4.56M - $5.04M
Not available
Price history
| Date | Event | Price |
|---|---|---|
| 8/17/2026 | Listed for sale | $4,995,000+162.9%$1,182/sqft |
Source:  CLAW #26872549 Report a problem | ||
| 10/1/2024 | Sold | $1,900,000-2.6%$449/sqft |
Source: Public Record Report a problem | ||
| 9/10/2024 | Contingent | $1,950,000$461/sqft |
Source: CLAW #24-424381 Report a problem | ||
| 8/9/2024 | Listed for sale | $1,950,000$461/sqft |
Source: CLAW #24-424381 Report a problem | ||
Public tax history
| Year | Property taxes | Tax assessment |
|---|---|---|
| 2026 | -- | $1,938,000 +2% |
| 2025 | $22,857 +425.1% | $1,900,000 +461.8% |
| 2024 | $4,353 +1.8% | $338,209 +2% |
| 2023 | $4,276 +4.6% | $331,578 +2% |
| 2022 | $4,088 +1.4% | $325,077 +2% |
| 2021 | $4,031 -0.9% | $318,704 +1% |
| 2020 | $4,069 | $315,437 +2% |
| 2019 | $4,069 +5.9% | $309,253 +2% |
| 2018 | $3,844 | $303,190 +2% |
| 2017 | $3,844 +2.1% | $297,246 +2% |
| 2016 | $3,764 +1.2% | $291,418 +1.5% |
| 2015 | $3,720 +2.2% | $287,041 +2% |
| 2014 | $3,640 | $281,419 +2.5% |
| 2012 | -- | $274,656 +2% |
| 2011 | -- | $269,271 +0.8% |
| 2010 | -- | $267,259 -0.2% |
| 2009 | -- | $267,895 +2% |
| 2008 | -- | $262,643 +2% |
| 2007 | -- | $257,494 +2% |
| 2006 | -- | $252,446 |
| 2005 | -- | $252,446 +4% |
| 2004 | -- | $242,645 +1.9% |
| 2003 | -- | $238,198 +2% |
| 2002 | -- | $233,528 +6.1% |
| 2000 | -- | $220,138 |
Find assessor info on the county website
Monthly payment
Est. payment
Payment breakdown
Explore the cost of this home by adjusting the details. Changes won't be saved.Climate risks
Neighborhood: Mid City West
Similar homes
- $5,195,0005 bd6 ba4.9k sqft326 N Harper Ave, Los Angeles, CA 90048For Sale
 MLS ID #26104908, Rosalie Klein DRE # 01115025, The Agency. CLAW
- $4,750,0006 bd6 ba4.9k sqft419 N Laurel Ave, Los Angeles, CA 90048For Sale
 MLS ID #26996433, Alexis Boris Waterman DRE # 01941211, Compass. CLAW
- $4,850,0004 bd5 ba3.7k sqft354 Westbourne Dr, West Hollywood, CA 90048For Sale
 MLS ID #26876793, Natalie Ventura DRE # 02008005, Westside Estate Agency Inc.. CLAW
- $4,695,0003 bd4 ba2.5k sqft532 Huntley Dr, West Hollywood, CA 90048For Sale
 MLS ID #26105319, Safir Shamsi DRE # 01891229, Rodeo Realty. CLAW
